Skip main navigation
Sold for $2,200,000
  • $2,200,000

    6839 Sherwick Dr, Berkeley, CA 94705

    4beds
    3,590sqft
    Single Family Residence
    Built in 2006
    6,969.6 Square Feet Lot
    $2,213,300 Zestimate®
    $613/sqft
    $7,785 Estimated rent

    Home value

    $2,213,300

    $2.01M - $2.43M

    $7,785/mo

    Zestimate® history
    Loading
    Loading...

    Owner options

    List your home for rent

    $7,785/mo

    Rent Zestimate®

    Find your next renter with Zillow Rental Manager. Plus, with online applications, you can quickly screen prospective tenants – for free.

    Learn more

    $7,785/mo

    Rent Zestimate®

    Refinance and save

    $13,922/mo

    Est. payment

    Refinancing to a lower rate could help reduce your monthly payments and save thousands over the life of the loan.

    See today's rates

    $13,922/mo

    Est. payment

    Explore your selling options

    Work with a Zillow partner agent

    Leverage their expertise and Zillow's premium Showcase listings to get your home seen by more buyers.

    Get started

    List with your own agent

    Get your home in front of millions of buyers by listing it on Zillow.

    Learn how to do it

    Sell it yourself

    Take full control of how buyers see your home on Zillow by listing For Sale by Owner (FSBO).

    List your home

    What's special

    Three spacious bedroomsUpdated kitchen
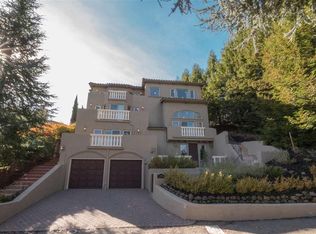
    Tucked in the sought-after Claremont Hills, this modern Mediterranean built 2006 offers over 3,500 sq. ft. of refined living with bay and canyon views from four balconies, plus beautifully designed outdoor spaces for entertaining and relaxation. Thoughtfully designed for comfort and elegance, the home features elevator access from the attached two-car garage to both a private guest suite and the main living levels. The open-concept layout connects the living and dining areas to an updated kitchen, with a balcony showcasing sweeping hillside views. The lower level includes a private ensuite bedroom ideal for guests or extended family. Upstairs are three spacious bedrooms, including a luxurious primary suite with its own balcony and large walk-in closet, plus a versatile den perfect for a gym or flex space. Outdoors, enjoy an outdoor lounge and dining area with Bay views—ideal for both quiet evenings and gatherings. Conveniently located near Highways 24 and 13, the Claremont Hotel, and scenic trails, this home offers the perfect blend of privacy and accessibility.

    Zillow last checked:

    Listing updated:

    Listed by:

    Nathan Jines DRE #02044913 510-220-4714,

    KW Advisors East Bay

    Bought with:

    Noah Manning, DRE #01931395

    Real Brokerage Technologies

    Source: bridgeMLS/CCAR/Bay East AOR,MLS#: 41129962MLS Logo

    Facts & features

    Interior

    Bedrooms & bathrooms
    • Bedrooms: 4
    • Bathrooms: 4
    • Full bathrooms: 3
    • 1/2 bathrooms: 1
    Kitchen
    • Features: Stone Counters, Dishwasher, Disposal, Microwave, Range/Oven Built-in, Refrigerator
    Heating
    • Central
    Cooling
    • Central Air
    Appliances
    • Included: Dishwasher, Microwave, Range, Refrigerator, Dryer, Electric Water Heater
    • Laundry: Dryer, Washer
    Features
    • Flooring: Engineered Wood
    • Windows: Double Pane Windows
    • Number of fireplaces: 3
    • Fireplace features: Family Room, Gas
    Interior area
    • Total structure area: 3,590
    • Total interior livable area: 3,590 sqft

    Property

    Parking
    • Total spaces: 2
    • Parking features: Attached, Garage Door Opener
    • Garage spaces: 2
    Accessibility
    • Accessibility features: Accessible Elevator Installed
    Features
    • Levels: Three or More Stories
    • Exterior features: Back Yard, Front Yard, Garden/Play, Garden
    • Pool features: None
    • Fencing: Fenced
    • Has view: Yes
    • View description: Bay
    • Has water view: Yes
    • Water view: Bay
    Lot
    • Size: 6,969 sqft
    • Features: Landscaped
    Details
    • Parcel number: 048H761901500
    • Special conditions: Standard

    Construction

    Type & style
    • Home type: SingleFamily
    • Architectural style: Mediterranean
    • Property subtype: Single Family Residence
    Materials
    • Stucco
    Condition
    • Existing
    • New construction: No
    • Year built: 2006

    Utilities & green energy

    • Electric: No Solar
    • Sewer: Public Sewer
    • Water: Public

    Community & neighborhood

    Security
    • Security features: Fire Alarm, Carbon Monoxide Detector(s), Smoke Detector(s)
    Location
    • Region: Berkeley

    Other

    Other facts
    • Listing terms: Cash,Conventional

    Price history

    DateEventPrice
    5/7/2026Sold$2,200,000+2.6%$613/sqft
    Source: bridgeMLS/CCAR/Bay East AOR #41129962 Report a problem
    4/7/2026Pending sale$2,145,000$597/sqft
    Source: bridgeMLS/CCAR/Bay East AOR #41129962 Report a problem
    4/7/2026Listed for sale$2,145,000$597/sqft
    Source: bridgeMLS/CCAR/Bay East AOR #41129962 Report a problem
    4/3/2026Listing removed$2,145,000$597/sqft
    Source: bridgeMLS/CCAR/Bay East AOR #41125024 Report a problem
    2/27/2026Listed for sale$2,145,000+27.7%$597/sqft
    Source: bridgeMLS/CCAR/Bay East AOR #41125024 Report a problem
    4/2/2021Sold$1,680,000$468/sqft
    Source: bridgeMLS/CCAR/Bay East AOR #40940370 Report a problem

    Public tax history

    Tax history is unavailable.

    Neighborhood: Claremont

    Nearby schools

    GreatSchools rating
    Get a cash offer in 3 minutes
    Find out how much your home could sell for in as little as 3 minutes with a no-obligation cash offer.
    Estimated market value
    $2,213,300
    Get a cash offer in 3 minutes
    Find out how much your home could sell for in as little as 3 minutes with a no-obligation cash offer.
    Estimated market value
    $2,213,300