Skip main navigation
Sold for $590,000
  • $590,000

    6834 Clay Street, Denver, CO 80221

    3beds
    2,308sqft
    Single Family Residence
    Built in 2019
    3,049.2 Square Feet Lot
    $593,600 Zestimate®
    $256/sqft
    $3,196 Estimated rent

    Home value

    $593,600

    $564,000 - $623,000

    $3,196/mo

    Zestimate® history
    Loading
    Loading...

    Owner options

    List your home for rent

    $3,196/mo

    Rent Zestimate®

    Find your next renter with Zillow Rental Manager. Plus, with online applications, you can quickly screen prospective tenants – for free.

    Learn more

    $3,196/mo

    Rent Zestimate®

    Refinance and save

    $3,554/mo

    Est. payment

    Refinancing to a lower rate could help reduce your monthly payments and save thousands over the life of the loan.

    See today's rates

    $3,554/mo

    Est. payment

    Explore your selling options

    Work with a Zillow partner agent

    Leverage their expertise and Zillow's premium Showcase listings to get your home seen by more buyers.

    Get started

    List with your own agent

    Get your home in front of millions of buyers by listing it on Zillow.

    Learn how to do it

    Sell it yourself

    Take full control of how buyers see your home on Zillow by listing For Sale by Owner (FSBO).

    List your home

    What's special

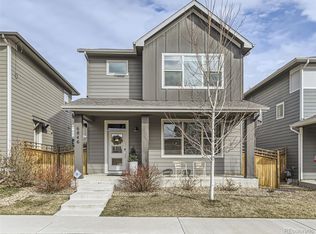
    Modern convenience, commuter accessibility, and flexible living spaces come together at this thoughtfully updated home in one of the area’s most connected communities. Offering 3 bedrooms, 3.5 bathrooms, over 2,200 finished square feet, and a 2-car attached garage, this residence delivers the space buyers need with the low-maintenance lifestyle they want. Inside, you’ll find upgraded light fixtures, a functional open-concept layout, and a spacious primary suite complete with custom closet built-ins designed to maximize storage and organization. The finished basement adds exceptional versatility with a full bathroom already in place — ideal for guest quarters, a media room, kids’ play space, home gym, office, or game room setup. Location is where this home truly separates itself. Positioned just 2 minutes from the Westminster Transit Station, residents enjoy rare transportation flexibility with convenient commuter access into Downtown Denver, Union Station, and surrounding metro areas. The community itself features miles of trails, parks, playgrounds, and easy access to outdoor recreation, including nearby Westminster Nature Play Park. Major improvements include a newer roof, and buyers can rest easier knowing that a home warranty will also be provided to the new owners. The property is located in unincorporated Adams County, meaning no municipal sales tax — a meaningful long-term savings compared to many neighboring areas. In addition to being CHFA-eligible, the property is eligible for multiple grants as well. Inquire about them, as well as a lender credit through our preferred lender as well! Few properties offer this combination of updates, commuter convenience, flexible finished space, financial incentives, and long-term ownership value. This is the opportunity buyers have been waiting for. Book your tour today!

    Zillow last checked:

    Listing updated:

    Listed by:

    David Parks 865-719-0073 David@ApolloGroup.com,

    eXp Realty, LLC

    Bought with:

    Kory Bryant, 100107116

    The Steller Group, Inc

    Source: REcolorado as distributed by MLS GRID,MLS#: 7804756MLS Logo

    Facts & features

    Interior

    Bedrooms & bathrooms
    • Bedrooms: 3
    • Bathrooms: 4
    • Full bathrooms: 1
    • 3/4 bathrooms: 2
    • 1/2 bathrooms: 1
    • Main level bathrooms: 1
    Bedroom
    • Features: Primary Suite
    • Level: Upper
    • Area: 192 Square Feet
    • Dimensions: 12 x 16
    Bedroom
    • Level: Upper
    • Area: 110 Square Feet
    • Dimensions: 11 x 10
    Bedroom
    • Level: Upper
    • Area: 143 Square Feet
    • Dimensions: 11 x 13
    Bathroom
    • Level: Main
    • Area: 21 Square Feet
    • Dimensions: 3 x 7
    Bathroom
    • Level: Basement
    • Area: 72 Square Feet
    • Dimensions: 8 x 9
    Bathroom
    • Features: En Suite Bathroom, Primary Suite
    • Level: Upper
    • Area: 64 Square Feet
    • Dimensions: 8 x 8
    Bathroom
    • Level: Upper
    • Area: 40 Square Feet
    • Dimensions: 5 x 8
    Bonus room
    • Level: Basement
    • Area: 483 Square Feet
    • Dimensions: 21 x 23
    Dining room
    • Level: Main
    • Area: 136 Square Feet
    • Dimensions: 8 x 17
    Kitchen
    • Level: Main
    • Area: 160 Square Feet
    • Dimensions: 10 x 16
    Laundry
    • Level: Upper
    • Area: 36 Square Feet
    • Dimensions: 6 x 6
    Living room
    • Level: Main
    • Area: 192 Square Feet
    • Dimensions: 12 x 16
    Utility room
    • Level: Basement
    • Area: 104 Square Feet
    • Dimensions: 8 x 13
    Heating
    • Forced Air
    Cooling
    • Central Air
    Appliances
    • Included: Dishwasher, Disposal, Dryer, Freezer, Gas Water Heater, Microwave, Oven, Range, Range Hood, Refrigerator, Washer
    • Laundry: In Unit
    Features
    • Built-in Features, Ceiling Fan(s), Eat-in Kitchen, Entrance Foyer, Granite Counters, High Ceilings, Kitchen Island, Open Floorplan, Pantry, Primary Suite, Radon Mitigation System, Smoke Free, Walk-In Closet(s)
    • Flooring: Carpet, Tile, Vinyl
    • Windows: Double Pane Windows
    • Basement: Finished,Full,Interior Entry
    Interior area
    • Total structure area: 2,308
    • Total interior livable area: 2,308 sqft
    • Finished area above ground: 1,598
    • Finished area below ground: 600

    Property

    Parking
    • Total spaces: 2
    • Parking features: Floor Coating, Lighted, Garage Door Opener, Tandem
    • Attached garage spaces: 2
    Features
    • Levels: Two
    • Stories: 2
    • Entry location: Exterior Access
    • Patio & porch: Front Porch, Patio
    • Exterior features: Garden, Playground, Private Yard
    • Fencing: Full
    • Has view: Yes
    • View description: Mountain(s)
    Lot
    • Size: 3,049 sqft
    • Features: Irrigated, Landscaped, Level, Master Planned, Near Public Transit, Sprinklers In Front
    Details
    • Parcel number: R0197641
    • Special conditions: Standard

    Construction

    Type & style
    • Home type: SingleFamily
    • Architectural style: Contemporary
    • Property subtype: Single Family Residence
    Materials
    • Frame, Wood Siding
    • Foundation: Slab
    • Roof: Composition
    Condition
    • Updated/Remodeled
    • Year built: 2019
    Details
    • Builder name: Cardel Homes
    • Warranty included: Yes

    Utilities & green energy

    • Electric: 220 Volts
    • Sewer: Public Sewer
    • Water: Public
    • Utilities for property: Electricity Connected, Natural Gas Connected, Phone Connected

    Community & neighborhood

    Security
    • Security features: Carbon Monoxide Detector(s), Radon Detector, Smoke Detector(s)
    Location
    • Region: Denver
    • Subdivision: Pomponio Terrace

    HOA & financial

    HOA
    • Has HOA: Yes
    • HOA fee: $90 monthly
    • Amenities included: Park, Playground, Trail(s)
    • Services included: Maintenance Structure, Recycling, Road Maintenance, Snow Removal, Trash
    • Association name: Pomponio Terrace Metropolitan District
    • Association phone: 303-818-9365

    Other

    Other facts
    • Listing terms: 1031 Exchange,Cash,Conventional,FHA,VA Loan
    • Ownership: Individual
    • Road surface type: Alley Paved, Paved

    Price history

    DateEventPrice
    7/2/2026Sold$590,000-1.7%$256/sqft
    Source: REcolorado as distributed by MLS GRID #7804756 Report a problem
    6/9/2026Pending sale$600,000$260/sqft
    Source: REcolorado as distributed by MLS GRID #7804756 Report a problem
    6/9/2026Contingent$600,000$260/sqft
    Source: eXp Realty #7804756 Report a problem
    5/16/2026Listed for sale$600,000+44.3%$260/sqft
    Source: eXp Realty #7804756 Report a problem
    7/23/2025Listing removed$3,500$2/sqft
    Source: Zillow Rentals Report a problem
    7/10/2025Price change$3,500-4.1%$2/sqft
    Source: Zillow Rentals Report a problem
    7/4/2025Price change$3,650-1.4%$2/sqft
    Source: Zillow Rentals Report a problem
    6/20/2025Listed for rent$3,700$2/sqft
    Source: Zillow Rentals Report a problem
    12/7/2018Sold$415,931$180/sqft
    Source: Public Record Report a problem

    Public tax history

    YearProperty taxesTax assessment
    2025$6,865 -7.2%$39,320 -13.5%
    2024$7,400 +30%$45,460
    2023$5,693 -1.6%$45,460 +42.4%
    2022$5,788 $31,920 -2.8%
    2021-- $32,840 +21.8%
    2020$4,686 $26,970 -0.2%
    2019$4,686 +119.3%$27,020 +126.1%
    2018$2,137 $11,950 +58.1%
    2017$2,137 $7,560

    Find assessor info on the county website

    Neighborhood: 80221

    Nearby schools

    GreatSchools rating
    Schools provided by the listing agent
    • Elementary: Orchard Park Academy
    • Middle: Orchard Park Academy
    • High: Westminster
    • District: Westminster Public Schools

    Source: REcolorado as distributed by MLS GRID. This data may not be complete. We recommend contacting the local school district to confirm school assignments for this home.

    Get a cash offer in 3 minutes
    Find out how much your home could sell for in as little as 3 minutes with a no-obligation cash offer.
    Estimated market value
    $593,600
    Get a cash offer in 3 minutes
    Find out how much your home could sell for in as little as 3 minutes with a no-obligation cash offer.
    Estimated market value
    $593,600