Skip main navigation
Sold for $665,000
  • $665,000

    6846 Clay Street, Denver, CO 80221

    3beds
    2,204sqft
    Single Family Residence
    Built in 2018
    2,870 Square Feet Lot
    $640,300 Zestimate®
    $302/sqft
    $3,123 Estimated rent

    Home value

    $640,300

    $608,000 - $672,000

    $3,123/mo

    Zestimate® history
    Loading
    Loading...

    Owner options

    List your home for rent

    $3,123/mo

    Rent Zestimate®

    Find your next renter with Zillow Rental Manager. Plus, with online applications, you can quickly screen prospective tenants – for free.

    Learn more

    $3,123/mo

    Rent Zestimate®

    Refinance and save

    $3,975/mo

    Est. payment

    Refinancing to a lower rate could help reduce your monthly payments and save thousands over the life of the loan.

    See today's rates

    $3,975/mo

    Est. payment

    Explore your selling options

    Work with a Zillow partner agent

    Leverage their expertise and Zillow's premium Showcase listings to get your home seen by more buyers.

    Get started

    List with your own agent

    Get your home in front of millions of buyers by listing it on Zillow.

    Learn how to do it

    Sell it yourself

    Take full control of how buyers see your home on Zillow by listing For Sale by Owner (FSBO).

    List your home

    What's special

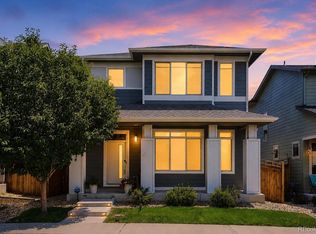
    Fantastic opportunity to own a 3-bedroom Cardel home with a bonus loft space and potential to convert to a 4-bedroom if needed! Conveniently located less than 5 miles from downtown Denver. Westminster light rail station, restaurants, Bruz Beers, dog parks, splash and play kids parks, and weekly food trucks all within walking distance! This west facing open concept home has great curb appeal and is tucked away in a growing community sitting next to an expansive trail system. When you enter the home you can appreciate the tall ceilings, natural light, and open concept living space. The beautiful kitchen includes stainless steel appliances, gas range, and a large granite island to host and entertain. Enjoy the private side yard to soak in the sunshine while you grill and relax or simply enjoy the ease of letting out your furry friends to go to the bathroom. The upstairs offers a spacious primary bedroom with a 5-peice bath, quartz countertops, and a large walk-in closet featuring custom shelving. An additional bedroom, full bathroom, laundry room, and loft accompany the primary upstairs. Utilize the loft for extra shared space or add a wall and you have a 4-bedroom home! Next do not miss the fully finished basement with a bonus living room/office space! This basement has 9-foot ceilings, guest bedroom, full bathroom, bonus living room, and extra storage. Plenty of space for your guests to enjoy some privacy when visiting and all the windows are egress for safety. Last, keep your cars dry in the winter with a large 2-car epoxy floor attached garage and additional storage space. ***New roof installed in 2023 under warranty until 11/08/2033***. Do not miss your opportunity to own a move in ready home just in time to enjoy the summer weather!

    Zillow last checked:

    Listing updated:

    Listed by:

    Josh Raymond 970-778-8279 joshraymond@kw.com,

    Keller Williams Integrity Real Estate LLC

    Bought with:

    Sarah Cavey, 40047656

    West and Main Homes Inc

    Source: REcolorado as distributed by MLS GRID,MLS#: 2776569MLS Logo

    Facts & features

    Interior

    Bedrooms & bathrooms
    • Bedrooms: 3
    • Bathrooms: 4
    • Full bathrooms: 3
    • 1/2 bathrooms: 1
    • Main level bathrooms: 1
    Primary bedroom
    • Description: Large Primary Bedroom With Walk In Closet And Large Windows With Natural Light.
    • Level: Upper
    Bedroom
    • Description: Guest Bedroom Ready For Whatever You May Need A Room For!
    • Level: Upper
    Bedroom
    • Description: True Basement Bedroom With Egress Window That Allows Natural Light. Very Large Room With 9 Foot Ceilings.
    • Level: Basement
    Primary bathroom
    • Description: 5 Piece Master Bathroom With Quartz Countertops.
    • Level: Upper
    Bathroom
    • Description: Full Additional Bathroom On The Upper Level To Allow Guests Or Family Members To Enjoy Their Privacy.
    • Level: Upper
    Bathroom
    • Description: Power Bath Updated With Stylish Wallpaper That Your Guests Will Compliment On When They Come Over.
    • Level: Main
    Bathroom
    • Description: Another Full Bathroom Finished With Quartz Vanity Countertops. Every Bedroom In This Home Has A Separate Full Bathroom For Privacy!
    • Level: Basement
    Family room
    • Description: Basement Family Room Currently Used As Office And Media Room. Put Your Touch On This Bonus Space That Was Professionally Finished With 9 Foot Ceilings!
    • Level: Basement
    Kitchen
    • Description: Beautiful Kitchen With Granite Counter Tops And Stainless Steel Appliances. Large Island Is Great For Cooking And Entertaining.
    • Level: Main
    Laundry
    • Description: Laundry Upstairs To Avoid Stairs. Extra Storage Above Washer And Dryer As A Bonus.
    • Level: Upper
    Living room
    • Description: Huge Open Concept Living Room With Vaulted Ceilings. Enough Room For A Dining Room Table With Lots Of Room To Spare For Entertaining.
    • Level: Main
    Loft
    • Description: Large Loft That Is Set Up To Close In As A Bedroom If You Require The Separated Space.
    • Level: Upper
    Heating
    • Forced Air
    Cooling
    • Central Air
    Appliances
    • Included: Dishwasher, Disposal, Dryer, Microwave, Oven, Refrigerator, Washer
    • Laundry: In Unit
    Features
    • Eat-in Kitchen, Five Piece Bath, Granite Counters, High Ceilings, Kitchen Island, Open Floorplan, Quartz Counters, Radon Mitigation System, Smoke Free, Vaulted Ceiling(s), Walk-In Closet(s)
    • Flooring: Carpet, Vinyl
    • Windows: Double Pane Windows, Window Coverings
    • Basement: Daylight,Finished,Full,Sump Pump
    • Common walls with other units/homes: No Common Walls
    Interior area
    • Total structure area: 2,204
    • Total interior livable area: 2,204 sqft
    • Finished area above ground: 1,586
    • Finished area below ground: 618

    Property

    Parking
    • Total spaces: 2
    • Parking features: Garage - Attached
    • Attached garage spaces: 2
    Features
    • Levels: Two
    • Stories: 2
    • Patio & porch: Front Porch
    • Exterior features: Playground, Private Yard, Rain Gutters
    • Fencing: Full
    • Has view: Yes
    • View description: City, Mountain(s)
    Lot
    • Size: 2,870 sqft
    • Features: Landscaped, Level, Master Planned, Near Public Transit, Open Space
    • Residential vegetation: Grassed
    Details
    • Parcel number: R0197640
    • Special conditions: Standard

    Construction

    Type & style
    • Home type: SingleFamily
    • Architectural style: Traditional
    • Property subtype: Single Family Residence
    Materials
    • Frame, Wood Siding
    Condition
    • Year built: 2018
    Details
    • Builder model: The Teagan
    • Builder name: Cardel Homes

    Utilities & green energy

    • Sewer: Public Sewer
    • Water: Public

    Community & neighborhood

    Security
    • Security features: Carbon Monoxide Detector(s), Radon Detector, Smart Security System, Smoke Detector(s), Video Doorbell
    Location
    • Region: Denver
    • Subdivision: Westminster Station

    HOA & financial

    HOA
    • Has HOA: Yes
    • HOA fee: $70 monthly
    • Amenities included: Garden Area, Playground, Trail(s)
    • Services included: Maintenance Grounds, Recycling, Snow Removal, Trash
    • Association name: Pomponio Terrace Metropolitan District
    • Association phone: 303-818-9365

    Other

    Other facts
    • Listing terms: Cash,Conventional,FHA,Jumbo,Other,VA Loan
    • Ownership: Corporation/Trust
    • Road surface type: Paved

    Price history

    DateEventPrice
    6/14/2025Price change$950-75.6%
    Source: Zillow Rentals Report a problem
    6/1/2025Price change$3,900+2.7%$2/sqft
    Source: Zillow Rentals Report a problem
    5/31/2025Listed for rent$3,799$2/sqft
    Source: Zillow Rentals Report a problem
    4/30/2024Sold$665,000-2.9%$302/sqft
    Source: REcolorado as distributed by MLS GRID #2776569 Report a problem
    3/30/2024Pending sale$685,000$311/sqft
    Source: REcolorado as distributed by MLS GRID #2776569 Report a problem
    3/14/2024Listed for sale$685,000+54.4%$311/sqft
    Source: REcolorado as distributed by MLS GRID #2776569 Report a problem
    12/19/2018Sold$443,731$201/sqft
    Source: Public Record Report a problem

    Public tax history

    YearProperty taxesTax assessment
    2025$7,310 -7.2%$41,880 -13.1%
    2024$7,880 +30.6%$48,170
    2023$6,035 -1.7%$48,170 +42.3%
    2022$6,137 $33,840 -2.8%
    2021-- $34,820 +2.4%
    2020$5,907 $34,010 -0.1%
    2019$5,907 +176.4%$34,060 +185%
    2018$2,137 $11,950 +58.1%
    2017$2,137 $7,560

    Find assessor info on the county website

    Neighborhood: 80221

    Nearby schools

    GreatSchools rating
    Schools provided by the listing agent
    • Elementary: Skyline Vista
    • Middle: Colorado Sports Leadership Academy
    • High: Westminster
    • District: Westminster Public Schools

    Source: REcolorado as distributed by MLS GRID. This data may not be complete. We recommend contacting the local school district to confirm school assignments for this home.

    Get a cash offer in 3 minutes
    Find out how much your home could sell for in as little as 3 minutes with a no-obligation cash offer.
    Estimated market value
    $640,300
    Get a cash offer in 3 minutes
    Find out how much your home could sell for in as little as 3 minutes with a no-obligation cash offer.
    Estimated market value
    $640,300