Skip main navigation
Off market
  • $262,500

    6834 HILLSIDE PEAK, San Antonio, TX 78233

    3beds
    1,918sqft
    Single Family Residence
    Built in 1983
    0.36 Acres Lot
    $262,500 Zestimate®
    $137/sqft
    $2,151 Estimated rent

    Home value

    $262,500

    $247,000 - $278,000

    $2,151/mo

    Zestimate® history
    Loading
    Loading...

    Owner options

    List your home for rent

    $2,151/mo

    Rent Zestimate®

    Find your next renter with Zillow Rental Manager. Plus, with online applications, you can quickly screen prospective tenants – for free.

    Learn more

    $2,151/mo

    Rent Zestimate®

    Refinance and save

    $1,803/mo

    Est. payment

    Refinancing to a lower rate could help reduce your monthly payments and save thousands over the life of the loan.

    See today's rates

    $1,803/mo

    Est. payment

    Explore your selling options

    Work with a Zillow partner agent

    Leverage their expertise and Zillow's premium Showcase listings to get your home seen by more buyers.

    Get started

    List with your own agent

    Get your home in front of millions of buyers by listing it on Zillow.

    Learn how to do it

    Sell it yourself

    Take full control of how buyers see your home on Zillow by listing For Sale by Owner (FSBO).

    List your home

    What's special

    Fresh paintAmple closet spaceComfortable dining areaMature treesFavorable cul-de-sacSpacious kitchenCity view


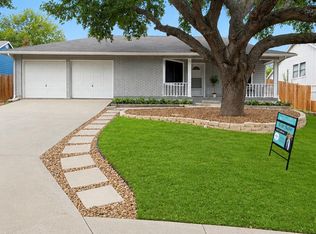
    *See Virtual Tour* Hvac-1 yr(outside), Hvac-10yrs(inside), Water Heater-8yrs, Roof(7yrs), Additional Insulation recently added in the attic, No Survey-buyer to obtain survey. Seller insulated and installed a Wall AC unit in the garage-Wall AC unit will convey. Refrigerator conveys. Welcome home to 6834 Hillside Peak with a City view!! This property is situated in a favorable cul-de-sac which is elevated to give an amazing city view! It is also accessibly located minutes from I35, Comanche Park, dining, shopping and NEISD schools. As you approach this home, you walk onto a beautiful front covered deck. Entering, you step into the open living/family room with a framed fireplace and a comfortable dining area, both spaces complimented with natural lighting, upgraded laminate flooring and fresh paint. The spacious kitchen boasts modernized ceramic tile with plenty of lighting and cabinet storage space. Also downstairs is the convenient half bath. The 2 bedrooms with ample closet space as well as, the primary suite with bath and additional full bath are located on the 2nd level. Each bedroom boasts ceiling fans, natural lighting and fresh paint. The backyard space of this home sits on an incredible oversized lot with mature trees, and tons of shady areas for outdoor fun! Come make this yours today!!

    This property is not currently displayed as for sale or rent on Zillow. This may be different from what's on other websites or public sources.

    Zillow last checked:

    Listing updated:

    Listed by:

    Ryan Gonzales TREC #625494 (210) 287-8917,

    Becker Properties, LLC

    Source: LERA MLS,MLS#: 1698198MLS Logo

    Facts & features

    Interior

    Bedrooms & bathrooms
    • Bedrooms: 3
    • Bathrooms: 3
    • Full bathrooms: 2
    • 1/2 bathrooms: 1
    Primary bedroom
    • Features: Multi-Closets, Ceiling Fan(s), Full Bath
    • Level: Upper
    • Area: 204
    • Dimensions: 17 x 12
    Bedroom 2
    • Area: 110
    • Dimensions: 11 x 10
    Bedroom 3
    • Area: 100
    • Dimensions: 10 x 10
    Primary bathroom
    • Features: Tub/Shower Combo, Separate Vanity
    • Area: 30
    • Dimensions: 5 x 6
    Dining room
    • Area: 110
    • Dimensions: 11 x 10
    Kitchen
    • Area: 90
    • Dimensions: 10 x 9
    Living room
    • Area: 306
    • Dimensions: 18 x 17
    Heating
    • Central, Natural Gas
    Cooling
    • Ceiling Fan(s), Central Air
    Appliances
    • Included: Range, Gas Cooktop, Refrigerator, Disposal, Plumbed For Ice Maker, Vented Exhaust Fan, Gas Water Heater
    • Laundry: In Garage, Washer Hookup, Dryer Connection
    Features
    • One Living Area, Liv/Din Combo, All Bedrooms Upstairs, Open Floorplan, Ceiling Fan(s), Chandelier, Programmable Thermostat
    • Flooring: Ceramic Tile, Vinyl, Laminate
    • Has basement: No
    • Number of fireplaces: 1
    • Fireplace features: Living Room
    Interior area
    • Total interior livable area: 1,918 sqft

    Property

    Parking
    • Total spaces: 2
    • Parking features: Two Car Garage, Utility Area in Garage
    • Garage spaces: 2
    Features
    • Levels: Two
    • Stories: 2
    • Patio & porch: Deck
    • Pool features: None
    • Fencing: Privacy
    • Has view: Yes
    • View description: City
    Lot
    • Size: 0.36 Acres
    • Features: Cul-De-Sac, 1/4 - 1/2 Acre, Rolling Slope, Curbs, Sidewalks, Streetlights
    • Residential vegetation: Mature Trees, Mature Trees (ext feat)
    Details
    • Parcel number: 165870030370

    Construction

    Type & style
    • Home type: SingleFamily
    • Architectural style: Traditional
    • Property subtype: Single Family Residence
    Materials
    • Brick, Siding
    • Foundation: Slab
    • Roof: Composition
    Condition
    • Pre-Owned
    • New construction: No
    • Year built: 1983

    Utilities & green energy

    • Electric: CPS
    • Gas: CPS
    • Sewer: SAWS, Sewer System
    • Water: SAWS
    • Utilities for property: City Garbage service

    Community & HOA

    Community
    • Features: Playground
    • Security: Smoke Detector(s)
    • Subdivision: Raintree/Antonio Hghlnds
    Location
    • Region: San Antonio

    Financial & listing details

    • Price per square foot: $137/sqft
    • Tax assessed value: $246,600
    • Annual tax amount: $5,965
    • Price range: $263K - $262.5K
    • Date on market: 9/11/2025
    • Cumulative days on market: 17 days
    • Listing terms: Conventional,FHA,VA Loan,TX Vet,Cash
    • Road surface type: Paved, Asphalt

    Price history

    DateEventPrice
    7/31/2023Sold--
    Source: LERA MLS #1698198 Report a problem
    7/11/2023Pending sale$269,999$141/sqft
    Source: LERA MLS #1698198 Report a problem
    7/5/2023Contingent$269,999$141/sqft
    Source: LERA MLS #1698198 Report a problem
    6/23/2023Listed for sale$269,999+87.5%$141/sqft
    Source: LERA MLS #1698198 Report a problem
    11/3/2015Listing removed$143,999$75/sqft
    Source: www.sa-nwre.com Report a problem
    10/16/2015Price change$143,999-0.1%$75/sqft
    Source: www.sa-nwre.com Report a problem
    9/4/2015Price change$144,200-3.5%$75/sqft
    Source: www.sa-nwre.com Report a problem
    8/17/2015Listed for sale$149,500$78/sqft
    Source: www.sa-nwre.com Report a problem
    3/8/2007Sold--
    Source: Public Record Report a problem

    Public tax history

    YearProperty taxesTax assessment
    2025$3,655 -6.9%$246,600 +3%
    2024$3,924 $239,330 +12%
    2023-- $213,612 +10%
    2022-- $194,193 +10%
    2021-- $176,539 +10%
    2020-- $160,490 +10%
    2019-- $145,900 +0.1%
    2018-- $145,690 +4.5%
    2017-- $139,360 +7.1%
    2016-- $130,150 +4.3%
    2015$2,698 $124,730 +13.8%
    2014$2,698 $109,610 +14.8%
    2013-- $95,510 +14.4%
    2012-- $83,500 -6.7%
    2011-- $89,470 -2.2%
    2010-- $91,450 +1.6%
    2009-- $89,980 -0.3%
    2008-- $90,290 +0.6%
    2007-- $89,790 +12.2%
    2006-- $80,000 +3.4%
    2005-- $77,380
    2004-- --
    2003-- --
    2002-- --
    2001-- --
    2000-- --
    Find assessor info on the county website

    Neighborhood: 78233

    Nearby schools

    GreatSchools rating
    Schools provided by the listing agent
    • Elementary: Fox Run
    • Middle: Wood
    • High: Madison
    • District: North East I.S.D.

    Source: LERA MLS. This data may not be complete. We recommend contacting the local school district to confirm school assignments for this home.

    Get a cash offer in 3 minutes
    Find out how much your home could sell for in as little as 3 minutes with a no-obligation cash offer.
    Estimated market value
    $262,500
    Get a cash offer in 3 minutes
    Find out how much your home could sell for in as little as 3 minutes with a no-obligation cash offer.
    Estimated market value
    $262,500