Skip main navigation
Closed
  • $350,000

    6834 Metro Park Dr, Mayfield, OH 44143

    3beds
    1,940sqft
    Single Family Residence
    Built in 1956
    0.69 Acres Lot
    $397,000 Zestimate®
    $180/sqft
    $2,501 Estimated rent

    Home value

    $397,000

    $377,000 - $417,000

    $2,501/mo

    Zestimate® history
    Loading
    Loading...

    Owner options

    List your home for rent

    $2,501/mo

    Rent Zestimate®

    Find your next renter with Zillow Rental Manager. Plus, with online applications, you can quickly screen prospective tenants – for free.

    Learn more

    $2,501/mo

    Rent Zestimate®

    Refinance and save

    $2,483/mo

    Est. payment

    Refinancing to a lower rate could help reduce your monthly payments and save thousands over the life of the loan.

    See today's rates

    $2,483/mo

    Est. payment

    Explore your selling options

    Work with a Zillow partner agent

    Leverage their expertise and Zillow's premium Showcase listings to get your home seen by more buyers.

    Get started

    List with your own agent

    Get your home in front of millions of buyers by listing it on Zillow.

    Learn how to do it

    Sell it yourself

    Take full control of how buyers see your home on Zillow by listing For Sale by Owner (FSBO).

    List your home

    What's special

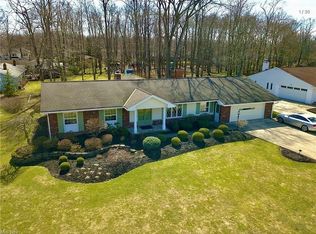
    One of a kind mid-century modern ranch with updates galore! This one-of-a-kind home is nestled on an extra large .69 acre lot with wooded views. A front patio with wisteria covered trellis welcomes you to the front door. Inside the foyer has gleaming hickory floors. The living room has dramatic cathedral ceilings, floor to ceiling windows overlooking the deck and backyard, a sandstone woodburning fireplace and a warm palette of sandstone and hardwood surfaces. The magazine worthy kitchen will also impress with its hickory floors, Kraft Made maple cabinets and granite tops. The large kitchen island provides an additional prep sink and tons of under conter storage. The master suite is spacious, has hardwood floors and the most glamourous of glamour baths. The glamour bath has soaring vaulted ceilings, a skylight and a luxurious 2 person shower made with beautiful stone tile. There is also a stunning granite topped vanity with double glass sink bowls. The main floor includes two additional carpeted bedrooms as well as a cute half bath. The basement provides another space in which to entertain. The carpeted Rec room provides a wet bar and brick woodburning fireplace. There is much additional as well as a shower and sink area. Outdoor living is fun and easy on the backyard deck off the living room. Many big ticket items have been done for you: new roof (2021), new furnace and A/C (2017), new concrete driveway (2017), new deck (2015), new 6 inch commercial gutters (2021). Much of the interior remodeling was done in 2014-2015. Many extras: all appliances can stay, all electric blinds can stay. Hurry to make this amazing home yours!!

    Zillow last checked:

    Listing updated:

    Listed by:

    Bogdan (Ben) B Parojcic ben@bensells.com440-979-5325,

    RE/MAX Above & Beyond

    Bought with:

    Adam S Kaufman, 351481

    Howard Hanna

    Donna M Rondini, 2010000627

    Howard Hanna

    Source: MLS Now,MLS#: 5038830MLS LogoOriginating MLS: Akron Cleveland Association of REALTORS

    Facts & features

    Interior

    Bedrooms & bathrooms
    • Bedrooms: 3
    • Bathrooms: 2
    • Full bathrooms: 1
    • 1/2 bathrooms: 1
    • Main level bathrooms: 2
    • Main level bedrooms: 3
    Primary bedroom
    • Description: Flooring: Hardwood
    • Features: Window Treatments
    • Level: First
    • Dimensions: 15 x 12
    Bedroom
    • Description: Flooring: Carpet
    • Level: First
    • Dimensions: 13 x 9
    Bedroom
    • Description: Flooring: Carpet
    • Features: Window Treatments
    • Level: First
    • Dimensions: 12 x 11
    Eat in kitchen
    • Description: Flooring: Hardwood
    • Level: First
    • Dimensions: 20 x 15
    Living room
    • Description: Flooring: Hardwood
    • Features: Fireplace, Vaulted Ceiling(s)
    • Level: First
    • Dimensions: 20 x 16
    Recreation
    • Description: Flooring: Carpet
    • Features: Wet Bar, Fireplace
    • Level: Basement
    • Dimensions: 35 x 12
    Heating
    • Forced Air, Gas
    Cooling
    • Central Air
    Appliances
    • Included: Dryer, Microwave, Range, Refrigerator, Washer
    • Laundry: In Basement
    Features
    • Breakfast Bar, Eat-in Kitchen, Granite Counters, High Ceilings, Kitchen Island, Open Floorplan, Natural Woodwork
    • Windows: Window Coverings
    • Basement: Full,Partially Finished
    • Number of fireplaces: 2
    • Fireplace features: Basement, Living Room, Wood Burning
    Interior area
    • Total structure area: 1,940
    • Total interior livable area: 1,940 sqft
    • Finished area above ground: 1,520
    • Finished area below ground: 420

    Property

    Parking
    • Total spaces: 2
    • Parking features: Driveway, Garage
    • Garage spaces: 2
    Features
    • Levels: One
    • Stories: 1
    • Patio & porch: Deck, Patio
    • Exterior features: Lighting, Private Yard
    • Has view: Yes
    • View description: Neighborhood, Trees/Woods
    Lot
    • Size: 0.69 Acres
    • Dimensions: 75 x 400
    • Features: Back Yard, Flat, Front Yard, Level, Views, Wooded
    Details
    • Parcel number: 83119023
    • Special conditions: Standard

    Construction

    Type & style
    • Home type: SingleFamily
    • Architectural style: Ranch
    • Property subtype: Single Family Residence
    Materials
    • Vinyl Siding
    • Foundation: Brick/Mortar
    • Roof: Asphalt,Fiberglass
    Condition
    • Year built: 1956

    Utilities & green energy

    • Sewer: Public Sewer
    • Water: Public

    Community & HOA

    HOA
    • Has HOA: No
    Location
    • Region: Mayfield

    Financial & listing details

    • Price per square foot: $180/sqft
    • Tax assessed value: $290,400
    • Annual tax amount: $4,625
    • Date on market: 6/23/2024
    • Cumulative days on market: 26 days
    • Listing terms: Cash,Conventional,FHA,VA Loan

    Price history

    DateEventPrice
    7/18/2024Sold$350,000-2.8%$180/sqft
    Source: MLS Now #5038830 Report a problem
    6/11/2024Pending sale$359,900$186/sqft
    Source: MLS Now #5038830 Report a problem
    6/7/2024Price change$359,900-6.4%$186/sqft
    Source: MLS Now #5038830 Report a problem
    5/22/2024Price change$384,500-8.4%$198/sqft
    Source: MLS Now #5038830 Report a problem
    5/16/2024Listed for sale$419,900$216/sqft
    Source: MLS Now #5038830 Report a problem

    Public tax history

    YearProperty taxesTax assessment
    2025$5,894 +10.7%$101,640
    2024$5,324 +33.5%$101,640 +45.3%
    2023$3,989 0%$69,970
    2022$3,989 +1.2%$69,970
    2021$3,943 +0.6%$69,970 +9%
    2020$3,918 -13%$64,190
    2019$4,504 -2.2%$64,190
    2018$4,606 -39.2%$64,190 -3%
    2017$7,571 +63.2%$66,150
    2016$4,639 $66,150
    2015$4,639 +2.4%$66,150 +3.3%
    2014$4,531 -10.5%$64,050
    2013$5,060 +15.9%$64,050
    2012$4,366 +1.4%$64,050 -7.1%
    2011$4,304 +0.7%$68,920
    2010$4,276 +0.4%$68,920
    2009$4,257 -7.7%$68,920 -1%
    2008$4,611 +40.4%$69,620
    2007$3,284 -1.4%$69,620
    2006$3,330 +3.8%$69,620 +8.5%
    2005$3,207 +1.2%$64,160
    2004$3,168 +16.5%$64,160
    2003$2,720 +5.5%$64,160 +8.4%
    2002$2,579 -48.2%$59,190
    2001$4,978 -0.1%$59,190
    2000$4,984 $59,190
    Find assessor info on the county website

    Neighborhood: 44143

    Nearby schools

    GreatSchools rating
    Schools provided by the listing agent
    • District: Mayfield CSD - 1819

    Source: MLS Now. This data may not be complete. We recommend contacting the local school district to confirm school assignments for this home.

    Get a cash offer in 3 minutes
    Find out how much your home could sell for in as little as 3 minutes with a no-obligation cash offer.
    Estimated market value
    $397,000
    Get a cash offer in 3 minutes
    Find out how much your home could sell for in as little as 3 minutes with a no-obligation cash offer.
    Estimated market value
    $397,000