Experience the perfect blend of modern sophistication and scenic living. This 2 Bedroom, 3 full bath home features a well designed kitchen with granite countertops, a bar area and an open pantry perfect for today's living! A stone wall fireplace and large casement windows. The primary bedroom features a large en suite with walk in closet and private bath. The basement is fully finished with a kitchenette, living area, full bath and plenty of storage.
Contingent
Price cut: $10K (6/18)
$489,000
6842 Metro Park Dr, Mayfield, OH 44143
2beds
--sqft
:
Get pre-qualified$3,645/mo
Single Family Residence
Built in 1956
0.92 Acres Lot
$-- Zestimate®
$--/sqft
$-- HOA
What's special
Plenty of storageBar areaStone wall fireplaceWalk in closetLarge casement windowsPrivate bathOpen pantry
- 94 days |
- 1,281 |
- 55 |
Zillow last checked:
Listing updated:
Listed by:
Nicholas J Salvatore 216-570-3668 nsalvatore44@att.net,
Century 21 Homestar
Source: MLS Now,MLS#: 5206019 Originating MLS: Akron Cleveland Association of REALTORS
Originating MLS: Akron Cleveland Association of REALTORSFacts & features
Interior
Bedrooms & bathrooms
- Bedrooms: 2
- Bathrooms: 3
- Full bathrooms: 3
- Main level bathrooms: 2
- Main level bedrooms: 2
Primary bedroom
- Description: Wood Composite flooring, Full bath, walk in closet,Flooring: Luxury Vinyl Tile,Wood
- Level: First
- Dimensions: 24 x 14
Bedroom
- Description: Wood Composite flooring
- Level: First
- Dimensions: 12 x 10
Dining room
- Description: Flooring: Wood
- Level: First
- Dimensions: 12 x 11
Family room
- Description: Flooring: Wood
- Level: First
- Dimensions: 20 x 19
Kitchen
- Description: Flooring: Wood
- Level: First
- Dimensions: 17 x 8
Living room
- Description: Flooring: Wood
- Level: First
- Dimensions: 22 x 13
Heating
- Forced Air, Gas
Cooling
- Central Air
Appliances
- Included: Dishwasher
- Laundry: In Basement
Features
- Entrance Foyer, Eat-in Kitchen, Granite Counters, Open Floorplan, Walk-In Closet(s)
- Windows: Wood Frames, Window Treatments
- Basement: Full,Finished
- Number of fireplaces: 2
- Fireplace features: Family Room, Living Room
Video & virtual tour
Property
Parking
- Total spaces: 2
- Parking features: Attached, Driveway, Garage, Garage Door Opener, Garage Faces Side
- Attached garage spaces: 2
Features
- Levels: One
- Stories: 1
- Patio & porch: Deck
- Exterior features: Storage
Lot
- Size: 0.92 Acres
- Dimensions: 100 x 400
- Features: Flat, Level
Details
- Additional structures: Shed(s)
- Parcel number: 83119022
- Special conditions: Standard
Construction
Type & style
- Home type: SingleFamily
- Architectural style: Ranch
- Property subtype: Single Family Residence
Materials
- Brick
- Foundation: Brick/Mortar
- Roof: Asphalt,Fiberglass
Condition
- Year built: 1956
Utilities & green energy
- Sewer: Public Sewer
- Water: Public
Community & HOA
HOA
- Has HOA: No
Location
- Region: Mayfield
Financial & listing details
- Tax assessed value: $460,000
- Annual tax amount: $10,023
- Date on market: 5/1/2026
- Cumulative days on market: 78 days
Estimated market value
Not available
Estimated sales range
Not available
Not available
Price history
| Date | Event | Price |
|---|---|---|
| 6/18/2026 | Price change | $489,000-2% |
Source:  MLS Now #5206019 Report a problem MLS Now #5206019 Report a problem | ||
| 5/29/2026 | Pending sale | $499,000 |
Source: MLS Now #5206019 Report a problem | ||
| 5/14/2026 | Price change | $499,000-3.9% |
Source: MLS Now #5206019 Report a problem | ||
| 5/1/2026 | Listed for sale | $519,000+12.8% |
Source: MLS Now #5206019 Report a problem | ||
| 11/20/2023 | Sold | $460,000+130% |
Source: Public Record Report a problem | ||
| 9/7/2017 | Sold | $200,000-12.7% |
Source: MLS Now #3910186 Report a problem | ||
| 8/21/2017 | Pending sale | $229,000 |
Source: CENTURY 21 HomeStar #3910186 Report a problem | ||
| 7/24/2017 | Price change | $229,000-2.6% |
Source: CENTURY 21 HomeStar #3910186 Report a problem | ||
| 6/28/2017 | Price change | $235,000-6% |
Source: CENTURY 21 HomeStar #3910186 Report a problem | ||
| 6/5/2017 | Listed for sale | $249,900 |
Source: Century 21 HomeStar #3910186 Report a problem | ||
Public tax history
| Year | Property taxes | Tax assessment |
|---|---|---|
| 2025 | $9,337 +0% | $161,000 |
| 2024 | $9,333 +86.4% | $161,000 +111% |
| 2023 | $5,006 +0.7% | $76,300 |
| 2022 | $4,972 +1.2% | $76,300 |
| 2021 | $4,914 -0.6% | $76,300 +9% |
| 2020 | $4,946 +0.7% | $70,000 |
| 2019 | $4,912 -13.8% | $70,000 |
| 2018 | $5,698 -42.8% | $70,000 -2.7% |
| 2017 | $9,966 +59.9% | $71,960 |
| 2016 | $6,233 +4.8% | $71,960 |
| 2015 | $5,949 +5.3% | $71,960 +2% |
| 2014 | $5,650 +1% | $70,570 |
| 2013 | $5,592 +2.8% | $70,570 |
| 2012 | $5,439 +921.9% | $70,570 -8% |
| 2011 | $532 -0.4% | $76,720 |
| 2010 | $534 -88.9% | $76,720 |
| 2009 | $4,800 -6.6% | $76,720 -1% |
| 2008 | $5,138 +40.7% | $77,490 |
| 2007 | $3,651 -1.4% | $77,490 |
| 2006 | $3,702 +3.7% | $77,490 +8.4% |
| 2005 | $3,569 +1.2% | $71,480 |
| 2004 | $3,525 +16.3% | $71,480 |
| 2003 | $3,030 +5.5% | $71,480 +8.4% |
| 2002 | $2,873 -48.2% | $65,940 |
| 2001 | $5,546 -0.1% | $65,940 |
| 2000 | $5,552 | $65,940 |
Find assessor info on the county website
Monthly payment
Est. payment
Payment breakdown
Explore the cost of this home by adjusting the details. Changes won't be saved.Climate risks
Neighborhood: 44143
Nearby schools
GreatSchools rating
- 8/10Mayfield Center Elementary SchoolGrades: K-5Distance: 1 mi
- 8/10Mayfield Middle SchoolGrades: 6-9Distance: 1.7 mi
- 8/10Mayfield High SchoolGrades: 9-12Distance: 1.8 mi
Schools provided by the listing agent
- District: Mayfield CSD - 1819
Source: MLS Now. This data may not be complete. We recommend contacting the local school district to confirm school assignments for this home.

- $350,0003 bd2 ba1.9k sqft6834 Metro Park Dr, Mayfield, OH 44143Sold
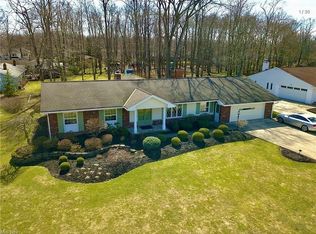
- $459,4003 bd3 ba2.2k sqft6852 Metro Park Dr, Mayfield, OH 44143Off Market
- $378,4003 bd2 ba1.5k sqft6826 Metro Park Dr, Mayfield Village, OH 44143Off Market

- $402,8003 bd2 ba1.7k sqft546 Zorn Ln, Mayfield, OH 44143Off Market
- $338,3003 bd2 ba1.6k sqft552 Zorn Ln, Mayfield, OH 44143Off Market
- $390,0003 bd2 ba1.8k sqft6862 Metro Park Dr, Mayfield Village, OH 44143Off Market
- $337,5003 bd1 ba1.7k sqft6818 Metro Park Dr, Mayfield Village, OH 44143Off Market
- $290,0002 bd2 ba1k sqft6810 Metro Park Dr, Mayfield Village, OH 44143Sold
A local agent can set up tours, give advice and negotiate with sellers.
Similar homes
- $465,0004 bd2 ba2.6k sqft932 Aintree Park Dr, Mayfield Village, OH 44143For Sale
 MLS ID #5217691, Summer L Mayhugh, Berkshire Hathaway HomeServices Professional Realty. MLS Now
 - $375,0004 bd3 ba2.4k sqft763 Som Center Rd, Mayfield, OH 44143For Sale
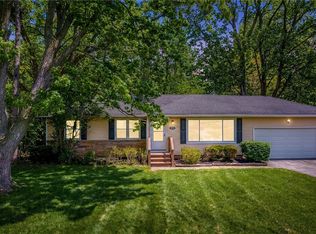 MLS ID #5209207, Theresa M Seese, McDowell Homes Real Estate Services. MLS Now
 - $399,9003 bd3 ba3.1k sqft4796 Lindsey Ln, Richmond Heights, OH 44143For Sale
 MLS ID #5233185, Sona Grigoryan, Keller Williams Elevate. MLS Now
 - $495,0004 bd3 ba3.1k sqft5362 Harleston Dr, Lyndhurst, OH 44124For Sale
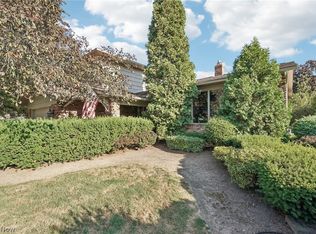 MLS ID #5232465, Ellen B Russell, Howard Hanna. MLS Now
 - $525,0004 bd2 ba3.6k sqft175 Meadowhill Ln, Moreland Hills, OH 44022For SaleMLS ID #5231965, Terry Young, Keller Williams Greater Metropolitan. MLS Now
- $499,9004 bd3 ba2.8k sqft7809 Fairmount Rd, Novelty, OH 44072For SaleMLS ID #5212275, Terry Young, Keller Williams Greater Metropolitan. MLS Now
- $529,9004 bd3 ba3.2k sqft7981 Mulberry Rd, Chesterland, OH 44026For SaleMLS ID #5212177, Eric J Uchbar, Keller Williams Greater Metropolitan. MLS Now
- $575,0004 bd3 ba3.1k sqft11425 Peach Tree Dr, Chesterland, OH 44026For SaleMLS ID #5231450, Feliz A Colon, Keller Williams Living. MLS Now
- $719,9994 bd3 ba5.6k sqft608 Dewitt Dr, Highland Heights, OH 44143For SaleMLS ID #5230844, Nina T Fiore, McDowell Homes Real Estate Services. MLS Now
- $455,0005 bd2 ba2.1k sqft10142 Hillcrest Rd, Kirtland, OH 44094For SaleMLS ID #5216113, Tera Somogyi, Keller Williams Living. MLS Now
- $345,0003 bd3 ba2.1k sqft5235 Meadow Wood Blvd, Lyndhurst, OH 44124For SaleMLS ID #5219184, Kristen A Eiermann, Howard Hanna. MLS Now
- $490,0003 bd3 ba2.2k sqft2314 Lyndway Rd, Beachwood, OH 44122For SaleMLS ID #5216189, Herlinda Bradley, Keller Williams Greater Metropolitan. MLS Now
- $425,0003 bd4 ba2.1k sqft2448 Charney Rd, University Heights, OH 44118For SaleMLS ID #5232789, Frederick White, HomeSmart Real Estate Momentum LLC. MLS Now
- $599,0003 bd2 ba-- sqft2020 Woodstock Rd, Gates Mills, OH 44040For SaleMLS ID #5223407, Rozanne Oriella, Berkshire Hathaway HomeServices Professional Realty. MLS Now
- $459,9003 bd3 ba1.3k sqft272 Miles Rd, Chagrin Falls, OH 44022For SaleMLS ID #5228728, Joe Vaccaro, EXP Realty, LLC.. MLS Now
- $675,0005 bd5 ba4.3k sqft7850 Mayfield Rd, Gates Mills, OH 44040For SaleMLS ID #5225555, Seth B Task, Berkshire Hathaway HomeServices Professional Realty. MLS Now
- $340,0003 bd3 ba-- sqft738 Anthony St, Richmond Heights, OH 44143For SaleMLS ID #5211958, Denise M Franklin, Century 21 Homestar. MLS Now
- $499,9994 bd3 ba-- sqft2560 Milton Rd, University Heights, OH 44118For SaleMLS ID #5222787, Gavriel Septon, Keller Williams Citywide. MLS Now
- $495,0003 bd3 ba2.4k sqft10143 Bissell Dr, Twinsburg, OH 44087For SaleMLS ID #5219026, Steve Spinelli, Keller Williams Chervenic Rlty. MLS Now
- $549,9994 bd3 ba2.7k sqft22625 Rye Rd, Shaker Heights, OH 44122For SaleMLS ID #5224214, Michael A Roberts, Keller Williams Living. MLS Now
