Nestled in the desirable community of Richmond Heights, this beautifully maintained three-bedroom, three-bathroom home with over 2,500 sq ft offers the perfect combination of comfort, style, and space. From the moment you walk through the door, you are welcomed by an abundance of natural light and tasteful updates throughout. The heart of the home is the stunning updated eat-in kitchen, featuring generous cabinet space, modern finishes, and plenty of storage—perfect for everyday living and entertaining alike. The spacious bedrooms and updated bathrooms provide comfort and convenience for the entire family. One of the home’s standout features is the fabulous three-season room and enclosed sunroom, creating the perfect retreat to relax and enjoy every season. Step outside onto the beautiful deck, complete with a hot tub and fully fenced backyard, offering privacy and an ideal setting for gatherings or peaceful evenings at home. The finished basement adds even more living space and entertainment options, featuring a pool table that stays with the home, an updated full bathroom, and additional storage throughout.
With its thoughtful updates, bright and airy atmosphere, incredible indoor and outdoor living spaces, and ample storage, this home truly has it all. A wonderful opportunity to own a move-in-ready property in a fantastic location.
Active
Price cut: $9.9K (7/15)
$340,000
738 Anthony St, Richmond Heights, OH 44143
3beds
--sqft
:
Get pre-qualified$2,556/mo
Single Family Residence
Built in 1971
7,100 Square Feet Lot
$-- Zestimate®
$--/sqft
$-- HOA
What's special
Modern finishesSpacious bedroomsThree-bedroom three-bathroom homeFinished basementPlenty of storageBeautiful deckStunning updated eat-in kitchen
- 67 days |
- 194 |
- 20 |
Zillow last checked:
Listing updated:
Listed by:
Denise M Franklin 216-990-1567 neicy121@gmail.com,
Century 21 Homestar
Source: MLS Now,MLS#: 5211958 Originating MLS: Akron Cleveland Association of REALTORS
Originating MLS: Akron Cleveland Association of REALTORSFacts & features
Interior
Bedrooms & bathrooms
- Bedrooms: 3
- Bathrooms: 3
- Full bathrooms: 3
- Main level bathrooms: 1
Bedroom
- Description: Flooring: Luxury Vinyl Tile
- Level: Second
- Dimensions: ND x ND
Bedroom
- Description: Flooring: Luxury Vinyl Tile
- Level: Second
- Dimensions: ND x ND
Bedroom
- Description: Flooring: Luxury Vinyl Tile
- Level: Second
- Dimensions: ND x ND
Bathroom
- Description: Flooring: Luxury Vinyl Tile
- Level: First
- Dimensions: ND x ND
Bathroom
- Description: Flooring: Luxury Vinyl Tile
- Level: Second
- Dimensions: ND x ND
Bathroom
- Description: Flooring: Luxury Vinyl Tile
- Level: Basement
- Dimensions: ND x ND
Eat in kitchen
- Description: Flooring: Luxury Vinyl Tile
- Features: Breakfast Bar, Granite Counters
- Level: First
- Dimensions: ND x ND
Living room
- Description: Flooring: Luxury Vinyl Tile
- Level: First
- Dimensions: ND x ND
Office
- Description: Flooring: Luxury Vinyl Tile
- Level: First
- Dimensions: ND x ND
Recreation
- Description: Flooring: Carpet
- Level: Basement
- Dimensions: ND x ND
Sitting room
- Description: Flooring: Luxury Vinyl Tile
- Features: High Ceilings, Vaulted Ceiling(s)
- Level: First
- Dimensions: ND x ND
Sunroom
- Description: Flooring: Luxury Vinyl Tile
- Features: High Ceilings, Vaulted Ceiling(s)
- Level: First
- Dimensions: ND x ND
Heating
- Forced Air
Cooling
- Central Air
Appliances
- Included: Dryer, Dishwasher, Range, Refrigerator, Washer
Features
- Breakfast Bar, Ceiling Fan(s), Eat-in Kitchen, Granite Counters, High Ceilings, Kitchen Island, Recessed Lighting, Storage
- Basement: Full,Finished
- Has fireplace: No
Video & virtual tour
Property
Parking
- Total spaces: 2
- Parking features: Attached, Garage
- Attached garage spaces: 2
Features
- Levels: Two
- Stories: 2
- Patio & porch: Deck
- Exterior features: Private Yard
- Has spa: Yes
- Spa features: Hot Tub
- Fencing: Fenced
Lot
- Size: 7,100 Square Feet
Details
- Parcel number: 66229057
Construction
Type & style
- Home type: SingleFamily
- Architectural style: Colonial
- Property subtype: Single Family Residence
Materials
- Vinyl Siding
- Roof: Asphalt,Fiberglass
Condition
- Year built: 1971
Utilities & green energy
- Sewer: Public Sewer
- Water: Public
Community & HOA
Community
- Subdivision: Dubain Realty 05
HOA
- Has HOA: No
Location
- Region: Richmond Heights
Financial & listing details
- Tax assessed value: $275,000
- Annual tax amount: $7,797
- Date on market: 5/21/2026
- Cumulative days on market: 69 days
- Listing terms: Cash,Conventional,FHA,VA Loan
Estimated market value
Not available
Estimated sales range
Not available
Not available
Price history
| Date | Event | Price |
|---|---|---|
| 7/15/2026 | Price change | $340,000-2.8% |
Source:  MLS Now #5211958 Report a problem MLS Now #5211958 Report a problem | ||
| 6/26/2026 | Price change | $349,900-5.2% |
Source: MLS Now #5211958 Report a problem | ||
| 6/9/2026 | Price change | $369,000-2.6% |
Source: MLS Now #5211958 Report a problem | ||
| 5/21/2026 | Listed for sale | $379,000+28.5% |
Source: MLS Now #5211958 Report a problem | ||
| 7/3/2023 | Sold | $295,000+156.7% |
Source: Public Record Report a problem | ||
| 3/27/2012 | Listing removed | $114,900 |
Source: CENTURY 21 HomeStar #3213825 Report a problem | ||
| 4/13/2011 | Price change | $114,900-2.6% |
Source: HomeStar #3213825 Report a problem | ||
| 3/27/2011 | Listed for sale | $118,000 |
Source: Century 21 HomeStar #3213825 Report a problem | ||
Public tax history
| Year | Property taxes | Tax assessment |
|---|---|---|
| 2025 | $7,466 +11.3% | $96,250 |
| 2024 | $6,708 +56.9% | $96,250 +98% |
| 2023 | $4,276 +0.6% | $48,620 |
| 2022 | $4,252 +0.8% | $48,620 |
| 2021 | $4,218 +7.3% | $48,620 +22.1% |
| 2020 | $3,931 +9.1% | $39,830 |
| 2019 | $3,602 -7.1% | $39,830 |
| 2018 | $3,878 -0.7% | $39,830 +6.4% |
| 2017 | $3,905 +1% | $37,420 |
| 2016 | $3,866 | $37,420 |
| 2015 | $3,866 -2.1% | $37,420 -3% |
| 2014 | $3,948 +1.3% | $38,570 |
| 2013 | $3,896 -30.4% | $38,570 |
| 2012 | $5,596 +10.5% | $38,570 -18.9% |
| 2011 | $5,066 +56.1% | $47,570 |
| 2010 | $3,245 +917.8% | $47,570 |
| 2009 | $319 -91.1% | $47,570 -14.5% |
| 2008 | $3,593 +8.5% | $55,650 |
| 2007 | $3,312 -11.7% | $55,650 |
| 2006 | $3,751 +4.3% | $55,650 +10.5% |
| 2005 | $3,597 +10.3% | $50,340 |
| 2004 | $3,262 +5.7% | $50,340 |
| 2003 | $3,086 +4.9% | $50,340 +9.8% |
| 2002 | $2,943 -47.2% | $45,850 |
| 2001 | $5,571 +6.8% | $45,850 |
| 2000 | $5,218 | $45,850 |
Find assessor info on the county website
Monthly payment
Est. payment
Payment breakdown
Explore the cost of this home by adjusting the details. Changes won't be saved.Climate risks
Neighborhood: 44143
Nearby schools
GreatSchools rating
- 5/10Greenview Upper Elementary SchoolGrades: 4-7Distance: 2.1 mi
- 5/10Brush High SchoolGrades: 9-12Distance: 1.3 mi
- 5/10Memorial Junior High SchoolGrades: 7-8Distance: 1 mi
Schools provided by the listing agent
- District: Richmond Heights LSD - 1825
Source: MLS Now. This data may not be complete. We recommend contacting the local school district to confirm school assignments for this home.
- $340,7004 bd3 ba2.7k sqft742 Anthony St, Richmond Hts, OH 44143Off Market
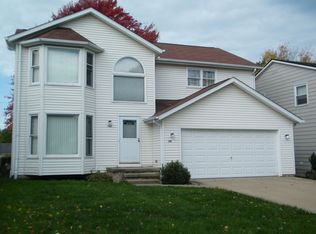
- $217,1003 bd1 ba2k sqft734 Anthony St, Richmond Heights, OH 44143Off Market
- $266,1004 bd2 ba2k sqft746 Anthony St, Richmond Heights, OH 44143Off Market
- $285,0004 bd2 ba1.9k sqft730 Anthony St, Richmond Heights, OH 44143Off Market

- $281,1004 bd2 ba1.9k sqft726 Anthony St, Richmond Heights, OH 44143Off Market
- $269,9003 bd3 ba1.5k sqft4777 Donald Ave, Richmond Heights, OH 44143Sold
- $244,7004 bd2 ba1.8k sqft722 Anthony St, Richmond Heights, OH 44143Off Market
- $309,4003 bd2 ba1.9k sqft734 Monticello Place Ln, Cleveland, OH 44143Off Market
A local agent can set up tours, give advice and negotiate with sellers.
Similar homes
- $310,0003 bd3 ba2.6k sqft1137 Hillrock Dr, South Euclid, OH 44121For Sale
 MLS ID #5219754, Karen A Eagle, Elite Sotheby's International Realty. MLS Now
 - $299,9003 bd2 ba1.8k sqft4932 S Sedgewick Rd, Lyndhurst, OH 44124For Sale
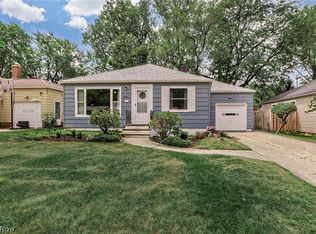 MLS ID #5225225, Andrea Dorfmeyer, Coldwell Banker Schmidt Realty. MLS Now
 - $299,9003 bd2 ba1.8k sqft6684 Bonnieview Rd, Mayfield Village, OH 44143For Sale
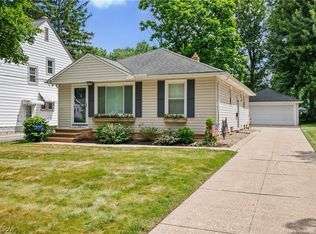 MLS ID #5225936, Adam T Zimmerman, Engel & Völkers Distinct. MLS Now
 - $399,9004 bd3 ba2.2k sqft6547 Vallevista Dr, Mayfield Heights, OH 44124For Sale
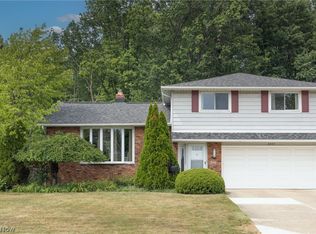 MLS ID #5219914, David Gurary, Century 21 Homestar. MLS Now
 - $348,5004 bd4 ba2.9k sqft1426 Westover Rd, Cleveland Heights, OH 44118For SaleMLS ID #5218235, Bonnie O'Rourke, Howard Hanna. MLS Now
- $315,0004 bd2 ba-- sqft1784 Donwell Dr, South Euclid, OH 44121For SaleMLS ID #5220550, Midge Maguire, Keller Williams Greater Metropolitan. MLS Now
- $325,0003 bd3 ba2.3k sqft3820 Meadowbrook Blvd, University Heights, OH 44118For SaleMLS ID #5218534, Abby Atkins, McDowell Homes Real Estate Services. MLS Now
- $339,9004 bd2 ba2.5k sqft100 Lake Edge Dr, Euclid, OH 44123For SaleMLS ID #5213584, Jamie Proctor, Keller Williams Citywide. MLS Now
- $274,9004 bd3 ba2.5k sqft4134 Princeton Blvd, South Euclid, OH 44121For SaleMLS ID #5211727, William M Davis, Century 21 Homestar. MLS Now
- $349,8003 bd3 ba2.8k sqft1544 E 86th St, Cleveland, OH 44106For SaleMLS ID #5226838, Mia E Brown, Mia Brown Realty. MLS Now
- $319,0003 bd2 ba2.4k sqft3471 Shannon Rd, Cleveland Heights, OH 44118For SaleMLS ID #5213607, Tzipora Sonnenschein, Berkshire Hathaway HomeServices Professional Realty. MLS Now
- $274,9004 bd3 ba2.4k sqft1591 Maywood Rd, South Euclid, OH 44121For SaleMLS ID #5223931, Susan W Smith, Keller Williams Living. MLS Now
- $339,9004 bd3 ba2.2k sqft2009 Marlindale Rd, Cleveland Heights, OH 44118For SaleMLS ID #5202073, Matthew P Klein, Walnut Creek Realty, LLC.. MLS Now
- $269,0003 bd2 ba-- sqft23733 Shurmer Dr, Warrensville Heights, OH 44128For SaleMLS ID #5230571, Ishmael Martin, BHR & Associates. MLS Now
- $465,0004 bd2 ba2.6k sqft932 Aintree Park Dr, Mayfield Village, OH 44143For SaleMLS ID #5217691, Summer L Mayhugh, Berkshire Hathaway HomeServices Professional Realty. MLS Now
- $358,9004 bd3 ba2.8k sqft19230 Scottsdale Blvd, Shaker Heights, OH 44122For SaleMLS ID #5221504, Christopher Trivisonno, Keller Williams Living. MLS Now
- $350,0003 bd2 ba1.7k sqft8870 N Spring Valley Park Dr, Chagrin Falls, OH 44023For SaleMLS ID #5228929, Caleb Layer, Key Realty. MLS Now
- $347,0003 bd2 ba1.7k sqft5995 Liberty Rd, Solon, OH 44139For SaleMLS ID #5211799, Daniel Beirne, Opendoor Brokerage LLC. MLS Now
- $206,9003 bd2 ba1.4k sqft1274 Dorsh Rd, South Euclid, OH 44121For SaleMLS ID #5209155, Amanda S Pohlman, Keller Williams Living. MLS Now
- $340,0003 bd2 ba1.5k sqft6305 Meadowbrook Dr, Mentor, OH 44060For SaleMLS ID #5223553, Cindy Fellows, HomeSmart Real Estate Momentum LLC. MLS Now
