Wake up to quiet mornings, open skies, and views that stretch in every direction. Set on 4.71 serene acres, this ranch-style home is a rare blend of warmth, light, and breathing room. Sunlight fills the open, easy-flow floorplan, while a massive wood-burning fireplace becomes the soul of the home—perfect for slow evenings and gathered conversations. The oversized eat-in kitchen invites connection, featuring granite countertops, generous space to cook and linger, and windows that frame the surrounding landscape. Step outside or simply look out—every angle offers calm, privacy, and a sense of escape. The walkout basement holds exciting potential for additional finished living space and includes a storm shelter and food pantry, along with a stair lift on track for added accessibility. A small barn and wide-open acreage invite hobbies, animals, or simply the freedom to roam. With very little updating needed, this is a place to settle in, exhale and make your own.
Sold
Price Unknown
6835 NW 136th St, Kansas City, MO 64163
3beds
1,904sqft
Single Family Residence
Built in 1972
4.71 Acres Lot
$438,000 Zestimate®
$--/sqft
$2,114 Estimated rent
Home value
$438,000
$416,000 - $460,000
$2,114/mo
Zestimate® history
Owner options
List your home for rent
$2,114/mo
Rent Zestimate®
Find your next renter with Zillow Rental Manager. Plus, with online applications, you can quickly screen prospective tenants – for free.
$2,114/mo
Rent Zestimate®
Refinance and save
Refinancing to a lower rate could help reduce your monthly payments and save thousands over the life of the loan.
Explore your selling options
Work with a Zillow partner agent
Leverage their expertise and Zillow's premium Showcase listings to get your home seen by more buyers.
Get startedList with your own agent
Get your home in front of millions of buyers by listing it on Zillow.
Learn how to do itSell it yourself
Take full control of how buyers see your home on Zillow by listing For Sale by Owner (FSBO).
List your homeWhat's special
Zillow last checked:
Listing updated:
Listed by:
Jana Jeffery 816-882-3970,
EXP Realty LLC
Bought with:
Shelby Norsworthy, 2022000926
BHG Kansas City Homes
Source: Heartland MLS as distributed by MLS GRID,MLS#: 2594708
Facts & features
Interior
Bedrooms & bathrooms
- Bedrooms: 3
- Bathrooms: 2
- Full bathrooms: 1
- 1/2 bathrooms: 1
Primary bedroom
- Features: All Carpet
- Level: First
- Area: 648 Square Feet
- Dimensions: 12 x 14
Bedroom 2
- Features: All Carpet, Ceiling Fan(s)
- Level: First
- Area: 165 Square Feet
- Dimensions: 15 x 11
Bathroom 1
- Features: Granite Counters, Pantry, Shower Over Tub
- Level: First
- Area: 100 Square Feet
- Dimensions: 10 x 10
Bathroom 3
- Features: All Carpet
- Level: Second
- Area: 169 Square Feet
- Dimensions: 13 x 13
Basement
- Level: Basement
- Area: 1540 Square Feet
- Dimensions: 44 x 35
Family room
- Features: Ceiling Fan(s), Wood Floor
- Level: First
- Area: 210 Square Feet
- Dimensions: 15 x 14
Other
- Level: First
- Area: 45 Square Feet
- Dimensions: 5 x 9
Kitchen
- Features: Ceiling Fan(s), Ceramic Tiles, Granite Counters, Pantry
- Level: First
- Area: 210 Square Feet
- Dimensions: 14 x 15
Living room
- Features: All Carpet, Built-in Features, Fireplace
- Level: First
- Area: 255 Square Feet
- Dimensions: 15 x 17
Other
- Level: Basement
- Area: 30 Square Feet
- Dimensions: 6 x 5
Heating
- Natural Gas
Cooling
- Electric
Appliances
- Included: Dishwasher, Exhaust Fan
- Laundry: In Basement
Features
- Ceiling Fan(s), Pantry, Stained Cabinets, Walk-In Closet(s)
- Flooring: Carpet, Laminate, Tile, Wood
- Basement: Concrete,Full,Interior Entry,Unfinished,Walk-Out Access
- Number of fireplaces: 1
- Fireplace features: Family Room, Heat Circulator, Living Room, Wood Burning
Interior area
- Total structure area: 1,904
- Total interior livable area: 1,904 sqft
- Finished area above ground: 1,904
- Finished area below ground: 0
Property
Parking
- Total spaces: 2
- Parking features: Attached, Basement, Garage Faces Side
- Attached garage spaces: 2
Accessibility
- Accessibility features: Stair Lift
Features
- Patio & porch: Deck
- Fencing: Metal
Lot
- Size: 4.71 Acres
- Features: Acreage
Details
- Additional structures: Barn(s)
- Parcel number: 171012000000001000
Construction
Type & style
- Home type: SingleFamily
- Architectural style: Traditional
- Property subtype: Single Family Residence
Materials
- Brick/Mortar, Brick Trim
- Roof: Composition
Condition
- Year built: 1972
Utilities & green energy
- Sewer: Septic Tank
- Water: Unknown - Verify
Community & HOA
Community
- Security: Smoke Detector(s)
- Subdivision: Other
HOA
- Has HOA: No
- Amenities included: Storage
Location
- Region: Kansas City
Financial & listing details
- Tax assessed value: $176,282
- Annual tax amount: $2,584
- Date on market: 1/22/2026
- Listing terms: Cash,Conventional,FHA,USDA Loan,VA Loan
- Exclusions: As Is
- Ownership: Private
- Road surface type: Paved
Price history
| Date | Event | Price |
|---|---|---|
| 2/19/2026 | Sold | -- |
Source:  Heartland MLS as distributed by MLS GRID #2594708 Report a problem Heartland MLS as distributed by MLS GRID #2594708 Report a problem | ||
| 1/23/2026 | Pending sale | $440,000+3.5%$231/sqft |
Source: Heartland MLS as distributed by MLS GRID #2594708 Report a problem | ||
| 1/22/2026 | Listed for sale | $425,000+6.3%$223/sqft |
Source: Heartland MLS as distributed by MLS GRID #2594708 Report a problem | ||
| 5/21/2023 | Listing removed | -- |
Source:  ReeceNichols Real Estate Report a problem ReeceNichols Real Estate Report a problem | ||
| 5/18/2023 | Listed for sale | $400,000+187.8%$210/sqft |
Source: Heartland MLS as distributed by MLS GRID #2435826 Report a problem | ||
| 3/12/2011 | Listing removed | $139,000$73/sqft |
Source: Today, L.L.C. #1709783 Report a problem | ||
| 2/14/2011 | Price change | $139,000-7.3%$73/sqft |
Source: Today, L.L.C. #1709783 Report a problem | ||
| 1/16/2011 | Listed for sale | $150,000$79/sqft |
Source: Today, L.L.C. #1709783 Report a problem | ||
| 9/7/2010 | Sold | -- |
Source: Public Record Report a problem | ||
Public tax history
| Year | Property taxes | Tax assessment |
|---|---|---|
| 2025 | $2,584 +5.4% | $33,494 |
| 2024 | $2,452 +3.8% | $33,494 |
| 2023 | $2,363 +5.4% | $33,494 +7.4% |
| 2022 | $2,242 -0.5% | $31,186 |
| 2021 | $2,253 +13.9% | $31,186 +9.8% |
| 2020 | $1,978 | $28,413 |
| 2018 | -- | $28,413 |
| 2017 | $1,992 +0.9% | $28,413 |
| 2016 | $1,975 +0% | $28,413 |
| 2015 | $1,974 +10.6% | $28,413 |
| 2013 | $1,784 | $28,413 |
| 2012 | -- | $28,413 |
| 2011 | -- | $28,413 |
| 2010 | -- | $28,413 |
| 2009 | -- | $28,413 |
Find assessor info on the county website
Neighborhood: 64163
Nearby homes
- $3,104,015-- bd1 ba1.3k sqft6840 NW 136th St, Kansas City, MO 64163Off Market
- $596,2004 bd4 ba2.1k sqft13635 Walker Rd, Kansas City, MO 64163Off Market
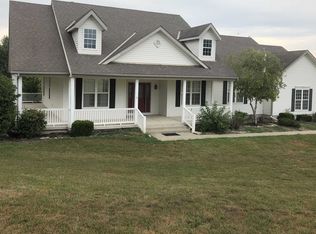
- $644,5003 bd4 ba-- sqft13635 NW Walker Rd, Kansas City, MO 64163Off Market
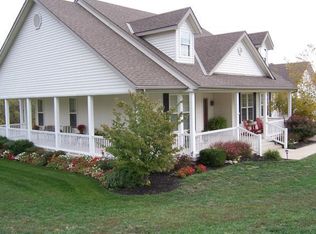
- $1,018,50072.65 Acres6965 NW 136th St, Kansas City, MO 64163Off Market

- $625,9005 bd5 ba3.2k sqft13655 NW Walker Rd, Kansas City, MO 64163Off Market
- $622,8005 bd5 ba3.2k sqft13655 Walker Rd, Kansas City, MO 64163Off Market
- $--3 bd3 ba2.6k sqft6620 NW 136th St, Kansas City, MO 64164Sold
- $661,7003 bd2 ba3.2k sqft13656 Ellen Ln, Kansas City, MO 64163Off Market
Nearby schools
GreatSchools rating
- 8/10Donald D. Siegrist Elementary SchoolGrades: PK-5Distance: 6.3 mi
- 7/10Platte City Middle SchoolGrades: 6-8Distance: 6.1 mi
- 6/10Platte County High SchoolGrades: 9-12Distance: 6.2 mi
Schools provided by the listing agent
- Elementary: Siegrist
- Middle: Platte City
- High: Platte City
Source: Heartland MLS as distributed by MLS GRID. This data may not be complete. We recommend contacting the local school district to confirm school assignments for this home.
Get a cash offer in 3 minutes
Find out how much your home could sell for in as little as 3 minutes with a no-obligation cash offer.
Estimated market value
$438,000
Get a cash offer in 3 minutes
Find out how much your home could sell for in as little as 3 minutes with a no-obligation cash offer.
Estimated market value
$438,000
- Missouri
- Platte County
- Kansas City
- 64163
- 6835 NW 136th St
Nearby cities
Nearby neighborhoods
Nearby zip codes
Other Kansas City Topics
