Skip main navigation
Sold
  • $449,800

    6835 Oak Ter, Kansas City, MO 64113

    3beds
    1,690sqft
    Single Family Residence
    Built in ----
    -- sqft lot
    $449,800 Zestimate®
    $266/sqft
    $2,314 Estimated rent

    Home value

    $449,800

    $423,000 - $481,000

    $2,314/mo

    Zestimate® history
    Loading
    Loading...

    Owner options

    List your home for rent

    $2,314/mo

    Rent Zestimate®

    Find your next renter with Zillow Rental Manager. Plus, with online applications, you can quickly screen prospective tenants – for free.

    Learn more

    $2,314/mo

    Rent Zestimate®

    Refinance and save

    $2,961/mo

    Est. payment

    Refinancing to a lower rate could help reduce your monthly payments and save thousands over the life of the loan.

    See today's rates

    $2,961/mo

    Est. payment

    Explore your selling options

    Work with a Zillow partner agent

    Leverage their expertise and Zillow's premium Showcase listings to get your home seen by more buyers.

    Get started

    List with your own agent

    Get your home in front of millions of buyers by listing it on Zillow.

    Learn how to do it

    Sell it yourself

    Take full control of how buyers see your home on Zillow by listing For Sale by Owner (FSBO).

    List your home

    What's special

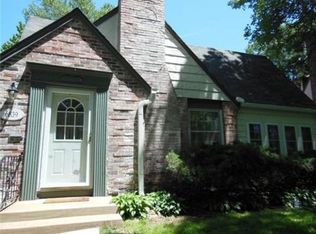
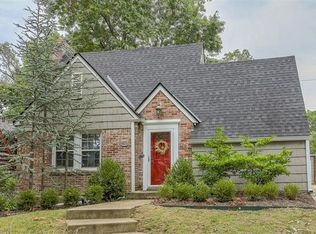
    Located in the well established and highly sought after neighborhood of Armour Hills Gardens located only steps from Plaza, Loose Park, popular shopping/dining. This Storybook Beauty with high demand 2 CAR GARAGE/PRIVATE DRIVE is a 10+ from the outside to the inside combining both traditional and modern features*Show stopping landscaping, hardwood floors, detailed moldings and built ins are just a few of the amazing features found throughout*From the moment you enter, you will immediately see that entertaining will be a joy with the light filled living room offering enough space for sectional seating PLUS SEPARATE SUN ROOM that would also be perfect as a Family Room/Home Office*Formal dining room offers a beautiful wall of windows and space large enough for a true formal dining set* OR for more casual dining, the TRUE EAT IN Chef ready Kitchen with all things popular INCLUDING FURNITURE STYLE CABINETRY/GRANITE COUNTERS/FARMHOUSE SINK leads out to COVERED DECK ENTERTAINMENT AREA overlooking beautifully landscaped private fenced yard* Both levels offer UPDATED SPA LIKE FULL BATHS*Uniquely filled with tremendous storage/closets and space throughout*Home is a very special find and is truly a one of a kind Storybook Beauty.

    This property is off market, which means it's not currently listed for sale or rent on Zillow. This may be different from what's available on other websites or public sources.
    Zillow last checked:

    Listing updated:

    Listing Provided by:

    Suzanne Hinton 816-520-0917,

    RE/MAX Premier Realty

    Bought with:

    Paul Galbrecht, SP00237017

    KW KANSAS CITY METRO

    Source: Heartland MLS as distributed by MLS GRID,MLS#: 2343914MLS Logo

    Facts & features

    Interior

    Bedrooms & bathrooms
    • Bedrooms: 3
    • Bathrooms: 2
    • Full bathrooms: 2
    Primary bedroom
    • Features: Ceiling Fan(s), Walk-In Closet(s), Wood Floor
    • Level: Second
    • Dimensions: 14 x 11
    Bedroom 2
    • Features: Ceiling Fan(s), Wood Floor
    • Level: Second
    Bedroom 3
    • Features: Wood Floor
    • Level: Main
    • Dimensions: 12 x 11
    Bathroom 1
    • Features: Shower Only
    • Level: Main
    Bathroom 2
    • Features: Shower Over Tub
    • Level: Second
    Den
    • Features: Built-in Features, Carpet
    • Level: Main
    • Dimensions: 12 x 12
    Dining room
    • Features: Wood Floor
    • Level: Main
    • Dimensions: 13 x 12
    Kitchen
    • Features: Granite Counters
    • Level: Main
    • Dimensions: 15 x 10
    Living room
    • Features: Built-in Features, Fireplace, Wood Floor
    • Level: Main
    • Dimensions: 19 x 13
    Heating
    • Forced Air
    Cooling
    • Electric
    Appliances
    • Included: Dishwasher, Built-In Electric Oven
    Features
    • Ceiling Fan(s), Walk-In Closet(s)
    • Flooring: Carpet, Tile, Wood
    • Basement: Full
    • Number of fireplaces: 1
    • Fireplace features: Living Room
    Interior area
    • Total structure area: 1,690
    • Total interior livable area: 1,690 sqft
    • Finished area above ground: 1,690
    • Finished area below ground: 0

    Property

    Parking
    • Total spaces: 2
    • Parking features: Detached
    • Garage spaces: 2
    Features
    • Patio & porch: Deck, Covered
    • Fencing: Wood
    Details
    • Parcel number: 47510090400000000

    Construction

    Type & style
    • Home type: SingleFamily
    • Architectural style: Traditional,Tudor
    • Property subtype: Single Family Residence
    Materials
    • Brick/Mortar
    • Roof: Composition

    Utilities & green energy

    • Sewer: Public Sewer
    • Water: City/Public - Verify

    Community & neighborhood

    Location
    • Region: Kansas City
    • Subdivision: Armour Hills Gardens

    HOA & financial

    HOA
    • Has HOA: Yes
    • HOA fee: $65 annually

    Other

    Other facts
    • Listing terms: Cash,Conventional,FHA
    • Ownership: Private

    Price history

    DateEventPrice
    11/10/2021Sold--
    Source: Heartland MLS as distributed by MLS GRID #2343914 Report a problem
    10/8/2021Pending sale$375,000$222/sqft
    Source: Heartland MLS as distributed by MLS GRID #2343914 Report a problem
    10/7/2021Listed for sale$375,000$222/sqft
    Source: Heartland MLS as distributed by MLS GRID #2343914 Report a problem

    Public tax history

    Tax history is unavailable.

    Neighborhood: Oak Meyer Gardens

    Nearby schools

    GreatSchools rating
    Get a cash offer in 3 minutes
    Find out how much your home could sell for in as little as 3 minutes with a no-obligation cash offer.
    Estimated market value
    $449,800
    Get a cash offer in 3 minutes
    Find out how much your home could sell for in as little as 3 minutes with a no-obligation cash offer.
    Estimated market value
    $449,800