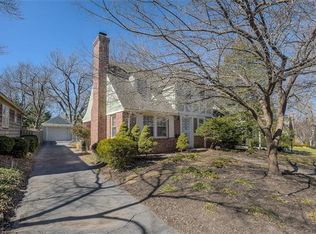
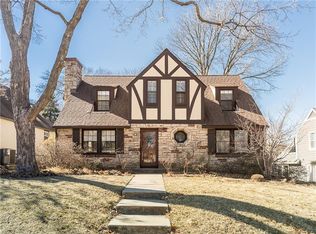
WOWZA! I love this home! Warm and inviting with everything you need starting with the tasteful and classic kitchen remodel. It's efficient with all the amenities including a 5 burner gas stove with pot filler, double oven, under cabinet and baseboard lighting, great cabinetry with glass front cabinets and island. It's open to the dining room so entertaining your guests is easy! This space is definitely the heart of the home! Both bathrooms have been remodeled keeping the charm and adding modern updates! 1st floor bedroom (currently used as an office) is a nice transitional space. Refinished hardwoods throughout, new windows, roof and guttering 6 yrs old, water heater 3 yr old, fireplace has new utility and chimney liners, gas line & gas logs. The primary bedroom is elegant and has 2 walk-in closets. The lower level has a cozy fireplace plus a versatile bonus room for workouts, playroom or a non-conforming bedroom with a potential full bath (stubbed). Refinished and sealed basement floors, new windows in LL, laundry room and storage area. Private drive, 1 car garage with new door, motor and track plus a carport (outlet for an RV hook in garage). Wi-Fi connected with security cameras and ring doorbells. Updated electrical... gosh so much new you'll have to see for yourself before it's too late! Oh and try out the front porch that greets you when you arrive!
Sold
Price Unknown
6836 Locust St, Kansas City, MO 64131
3beds
2,260sqft
Single Family Residence
Built in 1935
6,024 Square Feet Lot
$547,700 Zestimate®
$--/sqft
$2,066 Estimated rent
Home value
$547,700
$487,000 - $613,000
$2,066/mo
Zestimate® history
Owner options
List your home for rent
$2,066/mo
Rent Zestimate®
Find your next renter with Zillow Rental Manager. Plus, with online applications, you can quickly screen prospective tenants – for free.
$2,066/mo
Rent Zestimate®
Refinance and save
Refinancing to a lower rate could help reduce your monthly payments and save thousands over the life of the loan.
Explore your selling options
Work with a Zillow partner agent
Leverage their expertise and Zillow's premium Showcase listings to get your home seen by more buyers.
Get startedList with your own agent
Get your home in front of millions of buyers by listing it on Zillow.
Learn how to do itSell it yourself
Take full control of how buyers see your home on Zillow by listing For Sale by Owner (FSBO).
List your homeWhat's special
Cozy fireplaceFront porchPrivate driveRefinished hardwoodsVersatile bonus roomNew windows
Zillow last checked:
Listing updated:
Listing Provided by:
Debbie Staab 816-213-0605,
RE/MAX Premier Realty,
Thomas Staab 816-213-7637,
RE/MAX Premier Realty
Bought with:
Natalie Pierron, SP00237240
Compass Realty Group
Source: Heartland MLS as distributed by MLS GRID,MLS#: 2537903
Facts & features
Interior
Bedrooms & bathrooms
- Bedrooms: 3
- Bathrooms: 2
- Full bathrooms: 2
Primary bedroom
- Level: Second
- Area: 252 Square Feet
- Dimensions: 18 x 14
Bedroom 2
- Level: Second
- Area: 132 Square Feet
- Dimensions: 11 x 12
Bedroom 3
- Level: First
- Area: 132 Square Feet
- Dimensions: 11 x 12
Bathroom 1
- Level: Second
Bathroom 2
- Level: First
Dining room
- Level: First
- Area: 154 Square Feet
- Dimensions: 14 x 11
Family room
- Level: Basement
Kitchen
- Level: First
- Area: 104 Square Feet
- Dimensions: 13 x 8
Living room
- Level: First
- Area: 286 Square Feet
- Dimensions: 13 x 22
Recreation room
- Level: Basement
- Area: 408 Square Feet
- Dimensions: 24 x 17
Heating
- Forced Air
Cooling
- Electric
Appliances
- Laundry: In Basement
Features
- Kitchen Island, Walk-In Closet(s)
- Doors: Storm Door(s)
- Windows: Window Coverings
- Basement: Full
- Number of fireplaces: 2
- Fireplace features: Basement, Living Room
Interior area
- Total structure area: 2,260
- Total interior livable area: 2,260 sqft
- Finished area above ground: 1,686
- Finished area below ground: 574
Property
Parking
- Total spaces: 1
- Parking features: Carport, Detached, Garage Faces Front
- Garage spaces: 1
- Has carport: Yes
Lot
- Size: 6,024 sqft
Details
- Parcel number: 47510091900000000
Construction
Type & style
- Home type: SingleFamily
- Architectural style: Traditional
- Property subtype: Single Family Residence
Materials
- Stone & Frame
- Roof: Composition
Condition
- Year built: 1935
Utilities & green energy
- Sewer: Public Sewer
- Water: Public
Community & neighborhood
Location
- Region: Kansas City
- Subdivision: Oak Meyer Gardens
Other
Other facts
- Listing terms: Cash,Conventional,FHA,VA Loan
- Ownership: Private
Price history
| Date | Event | Price |
|---|---|---|
| 4/30/2025 | Sold | -- |
Source:  Heartland MLS as distributed by MLS GRID #2537903 Report a problem Heartland MLS as distributed by MLS GRID #2537903 Report a problem | ||
| 3/30/2025 | Pending sale | $499,000$221/sqft |
Source: Heartland MLS as distributed by MLS GRID #2537903 Report a problem | ||
| 3/28/2025 | Listed for sale | $499,000+99.6%$221/sqft |
Source: Heartland MLS as distributed by MLS GRID #2537903 Report a problem | ||
| 4/12/2018 | Sold | -- |
Source: Agent Provided Report a problem | ||
| 3/22/2018 | Pending sale | $250,000$111/sqft |
Source: Keller Williams Realty #2092910 Report a problem | ||
| 3/16/2018 | Listed for sale | $250,000$111/sqft |
Source: Keller Williams Key Partners #2092910 Report a problem | ||
Public tax history
| Year | Property taxes | Tax assessment |
|---|---|---|
| 2025 | $5,803 +13.5% | $69,177 +6.8% |
| 2024 | $5,113 +1% | $64,790 |
| 2023 | $5,065 +2.9% | $64,790 +8.3% |
| 2022 | $4,923 +0.3% | $59,850 |
| 2021 | $4,906 +13.2% | $59,850 +14.7% |
| 2020 | $4,334 +18.3% | $52,202 +15.8% |
| 2019 | $3,663 | $45,060 +14.9% |
| 2018 | $3,663 +12.6% | $39,217 |
| 2017 | $3,253 +8.7% | $39,217 +4.7% |
| 2016 | $2,992 +2.4% | $37,457 +3% |
| 2014 | $2,923 -1.3% | $36,366 |
| 2013 | $2,961 +0.5% | $36,366 |
| 2012 | $2,947 +20.6% | $36,366 |
| 2011 | $2,444 +0.9% | $36,366 +20.4% |
| 2010 | $2,423 -3.5% | $30,214 |
| 2009 | $2,512 +0.5% | $30,214 -4% |
| 2008 | $2,500 +1.1% | $31,473 |
| 2007 | $2,474 +0% | $31,473 +2% |
| 2006 | $2,473 +16.1% | $30,856 |
| 2005 | $2,129 +0.1% | $30,856 +15.8% |
| 2004 | $2,127 +14.3% | $26,643 |
| 2003 | $1,862 +0.3% | $26,643 +15% |
| 2002 | $1,857 +11.7% | $23,168 |
| 2001 | $1,662 | $23,168 |
Find assessor info on the county website
Neighborhood: Oak Meyer Gardens

Nearby schools
GreatSchools rating
- 8/10Hale Cook ElementaryGrades: PK-6Distance: 1 mi
- 2/10Central Middle SchoolGrades: 7-8Distance: 4.9 mi
- 1/10SOUTHEAST High SchoolGrades: 9-12Distance: 2 mi
Schools provided by the listing agent
- Elementary: Hale Cook
- Middle: Center
- High: Center
Source: Heartland MLS as distributed by MLS GRID. This data may not be complete. We recommend contacting the local school district to confirm school assignments for this home.
Get a cash offer in 3 minutes
Find out how much your home could sell for in as little as 3 minutes with a no-obligation cash offer.
Estimated market value
$547,700
Get a cash offer in 3 minutes
Find out how much your home could sell for in as little as 3 minutes with a no-obligation cash offer.
Estimated market value
$547,700
- Missouri
- Jackson County
- Kansas City
- 64131
- Oak Meyer Gardens
- 6836 Locust St
Nearby cities
Nearby neighborhoods
Nearby zip codes
Other Kansas City Topics
