This updated, well-maintained split-level home is located in the Pleasant Valley area. Home features three bedrooms and two full bathrooms. The kitchen has beautiful new granite countertops, custom tile backsplash, stainless steel appliances and a new custom skylight. The upper-level features bamboo hardwood flooring and porcelain tile, while the lower level has waterproof laminate. The stunning remodeled upstairs bathroom includes a walk-in shower, porcelain tile, granite surfaces, a low-flush toilet and updated lighting and hardware. The home is equipped with newer vinyl windows, a sliding glass door, new AC and water heater. The exterior was painted in 2015 and the driveway was extended with asphalt and a parking pad. In 2022, a new Owens Corning roof and leaf guards were installed, and the 50-year warranty is transferable. Custom garden beds and hardscaping add to the charm. Enjoy the scenic, wooded view from the large deck which leads to a hot tub on a dedicated circuit. A greenhouse is also included. There's so much to appreciate in this beautiful home. [Home Energy Score = 7. HES Report at https://rpt.greenbuildingregistry.com/hes/OR10227817]
Sold
$464,000
6835 SE 144th Ave, Portland, OR 97236
3beds
1,328sqft
Residential, Single Family Residence
Built in 1982
0.4 Acres Lot
$480,600 Zestimate®
$349/sqft
$2,495 Estimated rent
Home value
$480,600
$457,000 - $505,000
$2,495/mo
Zestimate® history
Owner options
List your home for rent
$2,495/mo
Rent Zestimate®
Find your next renter with Zillow Rental Manager. Plus, with online applications, you can quickly screen prospective tenants – for free.
$2,495/mo
Rent Zestimate®
Refinance and save
$3,088/mo
Est. payment
Refinancing to a lower rate could help reduce your monthly payments and save thousands over the life of the loan.
$3,088/mo
Est. payment
Explore your selling options
Work with a Zillow partner agent
Leverage their expertise and Zillow's premium Showcase listings to get your home seen by more buyers.
Get startedList with your own agent
Get your home in front of millions of buyers by listing it on Zillow.
Learn how to do itSell it yourself
Take full control of how buyers see your home on Zillow by listing For Sale by Owner (FSBO).
List your homeWhat's special
Hot tubLarge deckUpdated lightingWooded viewNew acGranite surfacesNewer vinyl windows
Zillow last checked:
Listing updated:
Listed by:
Tammy Townsend 503-752-9121,
Stellar Realty Northwest
Bought with:
Connie Schulmerich, 910200135
20/20 Properties, Inc
Source: RMLS (OR),MLS#: 24267492
Facts & features
Interior
Bedrooms & bathrooms
- Bedrooms: 3
- Bathrooms: 2
- Full bathrooms: 2
Rooms
- Room types: Bedroom 2, Bedroom 3, Dining Room, Family Room, Kitchen, Living Room, Primary Bedroom
Primary bedroom
- Features: Bamboo Floor
- Level: Upper
- Area: 169
- Dimensions: 13 x 13
Bedroom 2
- Level: Upper
- Area: 90
- Dimensions: 9 x 10
Bedroom 3
- Level: Lower
- Area: 90
- Dimensions: 10 x 9
Dining room
- Features: Sliding Doors
- Level: Upper
- Area: 80
- Dimensions: 10 x 8
Family room
- Level: Lower
Kitchen
- Features: Skylight, Free Standing Refrigerator, Granite
- Level: Upper
- Area: 110
- Width: 10
Living room
- Level: Upper
- Area: 169
- Dimensions: 13 x 13
Heating
- Forced Air
Cooling
- Central Air
Appliances
- Included: Dishwasher, Disposal, Free-Standing Range, Free-Standing Refrigerator, Stainless Steel Appliance(s), Gas Water Heater
Features
- Granite, Tile
- Flooring: Bamboo, Laminate
- Doors: Sliding Doors
- Windows: Vinyl Frames, Skylight(s)
Interior area
- Total structure area: 1,328
- Total interior livable area: 1,328 sqft
Property
Parking
- Total spaces: 2
- Parking features: Driveway, Parking Pad, RV Access/Parking, Attached
- Attached garage spaces: 2
- Has uncovered spaces: Yes
Features
- Levels: Multi/Split
- Stories: 2
- Patio & porch: Deck
- Exterior features: Yard
- Has spa: Yes
- Spa features: Free Standing Hot Tub
- Has view: Yes
- View description: Trees/Woods
Lot
- Size: 0.4 Acres
- Features: Sloped, Wooded, SqFt 15000 to 19999
Details
- Additional structures: Greenhouse
- Parcel number: R145526
Construction
Type & style
- Home type: SingleFamily
- Property subtype: Residential, Single Family Residence
Materials
- Wood Siding
- Roof: Composition
Condition
- Updated/Remodeled
- New construction: No
- Year built: 1982
Utilities & green energy
- Gas: Gas
- Sewer: Public Sewer
- Water: Public
Community & HOA
HOA
- Has HOA: No
Location
- Region: Portland
Financial & listing details
- Price per square foot: $349/sqft
- Tax assessed value: $450,610
- Annual tax amount: $5,561
- Date on market: 4/23/2024
- Cumulative days on market: 11 days
- Listing terms: Cash,Conventional,FHA,VA Loan
Price history
| Date | Event | Price |
|---|---|---|
| 6/7/2024 | Sold | $464,000-2.3%$349/sqft |
Source:  RMLS (OR) #24267492 Report a problem RMLS (OR) #24267492 Report a problem | ||
| 5/14/2024 | Pending sale | $475,000+196.9%$358/sqft |
Source: RMLS (OR) #24267492 Report a problem | ||
| 11/19/2012 | Sold | $160,000-17.1%$120/sqft |
Source: RMLS (OR) #12481615 Report a problem | ||
| 9/8/2012 | Listed for sale | $193,000$145/sqft |
Source: McKenzie ~ Baker Properties LLC Report a problem | ||
Public tax history
| Year | Property taxes | Tax assessment |
|---|---|---|
| 2025 | $6,070 +4.4% | $251,020 +3% |
| 2024 | $5,814 +4.5% | $243,710 +3% |
| 2023 | $5,561 +5.5% | $236,620 +3% |
| 2022 | $5,272 +1.7% | $229,730 +3% |
| 2021 | $5,185 +10.4% | $223,040 +3% |
| 2020 | $4,697 +3.3% | $216,550 +3% |
| 2019 | $4,548 | $210,250 +3% |
| 2018 | $4,548 +3.2% | $204,130 +3% |
| 2017 | $4,408 +8.8% | $198,190 +3% |
| 2016 | $4,053 | $192,420 +3% |
| 2015 | $4,053 +12% | $186,820 +3% |
| 2014 | $3,619 +18.6% | $181,380 +3% |
| 2013 | $3,052 -2% | $176,100 +3% |
| 2012 | $3,115 -0.7% | $170,980 +3% |
| 2011 | $3,137 -7.5% | $166,000 +3% |
| 2010 | $3,393 0% | $161,170 +3% |
| 2009 | $3,393 +3.5% | $156,480 +3% |
| 2008 | $3,277 +0.4% | $151,930 +3% |
| 2007 | $3,263 +4.9% | $147,510 +3% |
| 2006 | $3,112 +4.4% | $143,220 +3% |
| 2005 | $2,981 +6.4% | $139,050 +3% |
| 2004 | $2,801 +4.3% | $135,000 +3% |
| 2003 | $2,685 +6.9% | $131,070 +3% |
| 2002 | $2,512 +7.6% | $127,260 +6.1% |
| 2000 | $2,335 | $119,970 |
Find assessor info on the county website
Neighborhood: Pleasant Valley
Nearby homes
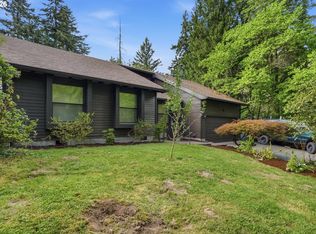
- $525,0004 bd2 ba1.8k sqft6829 SE 144th Ave, Portland, OR 97236Sold
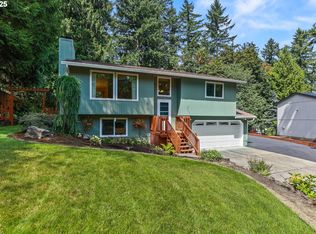
- $500,0003 bd2 ba1.5k sqft6843 SE 144th Ave, Portland, OR 97236Sold
- $12,800-- bd-- ba-- sqftLevy Code 113, Portland, OR 97236Off Market
- $519,8004 bd2 ba1.7k sqft6907 SE 144th Ave, Portland, OR 97236Off Market
- $556,9003 bd3 ba2.4k sqft14405 SE Evergreen Ct, Portland, OR 97236Off Market
- $570,0003 bd3 ba2k sqft6817 SE 144th Ave, Portland, OR 97236Sold
- $21,340-- bd-- ba-- sqft6817 SE 144th Ave, Portland, OR 97236Off Market
- $539,0004 bd3 ba1.9k sqft14411 SE Evergreen Ct, Portland, OR 97236Sold
Nearby schools
GreatSchools rating
- 2/10Gilbert Park Elementary SchoolGrades: PK-5Distance: 0.7 mi
- 6/10Alice Ott Middle SchoolGrades: 6-8Distance: 1 mi
- 2/10David Douglas High SchoolGrades: 9-12Distance: 3 mi
Schools provided by the listing agent
- Elementary: Gilbert Park
- Middle: Alice Ott
- High: David Douglas
Source: RMLS (OR). This data may not be complete. We recommend contacting the local school district to confirm school assignments for this home.
Get a cash offer in 3 minutes
Find out how much your home could sell for in as little as 3 minutes with a no-obligation cash offer.
Estimated market value
$480,600
Get a cash offer in 3 minutes
Find out how much your home could sell for in as little as 3 minutes with a no-obligation cash offer.
Estimated market value
$480,600
- Oregon
- Multnomah County
- Portland
- 97236
- Pleasant Valley
- 6835 SE 144th Ave
