New Lower Price!!! Move-in ready home! Custom-built in 1993, this 2-story residence is nestled within a highly sought-after neighborhood, offering proximity to parks and scenic walking trails. Boasting 4 bedrooms and 3 full bathrooms, this home provides a delightful balance of space and versatility, including the option for next generation living. Step into the luminous living room, graced with vaulted ceilings, seamlessly connected to a formal dining room adjacent to the kitchen. The kitchen itself beckons with an inviting eat-in nook, perfectly situated next to double doors that reveal picturesque views of the private backyard. The main floor is also home to the primary bedroom, exuding elegance with its vaulted ceilings, spacious walk-in closet, and a well-appointed bathroom suite featuring double sinks, a jetted soaking tub, and a stand-up shower. Ascending a few steps beyond the main bathroom, you'll find two additional bedrooms. Notably, one of these bedrooms showcases an expansive closet, which could easily serve as an office or play area, offering adaptability to your lifestyle. As you make your way downstairs, you'll be greeted by an inviting family room graced with a cozy fireplace. Here, you'll discover a fourth bedroom or second primary suite, presenting various living arrangement possibilities, thanks to a separate entrance leading to the backyard, which is a feature that adds an extra layer of versatility. The enchanting backyard sets the stage for grand gatherings or tranquil relaxation on its multiple decks. For those seeking ample storage solutions, this home delivers with its sizable 2-car garage, complete with a bonus refrigerator, and an expansive storage area adjoining the fourth bedroom. Don't let this remarkable opportunity slip away. Seize the chance to make this extraordinary property your very own. Schedule a tour! Agents are standing by to help.
Sold
$535,000
6835 SW Tierra Del Mar Dr, Beaverton, OR 97007
4beds
2,255sqft
Residential, Single Family Residence
Built in 1993
6,969 Square Feet Lot
$595,600 Zestimate®
$237/sqft
$3,183 Estimated rent
Home value
$595,600
$566,000 - $625,000
$3,183/mo
Zestimate® history
Owner options
List your home for rent
$3,183/mo
Rent Zestimate®
Find your next renter with Zillow Rental Manager. Plus, with online applications, you can quickly screen prospective tenants – for free.
$3,183/mo
Rent Zestimate®
Refinance and save
$3,316/mo
Est. payment
Refinancing to a lower rate could help reduce your monthly payments and save thousands over the life of the loan.
$3,316/mo
Est. payment
Explore your selling options
Work with a Zillow partner agent
Leverage their expertise and Zillow's premium Showcase listings to get your home seen by more buyers.
Get startedList with your own agent
Get your home in front of millions of buyers by listing it on Zillow.
Learn how to do itSell it yourself
Take full control of how buyers see your home on Zillow by listing For Sale by Owner (FSBO).
List your homeWhat's special
Zillow last checked:
Listing updated:
Listed by:
Sara Irving 503-901-5605,
eXp Realty, LLC,
Lori Grammer 360-903-4328,
eXp Realty LLC
Bought with:
Cindy Johnson, 201212235
John L. Scott Portland Central
Source: RMLS (OR),MLS#: 23176615
Facts & features
Interior
Bedrooms & bathrooms
- Bedrooms: 4
- Bathrooms: 3
- Full bathrooms: 3
- Main level bathrooms: 2
Rooms
- Room types: EatingArea, Laundry, Bedroom 4, Bedroom 2, Bedroom 3, Dining Room, Family Room, Kitchen, Living Room, Primary Bedroom
Primary bedroom
- Features: Bathroom, Double Sinks, Jetted Tub, Shower, Suite, Wallto Wall Carpet
- Level: Main
- Area: 192
- Dimensions: 16 x 12
Bedroom 2
- Features: Closet, Laminate Flooring
- Level: Main
- Area: 110
- Dimensions: 10 x 11
Bedroom 3
- Features: Laminate Flooring, Walkin Closet
- Level: Main
- Area: 120
- Dimensions: 10 x 12
Bedroom 4
- Level: Lower
- Area: 60
- Dimensions: 10 x 6
Dining room
- Features: Living Room Dining Room Combo, High Ceilings, Vaulted Ceiling, Wood Floors
- Level: Main
- Area: 110
- Dimensions: 11 x 10
Family room
- Features: Daylight, Fireplace, Wallto Wall Carpet
- Level: Lower
- Area: 210
- Dimensions: 14 x 15
Kitchen
- Features: Dishwasher, Disposal, Eating Area, Microwave, E N E R G Y S T A R Qualified Appliances, Free Standing Range, Free Standing Refrigerator, Vaulted Ceiling
- Level: Main
- Area: 108
- Width: 12
Living room
- Features: Living Room Dining Room Combo, High Ceilings, Vaulted Ceiling, Wood Floors
- Level: Main
- Area: 143
- Dimensions: 13 x 11
Heating
- Forced Air, Fireplace(s)
Cooling
- Heat Pump
Appliances
- Included: Dishwasher, Disposal, ENERGY STAR Qualified Appliances, Free-Standing Range, Free-Standing Refrigerator, Microwave, Plumbed For Ice Maker, Stainless Steel Appliance(s), Washer/Dryer
- Laundry: Laundry Room
Features
- Ceiling Fan(s), High Ceilings, Vaulted Ceiling(s), Closet, Walk-In Closet(s), Living Room Dining Room Combo, Eat-in Kitchen, Bathroom, Double Vanity, Shower, Suite, Cook Island
- Flooring: Hardwood, Laminate, Vinyl, Wall to Wall Carpet, Wood
- Windows: Double Pane Windows, Daylight
- Number of fireplaces: 1
- Fireplace features: Wood Burning
Interior area
- Total structure area: 2,255
- Total interior livable area: 2,255 sqft
Property
Parking
- Total spaces: 2
- Parking features: Driveway, Off Street, Garage Door Opener, Attached
- Attached garage spaces: 2
- Has uncovered spaces: Yes
Features
- Levels: Two
- Stories: 2
- Patio & porch: Covered Patio, Deck, Patio
- Exterior features: Raised Beds, Yard
- Has spa: Yes
- Spa features: Bath
- Has view: Yes
- View description: Seasonal
Lot
- Size: 6,969 Square Feet
- Dimensions: 100.31 x 72.5
- Features: Corner Lot, Gentle Sloping, Level, Sprinkler, SqFt 7000 to 9999
Details
- Parcel number: R168473
Construction
Type & style
- Home type: SingleFamily
- Architectural style: Daylight Ranch
- Property subtype: Residential, Single Family Residence
Materials
- Cement Siding
- Roof: Composition
Condition
- Resale
- New construction: No
- Year built: 1993
Utilities & green energy
- Gas: Gas
- Sewer: Public Sewer
- Water: Public
- Utilities for property: Cable Connected
Community & HOA
Community
- Security: Fire Sprinkler System
- Subdivision: W. Beaverton - Cooper Mountain
HOA
- Has HOA: No
Location
- Region: Beaverton
Financial & listing details
- Price per square foot: $237/sqft
- Tax assessed value: $589,960
- Annual tax amount: $6,695
- Date on market: 8/17/2023
- Cumulative days on market: 113 days
- Listing terms: Cash,Conventional
Price history
| Date | Event | Price |
|---|---|---|
| 1/5/2024 | Sold | $535,000$237/sqft |
Source:  RMLS (OR) #23176615 Report a problem RMLS (OR) #23176615 Report a problem | ||
| 12/8/2023 | Pending sale | $535,000$237/sqft |
Source: RMLS (OR) #23176615 Report a problem | ||
| 11/28/2023 | Price change | $535,000-2.7%$237/sqft |
Source: RMLS (OR) #23176615 Report a problem | ||
| 11/22/2023 | Listed for sale | $550,000$244/sqft |
Source: RMLS (OR) #23176615 Report a problem | ||
| 11/16/2023 | Pending sale | $550,000$244/sqft |
Source: RMLS (OR) #23176615 Report a problem | ||
| 10/13/2023 | Price change | $550,000-4.3%$244/sqft |
Source: RMLS (OR) #23176615 Report a problem | ||
| 9/22/2023 | Price change | $575,000-0.9%$255/sqft |
Source: RMLS (OR) #23176615 Report a problem | ||
| 9/8/2023 | Price change | $580,000-3.3%$257/sqft |
Source: RMLS (OR) #23176615 Report a problem | ||
| 8/17/2023 | Listed for sale | $600,000$266/sqft |
Source: RMLS (OR) #23176615 Report a problem | ||
Public tax history
| Year | Property taxes | Tax assessment |
|---|---|---|
| 2025 | $7,384 +4.1% | $336,100 +3% |
| 2024 | $7,091 +5.9% | $326,320 +3% |
| 2023 | $6,695 +4.5% | $316,820 +3% |
| 2022 | $6,408 +3.6% | $307,600 |
| 2021 | $6,184 +3.1% | -- |
| 2020 | $5,996 +3.3% | $289,960 +3% |
| 2019 | $5,806 +3.3% | $281,520 |
| 2018 | $5,621 | $281,520 +6.1% |
| 2017 | $5,621 +7.6% | $265,370 +3% |
| 2016 | $5,223 | $257,650 +3% |
| 2015 | $5,223 +7.6% | $250,150 +3% |
| 2014 | $4,855 +7.6% | $242,870 +3% |
| 2013 | $4,514 +6.6% | $235,800 +4.1% |
| 2012 | $4,232 -2.1% | $226,490 -4.2% |
| 2011 | $4,322 +2.6% | $236,330 +0% |
| 2010 | $4,212 +2.3% | $236,280 -9% |
| 2009 | $4,116 +8.3% | $259,740 -8.1% |
| 2008 | $3,801 +1% | $282,590 -5.3% |
| 2007 | $3,763 +10.1% | $298,460 +10.1% |
| 2006 | $3,417 -7.3% | $271,050 +0.3% |
| 2005 | $3,686 +10.1% | $270,110 +8.5% |
| 2004 | $3,348 -3.6% | $249,020 +5.4% |
| 2003 | $3,472 +13.1% | $236,310 +5.3% |
| 2002 | $3,069 +4.8% | $224,510 +2.3% |
| 2001 | $2,928 +6.8% | $219,380 +3.6% |
| 2000 | $2,743 | $211,680 |
Find assessor info on the county website
Neighborhood: West Beaverton
Nearby homes
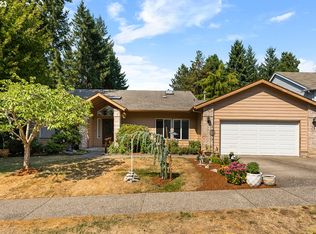
- $655,0004 bd2 ba2.4k sqft6915 SW Tierra Del Mar Dr, Beaverton, OR 97007Sold
- $583,800-- bd-- ba-- sqft6775 SW Murray Blvd, Beaverton, OR 97008Off Market
- $499,2003 bd2 ba1.2k sqft6912 SW Tierra Del Mar Dr, Beaverton, OR 97007Off Market
- $591,7003 bd2 ba1.8k sqft6916 SW Tierra Del Mar Dr, Beaverton, OR 97007Off Market
- $599,5004 bd3 ba1.8k sqft6920 SW Tierra Del Mar Dr, Beaverton, OR 97007Off Market
- $509,1004 bd2 ba1.5k sqft6805 SW Cherryhill Dr, Beaverton, OR 97008Off Market
- $725,0005 bd4 ba2.6k sqft6921 SW Tierra Del Mar Dr, Beaverton, OR 97007Sold
- $662,7003 bd2 ba1.1k sqft6875 SW 144th Pl, Beaverton, OR 97008Off Market
Nearby schools
GreatSchools rating
- 8/10Sexton Mountain Elementary SchoolGrades: K-5Distance: 0.9 mi
- 6/10Highland Park Middle SchoolGrades: 6-8Distance: 0.4 mi
- 8/10Mountainside High SchoolGrades: 9-12Distance: 3.2 mi
Schools provided by the listing agent
- Elementary: Sexton Mountain
- Middle: Highland Park
- High: Mountainside
Source: RMLS (OR). This data may not be complete. We recommend contacting the local school district to confirm school assignments for this home.
Get a cash offer in 3 minutes
Find out how much your home could sell for in as little as 3 minutes with a no-obligation cash offer.
Estimated market value
$595,600
Get a cash offer in 3 minutes
Find out how much your home could sell for in as little as 3 minutes with a no-obligation cash offer.
Estimated market value
$595,600
- Oregon
- Washington County
- Beaverton
- 97007
- West Beaverton
- 6835 SW Tierra Del Mar Dr
Nearby cities
Nearby neighborhoods
Nearby zip codes
Other Beaverton Topics
