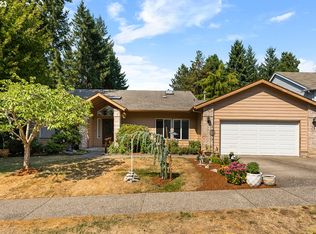
Situated in the coveted Hartwood Hylands neighborhood on nearly half an acre backing to green-space, one can enjoy the peace and tranquility of a park-like setting, as well as the convenience and charm of a tight-knit community. Nike, high tech corridor, Washington Square, numerous parks/hiking trails, the Beaverton Farmers market, libraries, shopping centers, trendy food carts, Reser Arts Center and Downtown Beaverton are all within ten minutes of your front door. The stately driveway welcomes you home to a private and serene setting, all new siding, and a new 50-year presidential roof. Entertaining friends and family is an easy feat with formal living and dining spaces, as well as an inviting great room featuring brand new carpet, a cozy wood-burning fireplace, charming built-ins, a large eating nook, and a beautifully updated kitchen boasting freshly painted cabinetry, quartz countertops, a vast cooking island, and refinished hardwoods. The smartly designed and hard to find floor-plan also features a bedroom/den on the main level, as well as four bedrooms, including an expansive primary suite, on the upper level. Sip your morning coffee or evening glass of wine from the newly built private back deck overlooking your lovely level lawn and serene green-space.
Sold
$725,000
6921 SW Tierra Del Mar Dr, Beaverton, OR 97007
5beds
2,622sqft
Residential, Single Family Residence
Built in 1989
0.39 Acres Lot
$858,300 Zestimate®
$277/sqft
$3,695 Estimated rent
Home value
$858,300
$807,000 - $918,000
$3,695/mo
Zestimate® history
Owner options
List your home for rent
$3,695/mo
Rent Zestimate®
Find your next renter with Zillow Rental Manager. Plus, with online applications, you can quickly screen prospective tenants – for free.
$3,695/mo
Rent Zestimate®
Refinance and save
$4,448/mo
Est. payment
Refinancing to a lower rate could help reduce your monthly payments and save thousands over the life of the loan.
$4,448/mo
Est. payment
Explore your selling options
Work with a Zillow partner agent
Leverage their expertise and Zillow's premium Showcase listings to get your home seen by more buyers.
Get startedList with your own agent
Get your home in front of millions of buyers by listing it on Zillow.
Learn how to do itSell it yourself
Take full control of how buyers see your home on Zillow by listing For Sale by Owner (FSBO).
List your homeWhat's special
Formal livingVast cooking islandShopping centersWashington squareBeautifully updated kitchenLarge eating nookTrendy food carts
Zillow last checked:
Listing updated:
Listed by:
Lauren Hasson 503-348-0536,
Cascade Hasson Sotheby's International Realty,
Andres Pena 503-754-9343,
Cascade Hasson Sotheby's International Realty
Bought with:
Peyman Jafari, 200307043
RE/MAX Equity Group
Source: RMLS (OR),MLS#: 23600048
Facts & features
Interior
Bedrooms & bathrooms
- Bedrooms: 5
- Bathrooms: 4
- Full bathrooms: 3
- Partial bathrooms: 1
- Main level bathrooms: 2
Rooms
- Room types: Bedroom 4, Bedroom 5, Mud Room, Bedroom 2, Bedroom 3, Dining Room, Family Room, Kitchen, Living Room, Primary Bedroom
Primary bedroom
- Features: Bathroom, Bathtub With Shower, Walkin Closet, Wallto Wall Carpet
- Level: Upper
- Area: 224
- Dimensions: 16 x 14
Bedroom 2
- Features: Closet, Wallto Wall Carpet
- Level: Upper
- Area: 182
- Dimensions: 14 x 13
Bedroom 3
- Features: Closet, Wallto Wall Carpet
- Level: Upper
- Area: 132
- Dimensions: 12 x 11
Bedroom 4
- Features: Closet, Wallto Wall Carpet
- Level: Upper
- Area: 100
- Dimensions: 10 x 10
Bedroom 5
- Features: Closet, Wallto Wall Carpet
- Level: Main
- Area: 100
- Dimensions: 10 x 10
Dining room
- Features: Deck, Formal, French Doors, Wallto Wall Carpet
- Level: Main
- Area: 130
- Dimensions: 13 x 10
Family room
- Features: Deck, Fireplace, Great Room, Wallto Wall Carpet
- Level: Main
- Area: 294
- Dimensions: 21 x 14
Kitchen
- Features: Cook Island, Great Room, Hardwood Floors, Microwave, Nook, Pantry, Builtin Oven, Quartz
- Level: Main
- Area: 140
- Width: 10
Living room
- Features: Formal, Wallto Wall Carpet
- Level: Main
- Area: 210
- Dimensions: 15 x 14
Heating
- Forced Air, Fireplace(s)
Cooling
- Air Conditioning Ready
Appliances
- Included: Built In Oven, Cooktop, Disposal, Gas Appliances, Microwave, Gas Water Heater
- Laundry: Laundry Room
Features
- Ceiling Fan(s), Quartz, Vaulted Ceiling(s), Closet, Built-in Features, Sink, Formal, Great Room, Cook Island, Nook, Pantry, Bathroom, Bathtub With Shower, Walk-In Closet(s)
- Flooring: Hardwood, Wall to Wall Carpet
- Doors: French Doors
- Basement: Crawl Space
- Number of fireplaces: 1
- Fireplace features: Wood Burning
Interior area
- Total structure area: 2,622
- Total interior livable area: 2,622 sqft
Property
Parking
- Total spaces: 2
- Parking features: Driveway, RV Access/Parking, Attached
- Attached garage spaces: 2
- Has uncovered spaces: Yes
Accessibility
- Accessibility features: Garage On Main, Main Floor Bedroom Bath, Utility Room On Main, Accessibility
Features
- Levels: Two
- Stories: 2
- Patio & porch: Deck
- Exterior features: Yard
- Has view: Yes
- View description: Trees/Woods
Lot
- Size: 0.39 Acres
- Features: Level, Private, Trees, SqFt 15000 to 19999
Details
- Additional structures: RVParking
- Parcel number: R2002352
- Zoning: R7
Construction
Type & style
- Home type: SingleFamily
- Architectural style: Traditional
- Property subtype: Residential, Single Family Residence
Materials
- Brick, Cement Siding
- Foundation: Concrete Perimeter
- Roof: Composition
Condition
- Updated/Remodeled
- New construction: No
- Year built: 1989
Utilities & green energy
- Gas: Gas
- Sewer: Public Sewer
- Water: Public
- Utilities for property: Cable Connected
Community & HOA
Community
- Subdivision: Hartwood Hylands
HOA
- Has HOA: No
Location
- Region: Beaverton
Financial & listing details
- Price per square foot: $277/sqft
- Tax assessed value: $903,600
- Annual tax amount: $8,887
- Date on market: 9/21/2023
- Cumulative days on market: 121 days
- Listing terms: Call Listing Agent,Cash,Conventional,FHA
- Road surface type: Paved
Price history
| Date | Event | Price |
|---|---|---|
| 12/21/2023 | Sold | $725,000$277/sqft |
Source:  RMLS (OR) #23600048 Report a problem RMLS (OR) #23600048 Report a problem | ||
| 11/18/2023 | Pending sale | $725,000$277/sqft |
Source: RMLS (OR) #23600048 Report a problem | ||
| 11/16/2023 | Listed for sale | $725,000-17%$277/sqft |
Source: RMLS (OR) #23600048 Report a problem | ||
| 4/14/2023 | Listing removed | -- |
Source:  Weichert Pro Report a problem Weichert Pro Report a problem | ||
| 12/3/2022 | Price change | $873,000-1.8%$333/sqft |
Source: Weichert Pro #22599418 Report a problem | ||
| 10/14/2022 | Listed for sale | $889,000$339/sqft |
Source: Weichert Pro #22599418 Report a problem | ||
Public tax history
| Year | Property taxes | Tax assessment |
|---|---|---|
| 2025 | $9,194 -2.3% | $418,480 -3.4% |
| 2024 | $9,413 +5.9% | $433,170 +3% |
| 2023 | $8,888 +7.6% | $420,560 +6.1% |
| 2022 | $8,259 +3.6% | $396,450 |
| 2021 | $7,970 +3.1% | -- |
| 2020 | $7,728 +3.3% | $373,700 +3% |
| 2019 | $7,483 +3.3% | $362,820 +6.3% |
| 2018 | $7,244 | $341,170 -0.2% |
| 2017 | $7,244 +7.6% | $342,000 +3% |
| 2016 | $6,731 | $332,040 +3% |
| 2015 | $6,731 +3.9% | $322,370 +3% |
| 2014 | $6,481 +7.2% | $312,990 +3% |
| 2013 | $6,043 +8.3% | $303,880 +3% |
| 2012 | $5,582 +3.2% | $295,030 -14.9% |
| 2011 | $5,408 +2.6% | $346,520 -7.5% |
| 2010 | $5,270 +2.3% | $374,780 -7.8% |
| 2009 | $5,149 +8.3% | $406,280 -8.3% |
| 2008 | $4,756 +1% | $442,860 -4.2% |
| 2007 | $4,708 +10.1% | $462,510 +9.2% |
| 2006 | $4,275 -7.3% | $423,460 +9.5% |
| 2005 | $4,612 +10.1% | $386,630 +9% |
| 2004 | $4,189 -4% | $354,720 +6.7% |
| 2003 | $4,365 +13.7% | $332,340 +6.4% |
| 2002 | $3,840 +4.8% | $312,380 +2.8% |
| 2001 | $3,664 +6.8% | $303,930 +4.6% |
| 2000 | $3,432 | $290,590 |
Find assessor info on the county website
Neighborhood: West Beaverton
Nearby homes
- $595,3003 bd2 ba1.9k sqft6925 SW Tierra Del Mar Dr, Beaverton, OR 97007Off Market
- $655,0004 bd2 ba2.4k sqft6915 SW Tierra Del Mar Dr, Beaverton, OR 97007Sold
- $623,200-- bd-- ba-- sqft6775 SW Murray Blvd, Beaverton, OR 97008Off Market
- $605,3004 bd3 ba1.8k sqft6920 SW Tierra Del Mar Dr, Beaverton, OR 97007Off Market
- $719,4004 bd3 ba2.8k sqft6924 SW Tierra Del Mar Dr, Beaverton, OR 97007Off Market
- $683,6003 bd2 ba2k sqft6927 SW Tierra Del Mar Dr, Beaverton, OR 97007Off Market
- $535,0004 bd3 ba2.2k sqft6835 SW Tierra Del Mar Dr, Beaverton, OR 97007Sold
- $610,1004 bd3 ba2.1k sqft6730 SW Nehalem Ln, Beaverton, OR 97007Off Market
Nearby schools
GreatSchools rating
- 8/10Sexton Mountain Elementary SchoolGrades: K-5Distance: 0.9 mi
- 6/10Highland Park Middle SchoolGrades: 6-8Distance: 0.4 mi
- 8/10Mountainside High SchoolGrades: 9-12Distance: 3.2 mi
Schools provided by the listing agent
- Elementary: Sexton Mountain
- Middle: Highland Park
- High: Mountainside
Source: RMLS (OR). This data may not be complete. We recommend contacting the local school district to confirm school assignments for this home.
Get a cash offer in 3 minutes
Find out how much your home could sell for in as little as 3 minutes with a no-obligation cash offer.
Estimated market value
$858,300
Get a cash offer in 3 minutes
Find out how much your home could sell for in as little as 3 minutes with a no-obligation cash offer.
Estimated market value
$858,300
- Oregon
- Washington County
- Beaverton
- 97007
- West Beaverton
- 6921 SW Tierra Del Mar Dr
Nearby cities
Nearby neighborhoods
Nearby zip codes
Other Beaverton Topics
