Absolutely stunning, beautifully updated end-unit townhome in a premier Tinley Park location! Perfectly situated within walking distance to vibrant downtown Tinley Park, where you'll enjoy an incredible selection of restaurants, shopping, parks, entertainment, and the Metra train station! With convenient access to major interstates, this exceptional residence offers the perfect combination of elegance, comfort, and convenience! Meticulously maintained and thoughtfully updated throughout, this lovely home boasts a spacious, sun-filled interior, beautiful finishes, and an impressive list of recent improvements! Step inside to discover a welcoming and expansive living room featuring gorgeous wood laminate flooring and a stunning fireplace with gas logs and a striking stacked stone surround, creating the perfect ambiance for relaxing or entertaining! The beautifully appointed kitchen offers an abundance of rich oak cabinetry, a center island with seating, pantry closet, and attractive wood laminate flooring. The adjoining dining room provides the perfect setting for gatherings and features sliding glass doors leading to a spectacular brand-new, oversized deck! Completed in 2026, this incredible outdoor retreat features quality pressure-treated decking, decorative latticework, and beautiful landscaping, all overlooking the lovely backyard! An updated powder room with a raised granite vanity completes the main level. Retreat upstairs to the luxurious vaulted primary suite, showcasing elegant double-door entry, a generous walk-in closet, additional linen closet, and private ensuite bath featuring a beautiful granite vanity and shower! The additional spacious bedroom suite also offers double-door entry, a walk-in closet, and its own private bath complete with a raised granite vanity and skylight, providing wonderful natural light! A fabulous second-floor loft offers incredible versatility and is ideal for a home office, sitting area, or additional living space! The unfinished basement provides abundant storage and endless possibilities for future living space! Additional highlights include a two-car garage with extensive built-in cabinetry and shelving, beautifully maintained interior finishes, and numerous costly updates already completed for the next fortunate owner! Outstanding recent improvements include a new furnace with humidifier (2025), new hot water heater (2026), gorgeous fireplace with stacked stone surround (2026), spectacular new deck (2026), updated kitchen faucet and plumbing (2026), new bathroom skylight (2025), garage door opener and springs (2022), all new upgraded windows, screens, and sliding patio door, updated bathrooms with granite countertops, brand new remote controlled sliding cover skylight in bath, newer carpeting with upgraded padding, gutter protection system, refinished driveway (2026), and so much more! Central air replaced in 2016. A truly exceptional opportunity to own a beautifully appointed, move-in-ready end-unit townhome in one of Tinley Park's most desirable and convenient locations! Enjoy the charm of downtown living, the convenience of nearby transportation, and the comfort of a home that has been lovingly cared for and extensively improved. Welcome home!
New
$349,900
6836 179th St, Tinley Park, IL 60477
2beds
1,800sqft
Townhouse, Single Family Residence
Built in 1996
1,850 Square Feet Lot
$342,900 Zestimate®
$194/sqft
$200/mo HOA
What's special
Beautiful landscapingBeautifully maintained interior finishesDecorative latticeworkLuxurious vaulted primary suiteCenter island with seatingElegant double-door entryGutter protection system
- 2 days
- 191
- 11
Zillow last checked:
Listing updated:
Listed by:
Kim Wirtz, ABR,CRS,e-PRO 708-516-3050,
Wirtz Real Estate Group Inc.
Source: MRED as distributed by MLS GRID,MLS#: 12807910
Facts & features
Interior
Bedrooms & bathrooms
- Bedrooms: 2
- Bathrooms: 3
- Full bathrooms: 2
- 1/2 bathrooms: 1
Rooms
- Room types: Loft
Primary bedroom
- Features: Flooring (Carpet), Window Treatments (All), Bathroom (Full)
- Level: Second
- Area: 272 Square Feet
- Dimensions: 17X16
Bedroom 2
- Features: Flooring (Carpet), Window Treatments (All)
- Level: Second
- Area: 255 Square Feet
- Dimensions: 17X15
Dining room
- Features: Flooring (Wood Laminate), Window Treatments (All)
- Level: Main
- Area: 117 Square Feet
- Dimensions: 13X9
Kitchen
- Features: Kitchen (Eating Area-Table Space, Island, Pantry-Closet), Flooring (Wood Laminate), Window Treatments (All)
- Level: Main
- Area: 168 Square Feet
- Dimensions: 14X12
Living room
- Features: Flooring (Wood Laminate), Window Treatments (All)
- Level: Main
- Area: 306 Square Feet
- Dimensions: 17X18
Loft
- Features: Flooring (Carpet), Window Treatments (All)
- Level: Second
- Area: 156 Square Feet
- Dimensions: 12X13
Heating
- Forced Air
Cooling
- Central Air
Appliances
- Included: Range, Microwave, Dishwasher, Washer, Dryer, Humidifier
- Laundry: In Unit
Features
- Vaulted Ceiling(s), In-Law Floorplan, Walk-In Closet(s)
- Flooring: Laminate
- Windows: Screens, Skylight(s)
- Basement: Unfinished,Full
- Number of fireplaces: 1
- Fireplace features: Gas Log, Gas Starter, Living Room
- Common walls with other units/homes: End Unit
Interior area
- Total structure area: 0
- Total interior livable area: 1,800 sqft
Property
Parking
- Total spaces: 2
- Parking features: Garage Door Opener, Yes, Garage Owned, Attached, Garage
- Attached garage spaces: 2
- Has uncovered spaces: Yes
Accessibility
- Accessibility features: No Disability Access
Features
- Patio & porch: Deck
Lot
- Size: 1,850 Square Feet
- Dimensions: 50x37
Details
- Parcel number: 28311050400000
- Special conditions: None
- Other equipment: Ceiling Fan(s), Sump Pump
Construction
Type & style
- Home type: Townhouse
- Property subtype: Townhouse, Single Family Residence
Materials
- Vinyl Siding, Brick
Condition
- New construction: No
- Year built: 1996
Utilities & green energy
- Electric: Circuit Breakers
- Sewer: Public Sewer
- Water: Lake Michigan
Community & HOA
Community
- Security: Carbon Monoxide Detector(s)
HOA
- Has HOA: Yes
- Services included: Insurance, Exterior Maintenance, Lawn Care, Snow Removal
- HOA fee: $200 monthly
Location
- Region: Tinley Park
Financial & listing details
- Price per square foot: $194/sqft
- Tax assessed value: $260,000
- Annual tax amount: $7,693
- Date on market: 11/14/2026
- Ownership: Fee Simple w/ HO Assn.
Estimated market value
$342,900
$326,000 - $360,000
$2,945/mo
Price history
| Date | Event | Price |
|---|---|---|
| 11/14/2026 | Listed for sale | $349,900+109.5%$194/sqft |
Source:  MRED as distributed by MLS GRID #12807910 Report a problem | ||
| 5/4/2000 | Sold | $167,000+9.9%$93/sqft |
Source: Public Record Report a problem | ||
| 1/27/1997 | Sold | $152,000$84/sqft |
Source: Public Record Report a problem | ||
Public tax history
| Year | Property taxes | Tax assessment |
|---|---|---|
| 2024 | -- | $26,000 +0% |
| 2023 | $3,870 -17.8% | $25,999 +45.3% |
| 2022 | $4,708 -0.6% | $17,893 |
| 2021 | $4,735 -8% | $17,893 |
| 2020 | $5,150 -27.3% | $17,893 -11.6% |
| 2019 | $7,082 +1.1% | $20,249 |
| 2018 | $7,006 -1% | $20,249 |
| 2017 | $7,077 +6.1% | $20,249 +13.1% |
| 2016 | $6,668 +2.8% | $17,906 |
| 2015 | $6,485 +0.8% | $17,906 |
| 2014 | $6,436 -2.8% | $17,906 -10.1% |
| 2013 | $6,625 +2.5% | $19,926 |
| 2012 | $6,463 +2.5% | $19,926 |
| 2011 | $6,303 +6.1% | $19,926 -11.8% |
| 2010 | $5,940 +9.8% | $22,597 |
| 2009 | $5,409 +6.2% | $22,597 -5% |
| 2008 | $5,091 +3.5% | $23,786 +10.2% |
| 2007 | $4,920 +4.8% | $21,577 |
| 2006 | $4,696 +13.3% | $21,577 |
| 2005 | $4,143 +0.3% | $21,577 +23% |
| 2004 | $4,129 +4.9% | $17,539 |
| 2003 | $3,938 +4.2% | $17,539 |
| 2002 | $3,779 +14% | $17,539 +14.9% |
| 2001 | $3,314 +2% | $15,258 |
| 2000 | $3,249 -4.5% | $15,258 |
| 1999 | $3,400 | $15,258 |
Find assessor info on the county website
Monthly payment
Est. payment
Payment breakdown
Explore the cost of this home by adjusting the details. Changes won't be saved.Climate risks
Neighborhood: 60477
Nearby schools
Schools provided by the listing agent
- District: 146
Source: MRED as distributed by MLS GRID. This data may not be complete. We recommend contacting the local school district to confirm school assignments for this home.


Similar homes
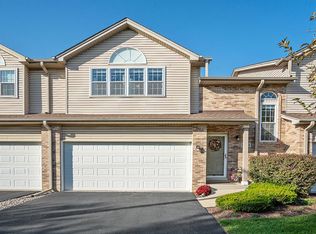
- $335,9002 bd3 ba1.9k sqft6927 Lexington Ct Unit 6927, Tinley Park, IL 60477New
 MLS ID #12807217, Andrea Jiles, Redfin Corporation. MRED as distributed by MLS GRID
- $349,9003 bd2 ba1k sqft6912 176th St, Tinley Park, IL 60477New
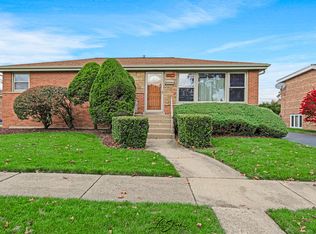 MLS ID #12808552, Diane Williams, RE/MAX 10. MRED as distributed by MLS GRID
- $--3 bd2 ba1.3k sqft17416 71st Ave, Tinley Park, IL 60477Auction
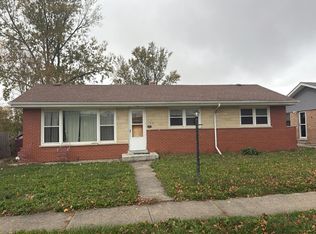 Auction.com 2
- $--3 bd2 ba1.3k sqft6320 Gaynelle Rd, Tinley Park, IL 60477Auction
 Auction.com 2
