🌌🏡 "Lofty Skies Retreat" - Unleash Your Dream Home! Elevate your living experience in this enchanting 3-bedroom former premier model townhouse with a celestial touch! Step into a 2-story living room, where the lofty skies meet modern comfort. This level is also home to large eat-in kitchen and formal dining room. The upper level has three bedrooms including the primary bedroom, featuring a captivating loft, which invites you to dream under the stars. Beautifully appointed with modern updates gracing this haven including: new roof, skylights, disposal, carpet, and LVP flooring. Your instant equity awaits, leaving room for you to craft your unique vision. Other great amenities include the full floor-to-ceiling ( 2-story) mirrored accent wall, relaxing SAUNA, bath on every level, and additional cozy fireplace in loft! Embrace the charm of a home where every corner is a canvas for your personal touch. Seize the opportunity for an elevated lifestyle—schedule your tour today and let the lofty skies be the witness to your next chapter!
Sold for $345,000
$345,000
6836 Ducketts Ln Unit 47-2, Elkridge, MD 21075
3beds
1,689sqft
Townhouse
Built in 1984
-- sqft lot
$404,000 Zestimate®
$204/sqft
$2,678 Estimated rent
Home value
$404,000
$384,000 - $424,000
$2,678/mo
Zestimate® history
Owner options
List your home for rent
$2,678/mo
Rent Zestimate®
Find your next renter with Zillow Rental Manager. Plus, with online applications, you can quickly screen prospective tenants – for free.
$2,678/mo
Rent Zestimate®
Refinance and save
$2,164/mo
Est. payment
Refinancing to a lower rate could help reduce your monthly payments and save thousands over the life of the loan.
$2,164/mo
Est. payment
Explore your selling options
Work with a Zillow partner agent
Leverage their expertise and Zillow's premium Showcase listings to get your home seen by more buyers.
Get startedList with your own agent
Get your home in front of millions of buyers by listing it on Zillow.
Learn how to do itSell it yourself
Take full control of how buyers see your home on Zillow by listing For Sale by Owner (FSBO).
List your homeWhat's special
Additional cozy fireplaceModern comfortNew roofFormal dining roomCelestial touch
Zillow last checked:
Listing updated:
Listed by:
Realtor Debbi Rivero 443-386-1306,
RE/MAX Advantage Realty
Bought with:
Cherylann J Anthony, 635487I
Taylor Properties
Source: Bright MLS,MLS#: MDHW2037270
Facts & features
Interior
Bedrooms & bathrooms
- Bedrooms: 3
- Bathrooms: 4
- Full bathrooms: 3
- 1/2 bathrooms: 1
- Main level bathrooms: 1
Rooms
- Room types: Dining Room, Kitchen, Loft, Recreation Room
Basement
- Area: 612
Heating
- Heat Pump, Electric
Cooling
- Central Air, Heat Pump, Electric
Appliances
- Included: Electric Water Heater
Features
- Open Floorplan, Formal/Separate Dining Room, Eat-in Kitchen, Sauna
- Flooring: Carpet
- Basement: Finished,Improved,Heated,Exterior Entry,Rear Entrance,Walk-Out Access
- Number of fireplaces: 2
- Fireplace features: Corner
Interior area
- Total structure area: 1,842
- Total interior livable area: 1,689 sqft
- Finished area above ground: 1,230
- Finished area below ground: 459
Property
Parking
- Total spaces: 1
- Parking features: Parking Lot
Accessibility
- Accessibility features: None
Features
- Levels: Four
- Stories: 4
- Pool features: None
Details
- Additional structures: Above Grade, Below Grade
- Parcel number: 1401203568
- Zoning: RA15
- Special conditions: Standard
Construction
Type & style
- Home type: Townhouse
- Architectural style: Colonial
- Property subtype: Townhouse
Materials
- Frame
- Foundation: Slab
- Roof: Architectural Shingle
Condition
- Good
- New construction: No
- Year built: 1984
Utilities & green energy
- Sewer: Public Sewer
- Water: Public
- Utilities for property: Cable Connected
Community & HOA
Community
- Condo and coop fee: $125 monthly
- Subdivision: Marble Hill
HOA
- Has HOA: No
- Amenities included: Tot Lots/Playground, Tennis Court(s)
- Services included: Common Area Maintenance, Management
Location
- Region: Elkridge
Financial & listing details
- Price per square foot: $204/sqft
- Tax assessed value: $252,600
- Annual tax amount: $4,022
- Date on market: 3/7/2024
- Listing agreement: Exclusive Right To Sell
- Listing terms: Cash,Conventional,VA Loan
- Ownership: Condominium
Price history
| Date | Event | Price |
|---|---|---|
| 4/10/2024 | Sold | $345,000+9.5%$204/sqft |
Source:  Bright MLS #MDHW2037270 Report a problem Bright MLS #MDHW2037270 Report a problem | ||
| 3/11/2024 | Pending sale | $315,000$187/sqft |
Source: Bright MLS #MDHW2037270 Report a problem | ||
| 3/7/2024 | Listed for sale | $315,000$187/sqft |
Source: Bright MLS #MDHW2037270 Report a problem | ||
Public tax history
| Year | Property taxes | Tax assessment |
|---|---|---|
| 2025 | -- | $303,533 +9.2% |
| 2024 | $3,131 +10.1% | $278,067 +10.1% |
| 2023 | $2,844 +2.5% | $252,600 |
| 2022 | $2,775 +2.6% | $252,600 +5.1% |
| 2021 | $2,706 +2.6% | $240,333 +2.6% |
| 2020 | $2,637 | $234,200 |
| 2019 | $2,637 -7.4% | $234,200 |
| 2018 | $2,848 -20.6% | $234,200 -1.1% |
| 2017 | $3,589 | $236,900 +1% |
| 2016 | -- | $234,533 +1% |
| 2015 | -- | $232,167 +1% |
| 2014 | -- | $229,800 |
| 2013 | -- | $229,800 |
| 2012 | -- | $229,800 -10.5% |
| 2011 | -- | $256,900 0% |
| 2010 | -- | $256,980 |
| 2009 | -- | $256,980 -8.2% |
| 2008 | -- | $279,850 +18.3% |
| 2007 | -- | $236,512 +22.4% |
| 2006 | -- | $193,176 +28.9% |
| 2005 | -- | $149,840 +8.8% |
| 2004 | -- | $137,746 +9.6% |
| 2003 | -- | $125,653 +10.6% |
| 2002 | -- | $113,560 |
| 2001 | -- | $113,560 |
Find assessor info on the county website
Neighborhood: 21075
Nearby homes
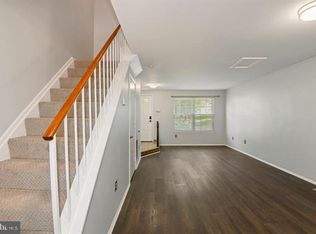
- $355,0002 bd2 ba1.4k sqft6844 Ducketts Ln #36-2, Elkridge, MD 21075Sold
- $270,0002 bd3 ba1.3k sqft6848 Ducketts Ln UNIT 36-4, Elkridge, MD 21075Sold

- $365,0002 bd2 ba1.2k sqft6884 Ducketts Ln UNIT 38-3, Elkridge, MD 21075Sold

- $356,0002 bd3 ba1.5k sqft6862 Ducketts Ln, Elkridge, MD 21075Sold
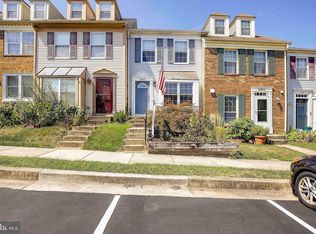
- $365,0002 bd2 ba1.5k sqft6814 Ducketts Ln UNIT 30-4, Elkridge, MD 21075Sold
- $374,9002 bd3 ba1.4k sqft6946 Ducketts Ln UNIT 41-1, Elkridge, MD 21075Sold
- $369,9002 bd2 ba1.4k sqft6904 Ducketts Ln UNIT 39-5, Elkridge, MD 21075Sold
- $299,9002 bd2 ba1.3k sqft6784 Ducketts Ln #31-5, Elkridge, MD 21075Sold
Nearby schools
GreatSchools rating
- 3/10Ducketts Lane Elementary SchoolGrades: PK-5Distance: 0.1 mi
- 4/10Thomas Viaduct Middle SchoolGrades: 6-8Distance: 1.1 mi
- 6/10Guilford Park HighGrades: 9-10Distance: 4.5 mi
Schools provided by the listing agent
- District: Howard County Public School System
Source: Bright MLS. This data may not be complete. We recommend contacting the local school district to confirm school assignments for this home.
Get a cash offer in 3 minutes
Find out how much your home could sell for in as little as 3 minutes with a no-obligation cash offer.
Estimated market value
$404,000
Get a cash offer in 3 minutes
Find out how much your home could sell for in as little as 3 minutes with a no-obligation cash offer.
Estimated market value
$404,000
- Maryland
- Howard County
- Elkridge
- 21075
- 6836 Ducketts Ln Unit 47-2
Nearby cities
Nearby zip codes
Other Elkridge Topics
