Welcome to this lovely, freshly painted, professionally cleaned and ready to move in 2-bedroom, 2 full-bath townhome. Foyer entry with coat closet leads to an eat-in kitchen with ceramic backsplash and pass-thru to dining area. Dining area provides extra storage with built-ins above the pass-thru and option for counter seating. Wood laminate flooring in living room, dining area and foyer. Two nice-sized upper-level bedrooms. Primary bedroom with walk-thru closet to full bath with newer shower/tub surround. Newer wood laminate flooring on stairs and in lower-level family room with new wood trim and wired for surround sound. TV mount conveys. Ethernet and coax wiring in family room, living room and bedrooms. All electric switches and outlets replaced, most within the last year or so. Lower-level full bath with shower, possible third bedroom, and separate laundry/storage area. Ceiling fans in both bedrooms, dining area and lower level. Walkout lower-level leads to a privacy-fenced rear yard with storage shed. Newer 2" faux wood cordless window blinds throughout. Pull-down stairs to floored attic storage. Hardwired security camera in front and back. 1-Year Cinch Home Warranty. Roof new 12/2021 with transferrable Owens Corning Warranty. Newer storm door. Conveniently located to Rt. 1, 100, I-95, 195, BWI, NSA, Ft. Meade, Shopping, Dining, Library, Parks, Bike Paths, Timbers of Troy Golf Course, and Ducketts Lane Elementary School. Community tot lot and tennis court.
Sold for $365,000
$365,000
6884 Ducketts Ln Unit 38-3, Elkridge, MD 21075
2beds
1,299sqft
Townhouse
Built in 1985
-- sqft lot
$367,000 Zestimate®
$281/sqft
$2,159 Estimated rent
Home value
$367,000
$341,000 - $393,000
$2,159/mo
Zestimate® history
Owner options
List your home for rent
$2,159/mo
Rent Zestimate®
Find your next renter with Zillow Rental Manager. Plus, with online applications, you can quickly screen prospective tenants – for free.
$2,159/mo
Rent Zestimate®
Refinance and save
$2,303/mo
Est. payment
Refinancing to a lower rate could help reduce your monthly payments and save thousands over the life of the loan.
$2,303/mo
Est. payment
Explore your selling options
Work with a Zillow partner agent
Leverage their expertise and Zillow's premium Showcase listings to get your home seen by more buyers.
Get startedList with your own agent
Get your home in front of millions of buyers by listing it on Zillow.
Learn how to do itSell it yourself
Take full control of how buyers see your home on Zillow by listing For Sale by Owner (FSBO).
List your homeWhat's special
Floored attic storageWalk-thru closetFoyer entryPrivacy-fenced rear yardWired for surround soundEthernet and coax wiringWood laminate flooring
Zillow last checked:
Listing updated:
Listed by:
Susan Smith 443-413-8167,
Long & Foster Real Estate, Inc.
Bought with:
Bob Chew, 0225277244
Berkshire Hathaway HomeServices PenFed Realty
Karen Lee, 5004747
Berkshire Hathaway HomeServices PenFed Realty
Source: Bright MLS,MLS#: MDHW2047718
Facts & features
Interior
Bedrooms & bathrooms
- Bedrooms: 2
- Bathrooms: 2
- Full bathrooms: 2
Rooms
- Room types: Living Room, Dining Room, Primary Bedroom, Bedroom 2, Kitchen, Family Room
Basement
- Area: 512
Heating
- Heat Pump, Programmable Thermostat, Electric
Cooling
- Central Air, Ceiling Fan(s), Heat Pump, Programmable Thermostat, Electric
Appliances
- Included: Dishwasher, Disposal, Dryer, Exhaust Fan, Oven/Range - Electric, Refrigerator, Microwave, Washer, Electric Water Heater
- Laundry: In Basement
Features
- Attic, Bathroom - Tub Shower, Bathroom - Walk-In Shower, Ceiling Fan(s), Combination Dining/Living, Eat-in Kitchen, Walk-In Closet(s), Dry Wall
- Flooring: Carpet, Laminate, Vinyl
- Doors: Sliding Glass, Storm Door(s)
- Windows: Screens
- Basement: Improved,Rear Entrance,Walk-Out Access
- Has fireplace: No
Interior area
- Total structure area: 1,536
- Total interior livable area: 1,299 sqft
- Finished area above ground: 1,024
- Finished area below ground: 275
Property
Parking
- Parking features: Assigned, Parking Lot
- Details: Assigned Parking, Assigned Space #: 33
Accessibility
- Accessibility features: None
Features
- Levels: Three
- Stories: 3
- Exterior features: Lighting, Sidewalks, Street Lights
- Pool features: None
- Fencing: Back Yard,Privacy
Details
- Additional structures: Above Grade, Below Grade
- Parcel number: 1401205099
- Zoning: RA15
- Special conditions: Standard
Construction
Type & style
- Home type: Townhouse
- Architectural style: Colonial
- Property subtype: Townhouse
Materials
- Frame
- Foundation: Block
- Roof: Asphalt
Condition
- Good
- New construction: No
- Year built: 1985
Utilities & green energy
- Sewer: Public Sewer
- Water: Public
Community & HOA
Community
- Security: Exterior Cameras, Smoke Detector(s)
- Condo and coop fee: $125 monthly
- Subdivision: Marble Hill
HOA
- Has HOA: No
- Amenities included: Tennis Court(s), Tot Lots/Playground
- Services included: Common Area Maintenance, Management, Reserve Funds, Road Maintenance
- HOA name: Marble Hill Condominium Association
Location
- Region: Elkridge
Financial & listing details
- Price per square foot: $281/sqft
- Tax assessed value: $226,800
- Annual tax amount: $3,602
- Date on market: 1/29/2025
- Listing agreement: Exclusive Right To Sell
- Listing terms: Cash,Conventional,VA Loan
- Inclusions: Battery Operated Lawn Mower, Blinds, Curtain Rods, Microwave, Tv Mount, Wiring For Surround Sound & Ethernet, 2 Security Cameras, Transferrable Owens Corning Roof Warranty
- Ownership: Fee Simple
- Road surface type: Black Top
Price history
| Date | Event | Price |
|---|---|---|
| 2/24/2025 | Sold | $365,000+4.6%$281/sqft |
Source:  Bright MLS #MDHW2047718 Report a problem Bright MLS #MDHW2047718 Report a problem | ||
| 2/3/2025 | Pending sale | $349,000$269/sqft |
Source: Bright MLS #MDHW2047718 Report a problem | ||
| 1/29/2025 | Listed for sale | $349,000+57.2%$269/sqft |
Source: Bright MLS #MDHW2047718 Report a problem | ||
| 5/6/2014 | Sold | $222,000-1.3%$171/sqft |
Source: Public Record Report a problem | ||
| 3/6/2014 | Pending sale | $225,000$173/sqft |
Source: Long & Foster Real Estate #HW8273175 Report a problem | ||
| 2/18/2014 | Listed for sale | $225,000$173/sqft |
Source: Long & Foster Real Estate #HW8273175 Report a problem | ||
| 11/1/2012 | Listing removed | $225,000$173/sqft |
Source: Long & Foster Real Estate #HW7939834 Report a problem | ||
| 10/4/2012 | Listed for sale | $225,000-17.6%$173/sqft |
Source: Long & Foster Real Estate #HW7939834 Report a problem | ||
| 10/11/2006 | Sold | $273,000+187.7%$210/sqft |
Source: Public Record Report a problem | ||
| 9/13/2000 | Sold | $94,900-2.2%$73/sqft |
Source: Public Record Report a problem | ||
| 12/17/1993 | Sold | $97,000$75/sqft |
Source: Public Record Report a problem | ||
Public tax history
| Year | Property taxes | Tax assessment |
|---|---|---|
| 2025 | -- | $245,200 +8.1% |
| 2024 | $2,554 +8.8% | $226,800 +8.8% |
| 2023 | $2,347 +2.5% | $208,400 |
| 2022 | $2,290 +2.5% | $208,400 +5% |
| 2021 | $2,234 +2.6% | $198,400 +2.6% |
| 2020 | $2,178 | $193,400 |
| 2019 | $2,178 -7.4% | $193,400 |
| 2018 | $2,352 -26% | $193,400 -6.6% |
| 2017 | $3,177 | $207,100 +2.4% |
| 2016 | -- | $202,333 +2.4% |
| 2015 | -- | $197,567 +2.5% |
| 2014 | -- | $192,800 |
| 2013 | -- | $192,800 |
| 2012 | -- | $192,800 -18.3% |
| 2011 | -- | $236,000 0% |
| 2010 | -- | $236,030 |
| 2009 | -- | $236,030 -4.5% |
| 2008 | -- | $247,070 +20% |
| 2007 | -- | $205,870 +25% |
| 2006 | -- | $164,670 +33.4% |
| 2005 | -- | $123,470 +9.2% |
| 2004 | -- | $113,070 +10.1% |
| 2003 | -- | $102,670 +11.3% |
| 2002 | -- | $92,270 |
| 2001 | -- | $92,270 |
Find assessor info on the county website
Neighborhood: 21075
Nearby homes
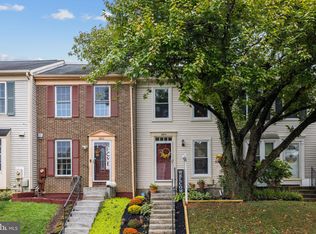
- $365,0002 bd2 ba1.5k sqft6814 Ducketts Ln UNIT 30-4, Elkridge, MD 21075Sold
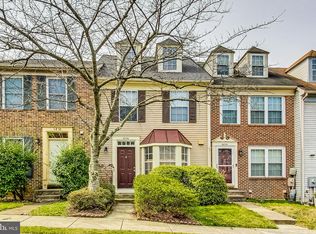
- $345,0003 bd4 ba1.6k sqft6836 Ducketts Ln UNIT 47-2, Elkridge, MD 21075Sold
- $369,9002 bd2 ba1.4k sqft6904 Ducketts Ln UNIT 39-5, Elkridge, MD 21075Sold

- $355,0002 bd2 ba1.4k sqft6844 Ducketts Ln #36-2, Elkridge, MD 21075Sold
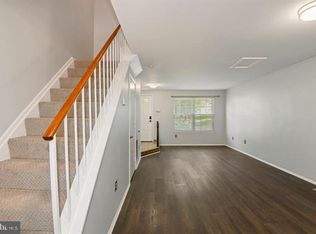
- $270,0002 bd3 ba1.3k sqft6848 Ducketts Ln UNIT 36-4, Elkridge, MD 21075Sold
- $335,6002 bd3 ba1k sqft6802 Ducketts Ln UNIT 29-6, Elkridge, MD 21075Off Market
- $330,1112 bd3 ba1.4k sqft6798 Ducketts Ln #29-4, Elkridge, MD 21075Sold
- $374,9002 bd3 ba1.4k sqft6946 Ducketts Ln UNIT 41-1, Elkridge, MD 21075Sold
Nearby schools
GreatSchools rating
- 3/10Ducketts Lane Elementary SchoolGrades: PK-5Distance: 0.1 mi
- 4/10Thomas Viaduct Middle SchoolGrades: 6-8Distance: 1.1 mi
- 6/10Guilford Park HighGrades: 9-10Distance: 4.5 mi
Schools provided by the listing agent
- District: Howard County Public School System
Source: Bright MLS. This data may not be complete. We recommend contacting the local school district to confirm school assignments for this home.
Get a cash offer in 3 minutes
Find out how much your home could sell for in as little as 3 minutes with a no-obligation cash offer.
Estimated market value
$367,000
Get a cash offer in 3 minutes
Find out how much your home could sell for in as little as 3 minutes with a no-obligation cash offer.
Estimated market value
$367,000
- Maryland
- Howard County
- Elkridge
- 21075
- 6884 Ducketts Ln Unit 38-3
Nearby cities
Nearby zip codes
Other Elkridge Topics
