Welcome to this spacious and stylish 2-bedroom, 2-bathroom townhome-style condo that offers the perfect blend of comfort, convenience, and charm. With an open floor plan and rich hardwood floors throughout, this home is filled with natural light that highlights its generous living spaces and thoughtful design. The expansive main level invites you in with seamless flow between the living, dining, and kitchen areas—ideal for everyday living and effortless entertaining. Step outside to your private back deck, a perfect retreat for morning coffee, evening relaxation, or weekend gatherings. Upstairs, you'll find two large bedrooms, each offering ample closet space and peaceful ambiance, along with two full bathrooms designed for privacy and ease. Enjoy all the perks of townhome living—space, privacy, and style—without the hassle of exterior maintenance. Located just minutes from a vibrant selection of restaurants and attractions, including the renowned Guinness Brewery, you’re perfectly positioned to explore the best of the area. Commuting is a breeze with immediate access to I-95, making it easy to travel to Baltimore, Annapolis, Washington D.C., and beyond. Whether you're a first-time buyer, frequent traveler, or simply looking for low-maintenance luxury, this home checks all the boxes.
Sold for $369,900
$369,900
6904 Ducketts Ln Unit 39-5, Elkridge, MD 21075
2beds
1,404sqft
Townhouse
Built in 1985
-- sqft lot
$379,800 Zestimate®
$263/sqft
$2,187 Estimated rent
Home value
$379,800
$357,000 - $406,000
$2,187/mo
Zestimate® history
Owner options
List your home for rent
$2,187/mo
Rent Zestimate®
Find your next renter with Zillow Rental Manager. Plus, with online applications, you can quickly screen prospective tenants – for free.
$2,187/mo
Rent Zestimate®
Refinance and save
$2,334/mo
Est. payment
Refinancing to a lower rate could help reduce your monthly payments and save thousands over the life of the loan.
$2,334/mo
Est. payment
Explore your selling options
Work with a Zillow partner agent
Leverage their expertise and Zillow's premium Showcase listings to get your home seen by more buyers.
Get startedList with your own agent
Get your home in front of millions of buyers by listing it on Zillow.
Learn how to do itSell it yourself
Take full control of how buyers see your home on Zillow by listing For Sale by Owner (FSBO).
List your homeWhat's special
Private back deckRich hardwood floorsGenerous living spacesNatural lightAmple closet spacePeaceful ambianceTwo large bedrooms
Zillow last checked:
Listing updated:
Listed by:
Camilo Bermudez 703-371-4788,
Compass
Bought with:
Genise Barnes, 626674
Exit Wyse Realty
Source: Bright MLS,MLS#: MDHW2056342
Facts & features
Interior
Bedrooms & bathrooms
- Bedrooms: 2
- Bathrooms: 2
- Full bathrooms: 2
Rooms
- Room types: Living Room, Primary Bedroom, Bedroom 2, Kitchen, Family Room, Utility Room, Bathroom 1, Bathroom 2
Primary bedroom
- Features: Walk-In Closet(s), Flooring - Laminated
- Level: Upper
- Area: 165 Square Feet
- Dimensions: 15 x 11
Bedroom 2
- Features: Ceiling Fan(s), Flooring - Laminated
- Level: Upper
- Area: 96 Square Feet
- Dimensions: 12 x 8
Bathroom 1
- Level: Upper
Bathroom 2
- Level: Lower
Family room
- Features: Flooring - Carpet
- Level: Lower
- Area: 240 Square Feet
- Dimensions: 16 x 15
Kitchen
- Features: Flooring - Laminated
- Level: Main
- Area: 224 Square Feet
- Dimensions: 16 x 14
Living room
- Features: Flooring - Laminated, Ceiling Fan(s)
- Level: Main
- Area: 238 Square Feet
- Dimensions: 17 x 14
Utility room
- Level: Lower
- Area: 104 Square Feet
- Dimensions: 13 x 8
Heating
- Heat Pump, Electric
Cooling
- Central Air, Electric
Appliances
- Included: Dishwasher, Disposal, Dryer, Washer, Exhaust Fan, Oven/Range - Electric, Microwave, Refrigerator, Water Heater, Electric Water Heater
- Laundry: In Basement, Dryer In Unit, Washer In Unit
Features
- Attic, Combination Dining/Living, Ceiling Fan(s), Open Floorplan, Kitchen - Table Space, Primary Bath(s), Walk-In Closet(s), Recessed Lighting
- Flooring: Carpet
- Doors: Sliding Glass, Insulated
- Windows: Double Pane Windows, Vinyl Clad
- Basement: Other
- Has fireplace: No
Interior area
- Total structure area: 1,536
- Total interior livable area: 1,404 sqft
- Finished area above ground: 1,024
- Finished area below ground: 380
Property
Parking
- Parking features: Assigned, On Street
- Has uncovered spaces: Yes
- Details: Assigned Parking
Accessibility
- Accessibility features: None
Features
- Levels: Three
- Stories: 3
- Patio & porch: Deck
- Exterior features: Sidewalks, Tennis Court(s)
- Pool features: None
Lot
- Features: Backs to Trees
Details
- Additional structures: Above Grade, Below Grade
- Parcel number: 1401205196
- Zoning: RA15
- Special conditions: Standard
Construction
Type & style
- Home type: Townhouse
- Architectural style: Colonial
- Property subtype: Townhouse
Materials
- Frame
- Foundation: Other
- Roof: Asphalt
Condition
- Very Good
- New construction: No
- Year built: 1985
- Major remodel year: 2015
Details
- Builder name: CAPITOL HOMES
Utilities & green energy
- Sewer: Public Sewer
- Water: Public
- Utilities for property: Underground Utilities
Community & HOA
Community
- Security: Smoke Detector(s), Main Entrance Lock
- Condo and coop fee: $125 monthly
- Subdivision: Marble Hill
HOA
- Has HOA: No
- Amenities included: Common Grounds, Tennis Court(s), Tot Lots/Playground
- Services included: Management, Reserve Funds, Road Maintenance, Snow Removal
- HOA name: Village Management
Location
- Region: Elkridge
Financial & listing details
- Price per square foot: $263/sqft
- Tax assessed value: $274,367
- Annual tax amount: $3,958
- Date on market: 7/10/2025
- Listing agreement: Exclusive Right To Sell
- Ownership: Condominium
Price history
| Date | Event | Price |
|---|---|---|
| 9/3/2025 | Sold | $369,900$263/sqft |
Source:  Bright MLS #MDHW2056342 Report a problem Bright MLS #MDHW2056342 Report a problem | ||
| 8/3/2025 | Contingent | $369,900$263/sqft |
Source: Bright MLS #MDHW2056342 Report a problem | ||
| 7/10/2025 | Listed for sale | $369,900+57.4%$263/sqft |
Source: Bright MLS #MDHW2056342 Report a problem | ||
| 1/3/2020 | Sold | $235,000$167/sqft |
Source: Public Record Report a problem | ||
| 9/22/2019 | Listing removed | $235,000$167/sqft |
Source: RE/MAX Advantage Realty #MDHW268038 Report a problem | ||
| 9/21/2019 | Listed for sale | $235,000$167/sqft |
Source: RE/MAX Advantage Realty #MDHW268038 Report a problem | ||
| 9/20/2019 | Sold | $235,000$167/sqft |
Source: Agent Provided Report a problem | ||
| 8/12/2019 | Pending sale | $235,000+2.2%$167/sqft |
Source: RE/MAX Advantage Realty #MDHW268038 Report a problem | ||
| 8/9/2019 | Listed for sale | $229,850+9.5%$164/sqft |
Source: RE/MAX Advantage Realty #MDHW268038 Report a problem | ||
| 1/1/2015 | Sold | $210,000-2.1%$150/sqft |
Source:  Long & Foster Broker Feed #MDHW104234_100 Report a problem Long & Foster Broker Feed #MDHW104234_100 Report a problem | ||
| 9/17/2010 | Sold | $214,500-2.5%$153/sqft |
Source: Public Record Report a problem | ||
| 6/26/2010 | Price change | $219,900-2.2%$157/sqft |
Source: Real Estate Teams, LLC #HW7355065 Report a problem | ||
| 6/5/2010 | Listed for sale | $224,900+7.1%$160/sqft |
Source: Real Estate Teams, LLC #HW7355065 Report a problem | ||
| 6/8/2007 | Sold | $210,000+100.2%$150/sqft |
Source: Public Record Report a problem | ||
| 9/13/1995 | Sold | $104,900$75/sqft |
Source: Public Record Report a problem | ||
Public tax history
| Year | Property taxes | Tax assessment |
|---|---|---|
| 2025 | -- | $274,367 +8.3% |
| 2024 | $2,851 +9.1% | $253,233 +9.1% |
| 2023 | $2,613 +4.8% | $232,100 |
| 2022 | $2,493 +5.1% | $232,100 +10.1% |
| 2021 | $2,373 +5.3% | $210,767 +5.3% |
| 2020 | $2,253 | $200,100 |
| 2019 | $2,253 -7.4% | $200,100 |
| 2018 | $2,433 -25.8% | $200,100 -6.7% |
| 2017 | $3,278 | $214,400 +2.3% |
| 2016 | -- | $209,500 +2.4% |
| 2015 | -- | $204,600 +2.5% |
| 2014 | -- | $199,700 |
| 2013 | -- | $199,700 |
| 2012 | -- | $199,700 -17.8% |
| 2011 | -- | $243,000 |
| 2010 | -- | $243,000 |
| 2009 | -- | $243,000 -0.8% |
| 2008 | -- | $244,940 +20.2% |
| 2007 | -- | $203,852 +25.2% |
| 2006 | -- | $162,766 +33.8% |
| 2005 | -- | $121,680 +8.4% |
| 2004 | -- | $112,212 +9.2% |
| 2003 | -- | $102,746 +10.1% |
| 2002 | -- | $93,280 |
| 2001 | -- | $93,280 |
Find assessor info on the county website
Neighborhood: 21075
Nearby homes
- $--2 bd2 ba932 sqft7050-7136 Ducketts Ln #34E770F76, Elkridge, MD 21075Off Market
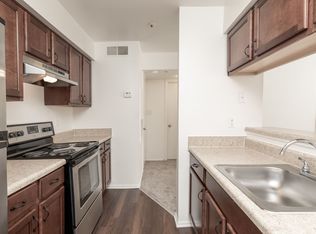
- $365,0002 bd2 ba1.2k sqft6884 Ducketts Ln UNIT 38-3, Elkridge, MD 21075Sold

- $374,9002 bd3 ba1.4k sqft6946 Ducketts Ln UNIT 41-1, Elkridge, MD 21075Sold

- $365,0002 bd2 ba1.5k sqft6814 Ducketts Ln UNIT 30-4, Elkridge, MD 21075Sold
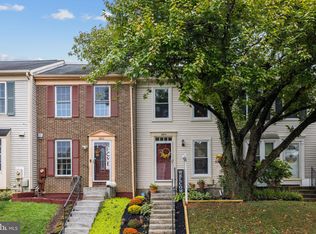
- $341,0003 bd3 ba1k sqft6954 Ducketts Ln UNIT 42-3, Elkridge, MD 21075Off Market
- $358,0003 bd3 ba1.5k sqft6954 Ducketts Ln, Elkridge, MD 21075Off Market
- $355,0002 bd2 ba1.4k sqft6844 Ducketts Ln #36-2, Elkridge, MD 21075Sold
- $270,0002 bd3 ba1.3k sqft6848 Ducketts Ln UNIT 36-4, Elkridge, MD 21075Sold
Nearby schools
GreatSchools rating
- 3/10Ducketts Lane Elementary SchoolGrades: PK-5Distance: 0.1 mi
- 4/10Thomas Viaduct Middle SchoolGrades: 6-8Distance: 1.1 mi
- 6/10Guilford Park HighGrades: 9-10Distance: 4.6 mi
Schools provided by the listing agent
- District: Howard County Public Schools
Source: Bright MLS. This data may not be complete. We recommend contacting the local school district to confirm school assignments for this home.
Get a cash offer in 3 minutes
Find out how much your home could sell for in as little as 3 minutes with a no-obligation cash offer.
Estimated market value
$379,800
Get a cash offer in 3 minutes
Find out how much your home could sell for in as little as 3 minutes with a no-obligation cash offer.
Estimated market value
$379,800
- Maryland
- Howard County
- Elkridge
- 21075
- 6904 Ducketts Ln Unit 39-5
Nearby cities
Nearby zip codes
Other Elkridge Topics
