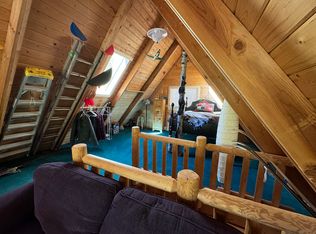
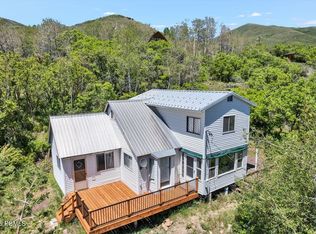
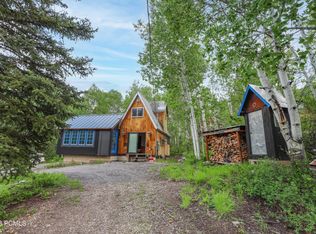
Where Weekends Become Traditions Situated on a peaceful .45-acre lot, this inviting 3-bedroom, 2-bath cabin is move-in ready. The main level features a warm and welcoming living room centered around a cozy wood-burning stove, a spacious kitchen with generous seating for family and friends, and a full bath. Upstairs, you'll find two comfortable bedrooms with a shared bathroom, while the walkout basement offers a third bedroom, and laundry area. Step outside onto the expansive deck, where the cool mountain air and abundant wildlife create a setting that feels a world away. The level lot provides ample parking for family and visitors, along with room to add a storage shed. Ownership in Aspen Acres includes private access to one of the most sought-after stretches of the Weber River, famous for its outstanding trout fishing. Just minutes away, Smith & Morehouse Reservoir offers boating, kayaking, paddleboarding, hiking, horseback riding, and endless opportunities to enjoy Utah, whether it's snowmobiling through fresh powder, casting a line on a summer evening, or watching the aspens turn brilliant gold each fall. Although you'll feel completely immersed in nature, you're only about 40 minutes from Park City and approximately one hour from Salt Lake City International Airport, making spontaneous weekend getaways easier than ever. Offered fully furnished and sold as-is, this is more than a cabin, it's a place to unplug, reconnect, and create a lifetime of mountain memories in one of Weber Canyon's most cherished recreational communities.
For sale
$390,000
6836 E Apache Way #103, Oakley, UT 84055
3beds
1,512sqft
Single Family Residence
Built in 1979
0.45 Acres Lot
$386,500 Zestimate®
$258/sqft
$75/mo HOA
What's special
Expansive deckCozy wood-burning stove
- 92 days
- 516
- 57
Zillow last checked:
Listing updated:
Listed by:
Kirsten Kotval Teela,
Windermere Real Estate (Park Ave),
Julie Minahan 435-640-8642,
Windermere Real Estate (Park Ave)
Source: UtahRealEstate.com,MLS#: 2169784
Facts & features
Interior
Bedrooms & bathrooms
- Bedrooms: 3
- Bathrooms: 2
- Full bathrooms: 1
- 3/4 bathrooms: 1
Rooms
- Room types: Updated Kitchen
Heating
- Forced Air, Propane, Wood
Appliances
- Included: Dryer, Microwave, Refrigerator, Washer, Disposal, Free-Standing Range
Features
- Basement: Entrance
- Number of fireplaces: 1
Interior area
- Total structure area: 1,512
- Total interior livable area: 1,512 sqft
- Finished area above ground: 952
- Finished area below ground: 140
Property
Parking
- Total spaces: 4
- Uncovered spaces: 4
Features
- Stories: 3
- Exterior features: Balcony
- Has view: Yes
- View description: Mountain(s)
Lot
- Size: 0.45 Acres
- Features: Gentle Sloping, Wooded
- Topography: Terrain,Terrain Grad Slope
- Residential vegetation: Mature Trees
Details
- Parcel number: AP103
Construction
Type & style
- Home type: SingleFamily
- Architectural style: Cabin
- Property subtype: Single Family Residence
Materials
- Other
- Roof: Metal
Condition
- Blt./Standing
- New construction: No
- Year built: 1979
Utilities & green energy
- Sewer: Septic Tank, Sewer: Septic Tank
- Water: Culinary, Private
- Utilities for property: Electricity Connected, Water Connected
Community & HOA
Community
- Subdivision: Aspen Acres
HOA
- Has HOA: Yes
- Amenities included: Controlled Access, Gated
- HOA fee: $900 annually
Location
- Region: Oakley
Financial & listing details
- Price per square foot: $258/sqft
- Annual tax amount: $1,352
- Date on market: 7/6/2026
- Listing terms: Cash,Conventional
- Inclusions: Dryer, Microwave, Range, Refrigerator, Washer
- Acres allowed for irrigation: 0
- Electric utility on property: Yes
- Road surface type: Unimproved
Estimated market value
$386,500
$367,000 - $406,000
$2,887/mo
Price history
| Date | Event | Price |
|---|---|---|
| 7/6/2026 | Listed for sale | $390,000$258/sqft |
Source:  UtahRealEstate.com #2169784 Report a problem UtahRealEstate.com #2169784 Report a problem | ||
Public tax history
Tax history is unavailable.
Monthly payment
Est. payment
Payment breakdown
Explore the cost of this home by adjusting the details. Changes won't be saved.Climate risks
Neighborhood: 84055
Nearby schools
Schools provided by the listing agent
- Elementary: South Summit
- Middle: South Summit
- High: South Summit
- District: South Summit
Source: UtahRealEstate.com. This data may not be complete. We recommend contacting the local school district to confirm school assignments for this home.
Similar homes
- $390,0003 bd2 ba1.5k sqft6836 E Apache Way, Kamas, UT 84036For Sale

 MLS ID #12603078, Kirsten Kotval Teela, Windermere RE Utah - Park Ave. PCBR
 - $400,0003 bd2 ba2k sqft128 Eagle Way #128, Oakley, UT 84055For Sale

 MLS ID #2159998, Sharolyn Bleak, Presidio Real Estate (River Heights). UtahRealEstate.com
 - $399,0002 bd1 ba839 sqft5440 E Weber Ln, Oakley, UT 84055For Sale
 MLS ID #12603605, Justin R Harding, Agency Realty, LLC. PCBR
 - $499,0003 bd1 ba2.2k sqft6025 Hoback, Oakley, UT 84055For Sale
 MLS ID #12504235, Cameron Boone, Windermere RE Utah - Park City. PCBR
 - $345,0003 bd1 ba878 sqft3398 River Vu Rd, Oakley, UT 84055For SaleMLS ID #2183260, Dan Crawley, Real Broker, LLC. UtahRealEstate.com
- $475,0004 bd4 ba2.2k sqft4611 Conifer Dr #611, Oakley, UT 84055For SaleMLS ID #12603719, Bret Fields, Engel & Volkers Park City. PCBR
- $575,0001 bd1 ba1.2k sqft4464 N State Road 32 #8, Oakley, UT 84055For SaleMLS ID #12604455, Sam Aplanalp, Summit Sotheby's (Heber). PCBR
- $449,0002 bd2 ba1.3k sqft4205 S Oakview Dr, Coalville, UT 84017For SaleMLS ID #12603067, Samantha Simon, Black Diamond Realty. PCBR
- $375,0001 bd1 ba880 sqft5082 Pine Crest Rd, Kamas, UT 84036For SaleMLS ID #2160303, Cody Ferrin, Apex Real Estate, LLC. UtahRealEstate.com
- $560,0003 bd1 ba1.8k sqft4038 S Rockport Blvd, Coalville, UT 84017For SaleMLS ID #12601743, Missy Elardi, Unity Group RE - Wasatch Back. PCBR
- $560,0003 bd1 ba1.8k sqft4038 Rockport Blvd, Coalville, UT 84017For SaleMLS ID #2154721, Missy Elardi, Unity Group Real Estate (Wasatch Back). UtahRealEstate.com
- $375,0002 bd2 ba1k sqft2 Bear River Ldg, Coalville, UT 84017For SaleMLS ID #2148745, Roger K. Eggett, RKE Real Estate, L.L.C.. UtahRealEstate.com
- $575,0004 bd3 ba2.1k sqft4328 S Oakview Dr, Coalville, UT 84017For SaleMLS ID #12504238, Belle Gumpay, Coldwell Banker Realty (Heber). PCBR
- $425,0003 bd3 ba1.4k sqft45 Wild Deer Dr #1, Coalville, UT 84017New ConstructionMLS ID #12604172, Crystal Robinson, Summit Sotheby's International Realty . PCBR
- $324,0002 bd2 ba926 sqft595 S Main St APT 18, Kamas, UT 84036For SaleMLS ID #12603537, McKinley Smoot, BHHS Utah Properties - SV. PCBR
- $448,5252 bd3 ba1.2k sqft129 Scenic Heights Rd #510, Kamas, UT 84036For SaleMLS ID #2180764, Alex LaCouture, Summit Sotheby's International Realty. UtahRealEstate.com
- $448,5252 bd3 ba1.2k sqft129 Scenic Heights Rd, Francis, UT 84036New ConstructionPCBR
- $499,9002 bd2 ba1.1k sqft909 W Peace Tree Trl #304, Kamas, UT 84036For SaleMLS ID #12601757, Sarah Burns, KW Utah Realtors Keller Willia. PCBR
