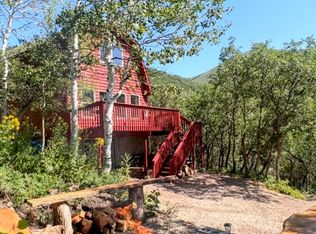
Fully Furnished Mountain Cabin w/ River Access Near Park City! Escape to this cozy, single-owner cabin in the exclusive, gated Aspen Mountain community just below Smith & Morehouse. Perfect for outdoor enthusiasts, and those who like to take it easy enjoying the breathtaking panoramic views and enjoy pristine river fishing. The cabin comes fully furnished and turnkey ready, providing everything you need to start enjoying your mountain escape immediately. Experience the local heritage of Oakley, Utah and its legendary rodeo, or take a quick 25-minute drive to world-class skiing, dining, and entertainment in Park City. Square footage figures are provided as a courtesy estimate only and were obtained from building records. Buyer is advised to obtain an independent measurement.
For sale
$400,000
128 Eagle Way #128, Oakley, UT 84055
3beds
2,080sqft
Single Family Residence
Built in 1988
0.46 Acres Lot
$393,500 Zestimate®
$192/sqft
$83/mo HOA
What's special
Breathtaking panoramic viewsPristine river fishingCozy single-owner cabin
- 137 days
- 325
- 24
Zillow last checked:
Listing updated:
Listed by:
Sharolyn Bleak 801-520-3788,
Presidio Real Estate (River Heights)
Source: UtahRealEstate.com,MLS#: 2159998
Facts & features
Interior
Bedrooms & bathrooms
- Bedrooms: 3
- Bathrooms: 2
- 3/4 bathrooms: 1
- 1/2 bathrooms: 1
- Partial bathrooms: 1
- Main level bedrooms: 2
Heating
- Forced Air, Central, Propane
Cooling
- Ceiling Fan(s)
Appliances
- Included: Freezer, Gas Grill/BBQ, Microwave, Range Hood, Refrigerator, Washer, Free-Standing Range
Features
- Vaulted Ceiling(s)
- Flooring: Carpet, Tile
- Windows: Blinds, Full, Double Pane Windows
- Number of fireplaces: 1
- Fireplace features: Fireplace Equipment, Gas Log
Interior area
- Total structure area: 2,080
- Total interior livable area: 2,080 sqft
- Finished area above ground: 1,240
Property
Parking
- Total spaces: 4
- Uncovered spaces: 4
- Details: Common RV Parking
Features
- Stories: 3
- Has view: Yes
- View description: Mountain(s)
Lot
- Size: 0.46 Acres
- Features: Terrain: Mountain, Steep Slope, Wooded
- Topography: Terrain Mountain,Terrain Steep Slope
- Residential vegetation: Mature Trees, Pines, Scrub Oak
Details
- Parcel number: Am128
- Zoning: RES
- Zoning description: Single-Family
- Other equipment: Satellite Dish, Workbench
Construction
Type & style
- Home type: SingleFamily
- Architectural style: Cabin
- Property subtype: Single Family Residence
Materials
- Cinder Block
- Roof: Metal
Condition
- Blt./Standing
- New construction: No
- Year built: 1988
Utilities & green energy
- Sewer: None, Septic Tank, Sewer: Septic Tank
- Water: Private
- Utilities for property: Natural Gas Not Available, Electricity Connected, Sewer Not Available, Water Connected
Community & HOA
Community
- Subdivision: Aspen Mountain
HOA
- Has HOA: Yes
- Amenities included: Biking Trails, RV Parking, Gated, Trail(s), Horse Trails
- HOA fee: $1,000 annually
- HOA name: Lisa Westover
- HOA phone: 801-561-4975
Location
- Region: Oakley
Financial & listing details
- Price per square foot: $192/sqft
- Annual tax amount: $2,400
- Date on market: 5/20/2026
- Listing terms: Cash,Conventional
- Inclusions: Ceiling Fan, Fireplace Equipment, Freezer, Gas Grill/BBQ, Microwave, Range, Range Hood, Refrigerator, Satellite Dish, Washer, Workbench
- Acres allowed for irrigation: 0
- Electric utility on property: Yes
- Road surface type: Unimproved
Estimated market value
$393,500
$374,000 - $413,000
$3,187/mo
Price history
| Date | Event | Price |
|---|---|---|
| 5/22/2026 | Listed for sale | $400,000$192/sqft |
Source:  UtahRealEstate.com #2159998 Report a problem UtahRealEstate.com #2159998 Report a problem | ||
Public tax history
Tax history is unavailable.
Monthly payment
Est. payment
Payment breakdown
Explore the cost of this home by adjusting the details. Changes won't be saved.Climate risks
Neighborhood: 84055
Nearby schools
Schools provided by the listing agent
- Middle: South Summit
- High: South Summit
- District: South Summit
Source: UtahRealEstate.com. This data may not be complete. We recommend contacting the local school district to confirm school assignments for this home.

Similar homes
- $390,0003 bd2 ba1.5k sqft6836 E Apache Way #103, Oakley, UT 84055For Sale
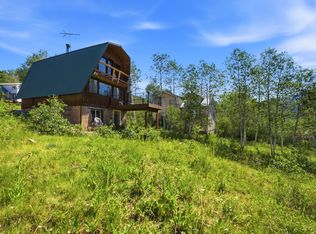
 MLS ID #2169784, Kirsten Kotval Teela, Windermere Real Estate (Park Ave). UtahRealEstate.com
 - $390,0003 bd2 ba1.5k sqft6836 E Apache Way, Kamas, UT 84036For Sale

 MLS ID #12603078, Kirsten Kotval Teela, Windermere RE Utah - Park Ave. PCBR
 - $499,0003 bd1 ba2.2k sqft6025 Hoback, Oakley, UT 84055For Sale
 MLS ID #12504235, Cameron Boone, Windermere RE Utah - Park City. PCBR
 - $475,0004 bd4 ba2.2k sqft4611 Conifer Dr #611, Oakley, UT 84055For Sale
 MLS ID #12603719, Bret Fields, Engel & Volkers Park City. PCBR
 - $575,0001 bd1 ba1.2k sqft4464 N State Road 32 #8, Oakley, UT 84055For SaleMLS ID #12604455, Sam Aplanalp, Summit Sotheby's (Heber). PCBR
- $449,0002 bd2 ba1.3k sqft4205 S Oakview Dr, Coalville, UT 84017For SaleMLS ID #12603067, Samantha Simon, Black Diamond Realty. PCBR
- $560,0003 bd1 ba1.8k sqft4038 S Rockport Blvd, Coalville, UT 84017For SaleMLS ID #12601743, Missy Elardi, Unity Group RE - Wasatch Back. PCBR
- $560,0003 bd1 ba1.8k sqft4038 Rockport Blvd, Coalville, UT 84017For SaleMLS ID #2154721, Missy Elardi, Unity Group Real Estate (Wasatch Back). UtahRealEstate.com
- $575,0004 bd3 ba2.1k sqft4328 S Oakview Dr, Coalville, UT 84017For SaleMLS ID #12504238, Belle Gumpay, Coldwell Banker Realty (Heber). PCBR
- $375,0002 bd2 ba1k sqft2 Bear River Ldg, Coalville, UT 84017For SaleMLS ID #2148745, Roger K. Eggett, RKE Real Estate, L.L.C.. UtahRealEstate.com
- $599,0002 bd2 ba1.4k sqft2612 Willow Way, Kamas, UT 84036For SaleMLS ID #12602987, Justin R Harding, Agency Realty, LLC. PCBR
- $600,0004 bd4 ba2k sqft7394 E Moon Light Dr #G315, Kamas, UT 84036For SaleMLS ID #2176739, Caren McClelland, Summit Sotheby's International Realty. UtahRealEstate.com
- $425,0003 bd3 ba1.4k sqft45 Wild Deer Dr #1, Coalville, UT 84017New ConstructionMLS ID #12604172, Crystal Robinson, Summit Sotheby's International Realty . PCBR
- $448,5252 bd3 ba1.2k sqft129 Scenic Heights Rd #510, Kamas, UT 84036For SaleMLS ID #2180764, Alex LaCouture, Summit Sotheby's International Realty. UtahRealEstate.com
- $448,5252 bd3 ba1.2k sqft129 Scenic Heights Rd, Francis, UT 84036New ConstructionPCBR
- $545,0002 bd2 ba2.8k sqft352 E 340 S, Kamas, UT 84036For SaleMLS ID #12504959, Toni Faulk, BHHS Utah Properties - SV. PCBR
- $499,9002 bd2 ba1.1k sqft909 W Peace Tree Trl #304, Kamas, UT 84036For SaleMLS ID #12601757, Sarah Burns, KW Utah Realtors Keller Willia. PCBR
- $599,0002 bd2 ba1.1k sqft1291 W Black Rock Trl #40-H, Kamas, UT 84036For SaleMLS ID #12603338, Gregory Harrigan, KW Park City Keller Williams Real Estate. PCBR
