Skip main navigation
Sold for $685,000
  • $685,000

    6836 Newcombe Street, Arvada, CO 80004

    5beds
    2,292sqft
    Single Family Residence
    Built in 1960
    7,449 Square Feet Lot
    $674,300 Zestimate®
    $299/sqft
    $3,502 Estimated rent

    Home value

    $674,300

    $641,000 - $708,000

    $3,502/mo

    Zestimate® history
    Loading
    Loading...

    Owner options

    List your home for rent

    $3,502/mo

    Rent Zestimate®

    Find your next renter with Zillow Rental Manager. Plus, with online applications, you can quickly screen prospective tenants – for free.

    Learn more

    $3,502/mo

    Rent Zestimate®

    Refinance and save

    $3,921/mo

    Est. payment

    Refinancing to a lower rate could help reduce your monthly payments and save thousands over the life of the loan.

    See today's rates

    $3,921/mo

    Est. payment

    Explore your selling options

    Work with a Zillow partner agent

    Leverage their expertise and Zillow's premium Showcase listings to get your home seen by more buyers.

    Get started

    List with your own agent

    Get your home in front of millions of buyers by listing it on Zillow.

    Learn how to do it

    Sell it yourself

    Take full control of how buyers see your home on Zillow by listing For Sale by Owner (FSBO).

    List your home

    What's special

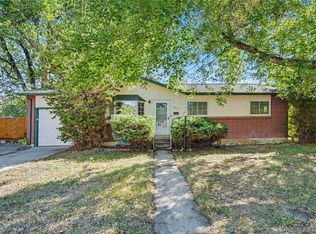
    This classic Alta Vista brick rancher is the definition of 'turn key,' and will impress even the most discerning homebuyer. Tastefully updated and appointed with stylish finishes and a designer touch, you'll be right at home the second you walk in the front door. The curb appeal is real with new exterior paint, a new eye catching front door, brand new roof and windows, as well as off street parking in addition to the attached one car garage, this home is the talk of the block. The main floor is bright and flows beautifully from living room, to dining to kitchen, and with new hardwood floors throughout. The large kitchen has a multitude of storage, quartz countertops, stylish backsplash, new stainless steel appliances and a useful island with seating. The rest of the main floor features 3 large bedrooms and a full bathroom with modern tile flooring and shower surround, as well as a new vanity. A primary retreat with ample closet space also boasts a 3/4 en suite with a double vanity, new fixtures and designer finishes. The basement contains an additional living room, two more bedroom (non conforming) spaces, the third bathroom, and a large utility/laundry room with plenty of square footage for customization; maybe additional storage shelving or a built out laundry station. All of this and more, including all new HVAC (water heater, furnace and central AC), situated near Olde Town Arvada and all it's dining and shopping, bring your buyers to Alta Vista!

    Zillow last checked:

    Listing updated:

    Listed by:

    Alex Swanson 720-833-1903 alex@westandmainhomes.com,

    West and Main Homes Inc

    Bought with:

    Olivia Kunevicius, 100027536

    Milehimodern

    Source: REcolorado as distributed by MLS GRID,MLS#: 9730409MLS Logo

    Facts & features

    Interior

    Bedrooms & bathrooms
    • Bedrooms: 5
    • Bathrooms: 3
    • Full bathrooms: 1
    • 3/4 bathrooms: 2
    • Main level bathrooms: 2
    • Main level bedrooms: 3
    Bedroom
    • Description: Large Primary Suite
    • Level: Main
    Bedroom
    • Description: Second Spacious And Bright Bedroom
    • Features: Primary Suite
    • Level: Main
    Bedroom
    • Description: Third Bedroom Or Home Office
    • Level: Main
    Bedroom
    • Description: Non Conforming
    • Level: Basement
    Bedroom
    • Description: Non Conforming
    • Level: Basement
    Bathroom
    • Description: Double Vanity And Large Shower
    • Features: Primary Suite
    • Level: Main
    Bathroom
    • Description: New Fixtures And Vanity
    • Features: Primary Suite
    • Level: Main
    Bathroom
    • Description: Third Basement Bathroom
    • Level: Basement
    Dining room
    • Description: Plenty Of Space
    • Level: Main
    Family room
    • Description: New Carpet
    • Level: Basement
    Kitchen
    • Description: Stylish Finishes And Tons Of Storage
    • Level: Main
    Laundry
    • Description: Huge Laundry And Utility Room. New Hvac!
    • Level: Basement
    Living room
    • Description: Original Hardwood Floors
    • Level: Main
    Heating
    • Forced Air
    Cooling
    • Central Air
    Appliances
    • Included: Cooktop, Dishwasher, Disposal, Microwave, Refrigerator
    • Laundry: In Unit
    Features
    • Eat-in Kitchen, Kitchen Island, Open Floorplan, Primary Suite, Quartz Counters
    • Flooring: Carpet, Tile, Wood
    • Windows: Double Pane Windows
    • Basement: Finished,Full
    Interior area
    • Total structure area: 2,292
    • Total interior livable area: 2,292 sqft
    • Finished area above ground: 1,146
    • Finished area below ground: 1,146

    Property

    Parking
    • Total spaces: 2
    • Parking features: Concrete
    • Attached garage spaces: 1
    • Details: Off Street Spaces: 1
    Features
    • Levels: One
    • Stories: 1
    • Patio & porch: Front Porch
    • Fencing: Full
    Lot
    • Size: 7,449 sqft
    • Features: Level
    Details
    • Parcel number: 018794
    • Special conditions: Standard

    Construction

    Type & style
    • Home type: SingleFamily
    • Architectural style: Traditional
    • Property subtype: Single Family Residence
    Materials
    • Brick
    • Roof: Composition
    Condition
    • Updated/Remodeled
    • Year built: 1960

    Utilities & green energy

    • Sewer: Public Sewer
    • Water: Public

    Community & neighborhood

    Location
    • Region: Arvada
    • Subdivision: Alta Vista

    Other

    Other facts
    • Listing terms: Cash,Conventional,FHA,VA Loan
    • Ownership: Corporation/Trust

    Price history

    DateEventPrice
    5/19/2026Sold$685,000+0.9%$299/sqft
    Source: REcolorado as distributed by MLS GRID #9730409 Report a problem
    4/21/2026Pending sale$679,000$296/sqft
    Source: REcolorado as distributed by MLS GRID #9730409 Report a problem
    4/8/2026Price change$679,000-1.6%$296/sqft
    Source: REcolorado as distributed by MLS GRID #9730409 Report a problem
    3/26/2026Listed for sale$690,000+28%$301/sqft
    Source: REcolorado as distributed by MLS GRID #9730409 Report a problem
    7/23/2024Sold$539,000+10%$235/sqft
    Source: Public Record Report a problem
    7/12/2024Pending sale$489,900$214/sqft
    Source: REcolorado as distributed by MLS GRID #4428958 Report a problem
    7/10/2024Listed for sale$489,900$214/sqft
    Source: REcolorado as distributed by MLS GRID #4428958 Report a problem

    Public tax history

    YearProperty taxesTax assessment
    2025$2,600 -0.1%$33,217 -1%
    2024$2,603 +30%$33,540
    2023$2,002 -1.6%$33,540 +22.4%
    2022$2,035 +19.2%$27,395 -2.8%
    2021$1,707 $28,184 +13.5%
    2020$1,707 +1.4%$24,842
    2019$1,684 +15.6%$24,842 +12.5%
    2018$1,458 $22,086
    2017$1,458 +51.6%$22,086 +23%
    2016$962 +100%$17,949
    2015$481 -34.6%$17,949 +23.6%
    2014$735 +1.4%$14,520
    2013$725 -48.9%$14,520 +0.5%
    2012$1,419 +0.6%$14,449
    2011$1,411 +5.7%$14,449 -0.1%
    2010$1,334 +82.1%$14,460
    2009$733 +0%$14,460 -8.8%
    2008$733 +2%$15,850
    2007$718 -49.5%$15,850 +3%
    2006$1,422 -1.4%$15,390 -1.5%
    2005$1,442 +9.3%$15,620
    2004$1,320 +0.3%$15,620
    2003$1,316 +1.7%$15,620 +2%
    2002$1,293 +7.9%$15,320 +20.6%
    2001$1,199 -1%$12,700
    2000$1,211 $12,700

    Find assessor info on the county website

    Neighborhood: Campell Elementary

    Nearby schools

    GreatSchools rating
    Schools provided by the listing agent
    • Elementary: Fremont
    • Middle: Oberon
    • High: Arvada West
    • District: Jefferson County R-1

    Source: REcolorado as distributed by MLS GRID. This data may not be complete. We recommend contacting the local school district to confirm school assignments for this home.

    Get a cash offer in 3 minutes
    Find out how much your home could sell for in as little as 3 minutes with a no-obligation cash offer.
    Estimated market value
    $674,300
    Get a cash offer in 3 minutes
    Find out how much your home could sell for in as little as 3 minutes with a no-obligation cash offer.
    Estimated market value
    $674,300