Skip main navigation
Sold for $612,000
  • $612,000

    6837 Newcombe Street, Arvada, CO 80004

    4beds
    2,292sqft
    Single Family Residence
    Built in 1961
    7,405 Square Feet Lot
    $635,300 Zestimate®
    $267/sqft
    $3,393 Estimated rent

    Home value

    $635,300

    $604,000 - $667,000

    $3,393/mo

    Zestimate® history
    Loading
    Loading...

    Owner options

    List your home for rent

    $3,393/mo

    Rent Zestimate®

    Find your next renter with Zillow Rental Manager. Plus, with online applications, you can quickly screen prospective tenants – for free.

    Learn more

    $3,393/mo

    Rent Zestimate®

    Refinance and save

    $3,572/mo

    Est. payment

    Refinancing to a lower rate could help reduce your monthly payments and save thousands over the life of the loan.

    See today's rates

    $3,572/mo

    Est. payment

    Explore your selling options

    Work with a Zillow partner agent

    Leverage their expertise and Zillow's premium Showcase listings to get your home seen by more buyers.

    Get started

    List with your own agent

    Get your home in front of millions of buyers by listing it on Zillow.

    Learn how to do it

    Sell it yourself

    Take full control of how buyers see your home on Zillow by listing For Sale by Owner (FSBO).

    List your home

    What's special

    Spacious backyardRaised bedsEgress windowBeautiful rose bushesVersatile spaceExtra parkingOversized garage
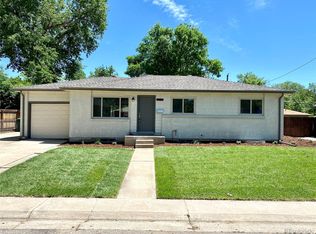
    Nestled in the heart of Arvada on a tree lined street! Warmth and charm in this updated 4 bedroom, 3 bath, with hardwood floors throughout the main level. The remodeled kitchen boasts granite counters, newer dishwasher, and a rare find in these homes is a large pantry that keeps your kitchen organized and clutter-free. Primary suite is complete with an updated 3/4 private bath. The partially finished basement offers a haven of possibilities including a versatile space that can be customized to suit your needs. There is also a bedroom with an egress window and walk-in closet which is perfect for guests or family members seeking a bit of extra privacy. A bonus is the remodeled full bath! You will appreciate the newer furnace, newer central AC, and updated windows! There is also extra storage space plus washer & dryer included. Step outside, and you are greeted by a private, spacious backyard adorned with beautiful rose bushes, honeysuckle, and clematis. For those with a green thumb, you will appreciate the dedicated garden space with raised beds and a shed for extra yard supplies. Oversized garage with a workbench plus extra parking for additional car, camper, or boat! Concrete driveway and front walk replaced. Location, location! This home is perfectly situated near Arvada's light rail station, Olde Town's vibrant restaurants and shops, and provides easy access to I70 for commuting convenience. Enjoy the nearby Ralston Creek Trail, multiple parks, and the Apex Recreation Center for endless activities. Great place to call home!

    Zillow last checked:

    Listing updated:

    Listed by:

    Kelly Redpath 303-548-4058 kelly@kellyredpath.com,

    Coldwell Banker Realty 54

    Bought with:

    LaDawn Sperling, FA100049043

    Coldwell Banker Realty 54

    Source: REcolorado as distributed by MLS GRID,MLS#: 7255605MLS Logo

    Facts & features

    Interior

    Bedrooms & bathrooms
    • Bedrooms: 4
    • Bathrooms: 3
    • Full bathrooms: 1
    • 3/4 bathrooms: 2
    • Main level bathrooms: 2
    • Main level bedrooms: 3
    Primary bedroom
    • Description: Hardwood Floors & Ceiling Fan
    • Level: Main
    Bedroom
    • Description: Hardwood Floors
    • Level: Main
    Bedroom
    • Description: Hardwood Floors
    • Level: Main
    Bedroom
    • Description: Egress Window & Walk-In Closet
    • Level: Basement
    Primary bathroom
    • Description: Remodeled
    • Level: Main
    Bathroom
    • Description: Updated
    • Level: Main
    Bathroom
    • Description: Large & Updated
    • Level: Basement
    Bonus room
    • Description: Customize To Fit Your Needs
    • Level: Basement
    Dining room
    • Description: Off Kitchen And Access To Backyard
    • Level: Main
    Family room
    • Description: Hardwood Floors
    • Level: Main
    Kitchen
    • Description: Updated, All Appliances Included, Plus Pantry
    • Level: Main
    Laundry
    • Description: Washer & Dryer Included
    • Level: Basement
    Heating
    • Forced Air
    Cooling
    • Central Air
    Appliances
    • Included: Dishwasher, Disposal, Dryer, Microwave, Oven, Refrigerator, Washer
    Features
    • Ceiling Fan(s), Eat-in Kitchen, Granite Counters, High Speed Internet, Pantry, Primary Suite, Radon Mitigation System
    • Flooring: Wood
    • Windows: Double Pane Windows
    • Basement: Full
    Interior area
    • Total structure area: 2,292
    • Total interior livable area: 2,292 sqft
    • Finished area above ground: 1,146
    • Finished area below ground: 458

    Property

    Parking
    • Total spaces: 2
    • Parking features: Garage - Attached
    • Attached garage spaces: 1
    • Details: RV Spaces: 1
    Features
    • Levels: One
    • Stories: 1
    • Patio & porch: Patio
    • Exterior features: Garden, Private Yard
    • Fencing: Full
    Lot
    • Size: 7,405 Square Feet
    • Features: Level, Near Public Transit
    Details
    • Parcel number: 018778
    • Special conditions: Standard

    Construction

    Type & style
    • Home type: SingleFamily
    • Architectural style: Contemporary
    • Property subtype: Single Family Residence
    Materials
    • Frame
    • Foundation: Slab
    • Roof: Composition
    Condition
    • Updated/Remodeled
    • Year built: 1961

    Utilities & green energy

    • Sewer: Public Sewer

    Community & HOA

    Community
    • Subdivision: Arvada West
    HOA
    • Has HOA: No
    Location
    • Region: Arvada

    Financial & listing details

    • Price per square foot: $267/sqft
    • Tax assessed value: $592,888
    • Annual tax amount: $3,064
    • Date on market: 10/5/2023
    • Listing terms: 1031 Exchange,Cash,Conventional,FHA,VA Loan
    • Exclusions: None
    • Ownership: Individual
    • Road surface type: Paved

    Price history

    DateEventPrice
    11/7/2023Sold$612,000-2.1%$267/sqft
    Source: REcolorado as distributed by MLS GRID #7255605 Report a problem
    10/13/2023Pending sale$625,000$273/sqft
    Source: REcolorado as distributed by MLS GRID #7255605 Report a problem
    10/5/2023Listed for sale$625,000+48.8%$273/sqft
    Source: REcolorado as distributed by MLS GRID #7255605 Report a problem
    6/15/2018Sold$420,000+1.2%$183/sqft
    Source: Public Record Report a problem
    5/20/2018Pending sale$415,000$181/sqft
    Source: HomeSmart Cherry Creek #2168532 Report a problem
    5/17/2018Listed for sale$415,000$181/sqft
    Source: HomeSmart Cherry Creek #2168532 Report a problem
    10/30/2017Listing removed$415,000$181/sqft
    Source: HomeSmart Cherry Creek #2185829 Report a problem
    9/21/2017Listed for sale$415,000+133.1%$181/sqft
    Source: HomeSmart Cherry Creek #2185829 Report a problem
    1/18/2011Sold$178,000-1%$78/sqft
    Source: Public Record Report a problem
    12/17/2010Pending sale$179,800$78/sqft
    Source: RE/MAX Unlimited, Inc. #945360 Report a problem
    12/4/2010Price change$179,800-4.1%$78/sqft
    Source: RE/MAX Unlimited, Inc. #945360 Report a problem
    11/14/2010Price change$187,500-5.3%$82/sqft
    Source: RE/MAX Unlimited, Inc. #945360 Report a problem
    11/6/2010Listed for sale$198,000+41.4%$86/sqft
    Source: RE/MAX Unlimited, Inc. #945360 Report a problem
    10/1/1998Sold$140,000$61/sqft
    Source: Public Record Report a problem

    Public tax history

    YearProperty taxesTax assessment
    2025$3,719 -0.1%$37,055 -3.5%
    2024$3,724 +21.5%$38,390
    2023$3,064 -1.6%$38,390 +22.7%
    2022$3,114 +12.1%$31,282 -2.8%
    2021$2,777 $32,183 +11.8%
    2020$2,777 +1.4%$28,777
    2019$2,740 +24.3%$28,777 +27.9%
    2018$2,203 $22,500
    2017$2,203 +27.5%$22,500 +25.4%
    2016$1,728 -0.5%$17,949
    2015$1,737 +18.2%$17,949 +23.7%
    2014$1,469 -0.2%$14,512
    2013$1,472 +2.1%$14,512 -1.1%
    2012$1,441 +0.6%$14,672
    2011$1,432 +5.7%$14,672 -0.1%
    2010$1,354 -9%$14,680
    2009$1,489 +0%$14,680 -8.9%
    2008$1,489 +2.7%$16,110
    2007$1,449 +1%$16,110 +3.7%
    2006$1,435 -0.8%$15,530 -0.8%
    2005$1,446 +9.3%$15,660
    2004$1,323 +1.3%$15,660
    2003$1,307 +1.7%$15,660 +2.9%
    2002$1,285 +9.4%$15,220 +22.3%
    2001$1,174 -1%$12,440
    2000$1,186 $12,440
    Find assessor info on the county website

    Neighborhood: Campell Elementary

    Nearby schools

    GreatSchools rating
    Schools provided by the listing agent
    • Elementary: Campbell
    • Middle: Oberon
    • High: Arvada West
    • District: Jefferson County R-1

    Source: REcolorado as distributed by MLS GRID. This data may not be complete. We recommend contacting the local school district to confirm school assignments for this home.

    Get a cash offer in 3 minutes
    Find out how much your home could sell for in as little as 3 minutes with a no-obligation cash offer.
    Estimated market value
    $635,300
    Get a cash offer in 3 minutes
    Find out how much your home could sell for in as little as 3 minutes with a no-obligation cash offer.
    Estimated market value
    $635,300