Skip main navigation
Sold for $658,000
  • $658,000

    6857 Newcombe St, Arvada, CO 80004

    5beds
    2,582sqft
    Single Family Residence
    Built in 1961
    8,586 Square Feet Lot
    $708,900 Zestimate®
    $255/sqft
    $3,559 Estimated rent

    Home value

    $708,900

    $673,000 - $744,000

    $3,559/mo

    Zestimate® history
    Loading
    Loading...

    Owner options

    List your home for rent

    $3,559/mo

    Rent Zestimate®

    Find your next renter with Zillow Rental Manager. Plus, with online applications, you can quickly screen prospective tenants – for free.

    Learn more

    $3,559/mo

    Rent Zestimate®

    Refinance and save

    $3,813/mo

    Est. payment

    Refinancing to a lower rate could help reduce your monthly payments and save thousands over the life of the loan.

    See today's rates

    $3,813/mo

    Est. payment

    Explore your selling options

    Work with a Zillow partner agent

    Leverage their expertise and Zillow's premium Showcase listings to get your home seen by more buyers.

    Get started

    List with your own agent

    Get your home in front of millions of buyers by listing it on Zillow.

    Learn how to do it

    Sell it yourself

    Take full control of how buyers see your home on Zillow by listing For Sale by Owner (FSBO).

    List your home

    What's special

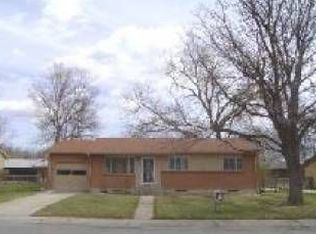
    Experience the absolute best of Arvada with this gem! This mid century brick ranch blends location, style & function seamlessly. Tucked away on a quiet street, this home is not to missed. Take advantage of the free one-year home warranty and free appraisal if you finance with our preferred lender. Top to bottom is fresh and clean with newly refinished wood floors, neutral paint, plush carpet, plenty of windows and modern light fixtures. You will love the open and updated kitchen with its custom cabinetry, stylish backsplash, chef's deep sink, large rolling island, stainless appliances & granite countertops. Additionally, the main floor features a true primary suite with its own remodeled bathroom plus 2 additional bedrooms and hall bath. You will appreciate the functionality of the basement with its large great room with surround sound perfect for entertaining or a cozy movie night at home. Don't miss the 2 additional basement bedrooms & updated bathroom. Enjoy peace of mind with a radon system already in place, newer furnace & a/c and a new sewer line...everything has been well maintained! Plenty of storage throughout & a coveted 2 car garage. The backyard is unique with its lovely screened porch, mature trees, fresh landscaping & plenty of room to play. The sprinkler system is already installed and ready to make your life more convenient. Not only is this home spacious and welcoming, it is move in ready! You will quickly appreciate that Arvada is home to endless trails, Standley Lake, Apex Pool/Rec, top notch schools, public transportation, the Arvada Center, multiple parks, Historic Old Town Arvada, Downtown Golden, Boulder, Denver and of course our amazing Colorado mountains. This is truly the lifestyle and home you have been waiting for!

    Zillow last checked:

    Listing updated:

    Listed by:

    Lydia Creasey 720-635-8105,

    RE/MAX Alliance-Boulder,

    Sheri Brown 720-217-2188,

    RE/MAX Alliance-Boulder

    Bought with:

    Jim Dixon, 100088223

    RE/MAX Alliance-Boulder

    Source: IRES as distributed by MLS GRID,MLS#: 996701MLS Logo

    Facts & features

    Interior

    Bedrooms & bathrooms
    • Bedrooms: 5
    • Bathrooms: 3
    • 3/4 bathrooms: 3
    • Main level bathrooms: 2
    Primary bedroom
    • Description: Wood
    • Features: 3/4 Primary Bath
    • Level: Main
    • Area: 154 Square Feet
    • Dimensions: 14 x 11
    Bedroom 2
    • Description: Wood
    • Level: Main
    • Area: 100 Square Feet
    • Dimensions: 10 x 10
    Bedroom 3
    • Description: Wood
    • Level: Main
    • Area: 110 Square Feet
    • Dimensions: 10 x 11
    Bedroom 4
    • Description: Carpet
    • Level: Basement
    • Area: 154 Square Feet
    • Dimensions: 14 x 11
    Bedroom 5
    • Description: Carpet
    • Level: Basement
    • Area: 208 Square Feet
    • Dimensions: 13 x 16
    Dining room
    • Description: Wood
    • Level: Main
    • Area: 168 Square Feet
    • Dimensions: 14 x 12
    Great room
    • Description: Carpet
    • Level: Basement
    Kitchen
    • Description: Wood
    • Level: Main
    • Area: 182 Square Feet
    • Dimensions: 14 x 13
    Laundry
    • Level: Basement
    • Area: 100 Square Feet
    • Dimensions: 10 x 10
    Living room
    • Description: Wood
    • Level: Main
    • Area: 266 Square Feet
    • Dimensions: 14 x 19
    Recreation room
    • Description: Carpet
    • Area: 351 Square Feet
    • Dimensions: 13 x 27
    Heating
    • Forced Air
    Appliances
    • Included: Gas Range, Dishwasher, Refrigerator, Microwave
    Features
    • Separate Dining Room, Open Floorplan, Kitchen Island
    • Windows: Window Coverings
    • Basement: Full
    Interior area
    • Total structure area: 1,291
    • Total interior livable area: 2,582 sqft
    • Finished area above ground: 1,291

    Property

    Parking
    • Total spaces: 2
    • Parking features: Garage - Attached
    • Attached garage spaces: 2
    • Details: Attached
    Accessibility
    • Accessibility features: Level Lot, Level Drive, Near Bus, Main Floor Bath, Accessible Bedroom
    Features
    • Levels: One
    • Stories: 1
    • Patio & porch: Patio, Enclosed
    • Exterior features: Sprinkler System
    • Fencing: Fenced
    Lot
    • Size: 8,586 sqft
    • Features: Deciduous Trees, Level, Paved, Curbs, Gutters, Sidewalks, Street Light
    Details
    • Parcel number: 018394
    • Zoning: RES
    • Special conditions: Private Owner

    Construction

    Type & style
    • Home type: SingleFamily
    • Property subtype: Single Family Residence
    Materials
    • Brick, Wood Siding
    • Roof: Composition
    Condition
    • New construction: No
    • Year built: 1961

    Utilities & green energy

    • Electric: XCEL
    • Gas: XCEL
    • Sewer: Public Sewer
    • Water: City
    • Utilities for property: Natural Gas Available, Electricity Available
    Green energy
    • Energy efficient items: Windows

    Community & neighborhood

    Location
    • Region: Arvada
    • Subdivision: Arvada West

    Other

    Other facts
    • Listing terms: Cash,Conventional,FHA,VA Loan
    • Road surface type: Asphalt

    Price history

    DateEventPrice
    11/2/2023Sold$658,000+1.2%$255/sqft
    Source: IRES as distributed by MLS GRID #996701 Report a problem
    10/12/2023Pending sale$650,000$252/sqft
    Source: REcolorado as distributed by MLS GRID #5757268 Report a problem
    10/4/2023Price change$650,000-2.3%$252/sqft
    Source: REcolorado as distributed by MLS GRID #5757268 Report a problem
    9/21/2023Listed for sale$665,000+85%$258/sqft
    Source: REcolorado as distributed by MLS GRID #5757268 Report a problem
    11/19/2014Sold$359,500+0.3%$139/sqft
    Source: Public Record Report a problem
    10/23/2014Listed for sale$358,500+60.8%$139/sqft
    Source: Keller Williams Avenues Realty #6900223 Report a problem
    10/24/2008Sold$223,000$86/sqft
    Source: Public Record Report a problem

    Public tax history

    YearProperty taxesTax assessment
    2025$4,719 -0.1%$45,966 -5.6%
    2024$4,725 +28.3%$48,711
    2023$3,682 -1.6%$48,711 +29.5%
    2022$3,743 +11.9%$37,601 -2.8%
    2021$3,345 $38,683 +11.6%
    2020$3,345 +1.4%$34,659
    2019$3,299 +11.2%$34,659 +14.3%
    2018$2,968 $30,312
    2017$2,968 +50.3%$30,312 +47.8%
    2016$1,974 $20,504
    2015$1,974 +16.9%$20,504 +22.9%
    2014$1,689 +2.7%$16,677
    2013$1,644 +2.1%$16,677 +1.7%
    2012$1,610 +0.6%$16,391
    2011$1,600 +5.8%$16,391 -0.1%
    2010$1,513 -8%$16,400
    2009$1,645 +0%$16,400 -7.9%
    2008$1,645 +2.4%$17,800
    2007$1,607 +1%$17,800 +3.4%
    2006$1,591 -3.7%$17,220 -3.8%
    2005$1,653 +9.3%$17,900
    2004$1,513 +1.4%$17,900
    2003$1,492 +1.7%$17,900 +3.1%
    2002$1,466 +7.6%$17,370 +20.4%
    2001$1,362 -1%$14,430
    2000$1,376 $14,430

    Find assessor info on the county website

    Neighborhood: Campell Elementary

    Nearby schools

    GreatSchools rating
    Schools provided by the listing agent
    • Elementary: Campbell
    • Middle: Oberon Jr
    • High: Arvada West

    Source: IRES as distributed by MLS GRID. This data may not be complete. We recommend contacting the local school district to confirm school assignments for this home.

    Get a cash offer in 3 minutes
    Find out how much your home could sell for in as little as 3 minutes with a no-obligation cash offer.
    Estimated market value
    $708,900
    Get a cash offer in 3 minutes
    Find out how much your home could sell for in as little as 3 minutes with a no-obligation cash offer.
    Estimated market value
    $708,900