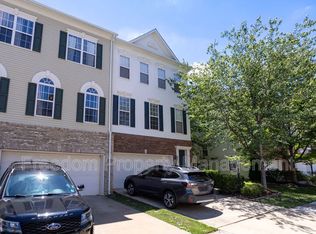
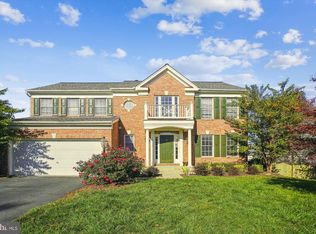
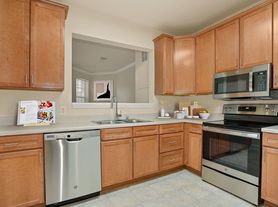
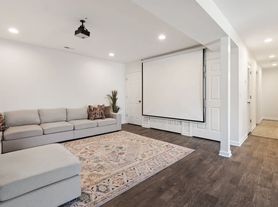
Designed for both comfortable everyday living and effortless entertaining, this stunning open-concept home features a gourmet kitchen with upgraded cabinetry, granite countertops, a custom tile backsplash, an oversized center island with bar seating, and premium stainless steel appliances, including a French-door refrigerator, double wall ovens, and a five-burner gas cooktop. The spacious great room is the heart of the home, showcasing a cozy gas fireplace with blower, custom built-in shelving, gleaming wide-plank hardwood flooring, and soaring 9-foot ceilings that create a bright and inviting atmosphere throughout the main level. Upstairs, the luxurious primary suite offers a tray ceiling, an expansive walk-in closet, and a spa-inspired bath with a large walk-in shower. Two additional bedrooms, a full hall bath, and a conveniently located upper-level laundry room complete the upper level. The finished walk-out lower level provides a generous family room, powder room, and direct access to the backyard. Step outside to the impressive 20' x 14' Trex deck with cocktail railings an ideal space for grilling, relaxing, or entertaining family and friends. An oversized two-car garage offers abundant storage, while smart home features include Wi-Fi-enabled lighting, front door access, and fireplace controls. Residents of the highly desirable Villages of Piedmont enjoy exceptional resort-style amenities, including a clubhouse, swimming pool, playgrounds, tennis and basketball courts, a dog park, over seven miles of scenic walking trails, and approximately 380 acres of preserved open space. Perfectly situated just minutes from I-66 and Route 29, this home offers outstanding commuter convenience with easy access to shopping centers, grocery stores, restaurants, entertainment, and everyday conveniences. Combining luxury finishes, modern smart-home features, exceptional community amenities, and an unbeatable location, this beautiful home is truly one you won't want to miss.
Townhouse for rent
$3,300/moFees may apply
6836 William White Way, Haymarket, VA 20169
3beds
2,211sqft
Price may not include required fees and charges. Learn more|
Townhouse
Available now
No pets
Air conditioner, central air, electric
Dryer in unit laundry
2 Attached garage spaces parking
Central, electric, forced air, natural gas
What's special
Finished walk-out lower levelSpacious great roomGranite countertopsBright and inviting atmosphereCustom built-in shelvingUpgraded cabinetryPowder room
- 7 days |
- -- |
- -- |
Zillow last checked:
Listing updated:
Travel times

Let’s turn your rent into credit progress
Build credit history with every on-time payment and get credit for the payment you’re already making.
Facts & features
Interior
Bedrooms & bathrooms
- Bedrooms: 3
- Bathrooms: 4
- Full bathrooms: 2
- 1/2 bathrooms: 2
Heating
- Central, Electric, Forced Air, Natural Gas
Cooling
- Air Conditioner, Central Air, Electric
Appliances
- Included: Dishwasher, Double Oven, Dryer, Exhaust Fan, Garbage Disposal, Gas Water Heater, Microwave Oven, Refrigerator, Stainless Steel Appliance(s), Stove, Washer
- Laundry: Dryer In Unit, In Unit, Upper Level, Washer In Unit
Features
- 9'+ Ceilings, Ceiling Fan(s), Ceiling Fan(s), Exhaust Fan, Tray Ceiling(s), Walk In Closet
- Has basement: Yes
- Has fireplace: Yes
Interior area
- Total interior livable area: 2,211 sqft
Property
Parking
- Total spaces: 2
- Parking features: Attached, Covered, Driveway, Garage, Open
- Has attached garage: Yes
- Has uncovered spaces: Yes
- Details: Contact manager
Features
- Patio & porch: Covered
- Exterior features: Basketball Court, Tennis Court(s)
- Pool features: Community, Pool
Details
- Additional structures: Garage(s), Tennis Court(s)
- Parcel number: 7297195067
Construction
Type & style
- Home type: Townhouse
- Architectural style: Colonial
- Property subtype: Townhouse
Condition
- Year built: 2017
Utilities & green energy
- Utilities for property: Garbage
Building
Management
- Pets allowed: No
Community & HOA
Community
- Features: Pool, Sidewalks, Street Lights, Tennis Court(s)
HOA
- Amenities included: Basketball Court, Jogging Path, Parking, Pool, Tennis Court(s)
Location
- Region: Haymarket
Financial & listing details
- Lease term: Contact For Details
Nearby apartments for rent

Price history
| Date | Event | Price |
|---|---|---|
| 8/6/2026 | Listed for rent | $3,300+3.1%$1/sqft |
Source: Bright MLS #VAPW2127314 Report a problem | ||
| 11/7/2022 | Listing removed | -- |
Source: Zillow Rental Manager Report a problem | ||
| 10/15/2022 | Listed for rent | $3,200$1/sqft |
Source: Zillow Rental Manager Report a problem | ||
| 4/8/2020 | Sold | $450,000+2.4%$204/sqft |
Source:  Long & Foster Broker Feed #VAPW487766_100 Report a problem Long & Foster Broker Feed #VAPW487766_100 Report a problem | ||
| 3/2/2020 | Pending sale | $439,500$199/sqft |
Source: Long & Foster Real Estate, Inc. #VAPW487766 Report a problem | ||
| 2/28/2020 | Listed for sale | $439,500+5.9%$199/sqft |
Source: Long & Foster Real Estate, Inc. #VAPW487766 Report a problem | ||
| 12/8/2017 | Sold | $415,134$188/sqft |
Source: Public Record Report a problem | ||
Neighborhood: 20169
Nearby schools
GreatSchools rating
- 10/10Haymarket Elementary SchoolGrades: PK-5Distance: 0.6 mi
- 8/10Ronald Wilson Reagan Middle SchoolGrades: 6-8Distance: 2.3 mi
- 7/10Gainesville HighGrades: 9-11Distance: 4.3 mi