**Charming 6-Acre Ranchette with Ranch Home, Barn & Pasture** This attractive 6-acre ranchette offers the ideal setting for country living, with a paved driveway leading from the road to an approximately 2,000-square-foot ranch-style home. The property features a well-equipped rural setup with a barn, livestock corrals, irrigated pasture, a separate garage, and a shop. With usable acreage, established improvements, and plenty of room for animals, equipment, hobbies, or simply enjoying the open space, this property offers the character and functionality of a traditional country ranchette while providing a comfortable place to call home.
Active
$995,000
6837 Eleanor Rd, Oakdale, CA 95361
4beds
1,912sqft
Single Family Residence
Built in 1960
5.82 Acres Lot
$-- Zestimate®
$520/sqft
$-- HOA
What's special
Irrigated pastureLivestock corralsUsable acreagePaved drivewaySeparate garage
- 2 days
- 744
- 80
Zillow last checked:
Listing updated:
Listed by:
Mike Musick DRE #01068364 209-404-3675,
Ranch Real Estate, Inc.
Source: MetroList Services of CA,MLS#: 226117624Originating MLS: MetroList Services, Inc.
Facts & features
Interior
Bedrooms & bathrooms
- Bedrooms: 4
- Bathrooms: 2
- Full bathrooms: 2
Rooms
- Room types: Dining Room, Family Room, Great Room, Kitchen, Laundry
Primary bedroom
- Features: Closet
Primary bathroom
- Features: Closet, Shower Stall(s), Double Vanity
Dining room
- Features: Dining/Family Combo, Space in Kitchen
Kitchen
- Features: Quartz Counter, Kitchen Island, Kitchen/Family Combo
Heating
- Fireplace Insert, MultiUnits, Natural Gas
Cooling
- Ceiling Fan(s), Central Air, Multi Units
Appliances
- Included: Built-In Electric Oven, Range Hood, Microwave, Tankless Water Heater, Free-Standing Electric Range
- Laundry: Laundry Room, Cabinets, Sink, Electric Dryer Hookup, Gas Dryer Hookup, Ground Floor, Inside
Features
- Flooring: Carpet, Tile, Vinyl, Wood
- Number of fireplaces: 1
- Fireplace features: Family Room, Wood Burning
Interior area
- Total structure area: 0
- Total interior livable area: 1,912 sqft
Video & virtual tour
Property
Parking
- Total spaces: 2
- Parking features: 24'+ Deep Garage, RV Access/Parking, Detached, RV Storage, Garage Faces Side, Workshop in Garage, Circular Driveway, Driveway
- Garage spaces: 2
- Has uncovered spaces: Yes
Features
- Levels: One
- Stories: 1
- Exterior features: Fire Pit
- Fencing: Cross Fenced,Electric,Wire,Entry Gate,Fenced
Lot
- Size: 5.82 Acres
- Features: Manual Sprinkler F&R, Garden, Landscape Back
- Topography: Lot Grade Varies,Lot Grade Varies
Details
- Additional structures: Barn(s), Shed(s), Storage, Workshop, Outbuilding
- Zoning: RES
- Special conditions: Trust
- Horses can be raised: Yes
- Horse amenities: 1-6 Stalls, Pasture, Barn, Tack Room, Corral(s), Trailer Storage, Cross Fenced
Construction
Type & style
- Home type: SingleFamily
- Architectural style: Ranch
- Property subtype: Single Family Residence
Materials
- Brick, Stucco, Wood
- Foundation: Raised
- Roof: Composition
Condition
- Year built: 1960
Utilities & green energy
- Electric: 220 Volts, 220 Volts in Kitchen, 220 Volts in Laundry
- Sewer: Septic System
- Water: Well
- Utilities for property: Electric, Natural Gas Connected
Community & HOA
Location
- Region: Oakdale
Financial & listing details
- Price per square foot: $520/sqft
- Price range: $995K - $995K
- Date on market: 9/23/2026
- Road surface type: Paved
Estimated market value
Not available
Estimated sales range
Not available
Not available
Price history
| Date | Event | Price |
|---|---|---|
| 9/23/2026 | Listed for sale | $995,000$520/sqft |
Source: MetroList Services of CA #226117624 Report a problem | ||
Public tax history
Tax history is unavailable.
Monthly payment
Est. payment
Payment breakdown
Explore the cost of this home by adjusting the details. Changes won't be saved.Climate risks
Neighborhood: 95361
Similar homes
- $995,0004 bd2 ba2.7k sqft6249 Eleanor Rd, Oakdale, CA 95361For Sale
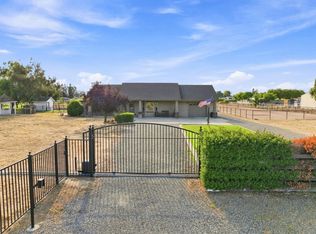 MLS ID #226104062, John Searls. MetroList Services of CA
 - $1,195,0004 bd2 ba2.1k sqft5931 Claribel Rd, Oakdale, CA 95361For Sale
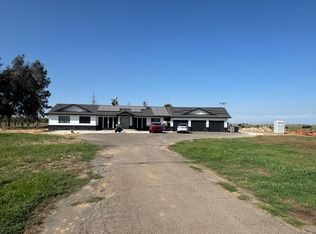 MLS ID #225120664, Martha Nevarez. MetroList Services of CA
 - $904,0003 bd3 ba1.5k sqft10413 Pioneer Ave, Oakdale, CA 95361For Sale
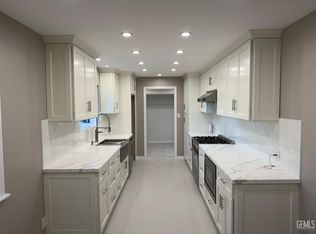 MLS ID #202609661, Christian M. Trahan. Bakersfield AOR
 - $650,0002 bd2 ba1.1k sqft4860 Santa Fe Ave, Oakdale, CA 95361For Sale
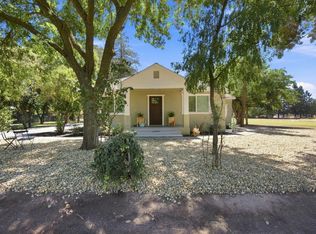 MLS ID #226113294, Chad Costa. MetroList Services of CA
