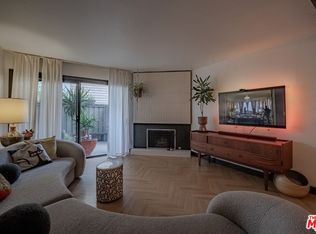
Brand-new 2-bedroom, 3-bath detached, townhome-style residence offering approximately 1,125 square feet of thoughtfully designed living space. Located within a newly completed, contemporary gated community in the Lake Balboa area of Van Nuys, this home features a multi-level floor plan with a bright, open living and dining area, modern laminate flooring, recessed lighting, and abundant natural light.
The kitchen features crisp white shaker cabinetry, stone countertops, and stainless steel appliances, including a gas range, and opens directly to the main living space. A full guest bathroom on the main living level features contemporary finishes that complement the kitchen's clean, modern design.
Both bedrooms are located on the third level, offering privacy and ample natural light. An ensuite bathroom and a separate hallway bathroom feature neutral finishes and contemporary fixtures. A private rooftop patio provides additional outdoor space, perfect for relaxing and enjoying the Southern California weather.
Additional conveniences include a gated entrance, an attached two-car tandem garage with direct access to the home, gas washer/dryer hookups, energy-efficient windows, solar panels, central heating and air conditioning, and a tankless water heater.
With brand-new construction, modern finishes, and a functional floor plan, this home offers the opportunity to be the first to enjoy everything this newly completed community has to offer, conveniently located near shopping, transportation, schools, and more.
New construction
Listed by: COMPASS • Shaunna Elias • Contact: 818-974-5491
$625,000
6837 N Haskell Ave, Van Nuys, CA 91406
2beds
1,125sqft
Single Family Residence
Built in 2026
1,520 Square Feet Lot
$-- Zestimate®
$556/sqft
$225/mo HOA
What's special
- 2 days
- 58
- 6
Zillow last checked:
Listing updated:
Listed by:
Shaunna Elias DRE #01505715 818-974-5491,
COMPASS,
Justino Faaola DRE #02038198,
COMPASS
Source: CRMLS,MLS#: CV26225048 Originating MLS: California Regional MLS
Originating MLS: California Regional MLSFacts & features
Interior
Bedrooms & bathrooms
- Bedrooms: 2
- Bathrooms: 3
- Full bathrooms: 3
- Main level bathrooms: 1
Rooms
- Room types: Kitchen, Living Room, Primary Bedroom, Other
Primary bedroom
- Features: Primary Suite
Bathroom
- Features: Bathtub, Tub Shower
Other
- Features: Walk-In Closet(s)
Heating
- Forced Air
Cooling
- Central Air
Appliances
- Included: Dishwasher, Gas Oven, Refrigerator, Tankless Water Heater
- Laundry: Gas Dryer Hookup, In Garage
Features
- Balcony, Primary Suite, Walk-In Closet(s)
- Flooring: Laminate
- Doors: Panel Doors
- Windows: Insulated Windows
- Has fireplace: No
- Fireplace features: None
- Common walls with other units/homes: 1 Common Wall
Interior area
- Total interior livable area: 1,125 sqft
Property
Parking
- Total spaces: 2
- Parking features: Direct Access, Garage, Tandem
- Attached garage spaces: 2
Features
- Levels: Three Or More
- Stories: 3
- Entry location: 1
- Patio & porch: Rooftop
- Pool features: None
- Spa features: None
- Fencing: Block,Security
- Has view: Yes
- View description: Neighborhood
Lot
- Size: 1,520 Square Feet
- Features: Landscaped
Details
- Parcel number: 2224034095
- Zoning: LAR1
- Special conditions: Standard
Construction
Type & style
- Home type: SingleFamily
- Architectural style: Contemporary
- Property subtype: Single Family Residence
- Attached to another structure: Yes
Materials
- Drywall
- Foundation: Slab
- Roof: Concrete
Condition
- Turnkey
- New construction: Yes
- Year built: 2026
Utilities & green energy
- Sewer: Sewer Tap Paid
- Water: Private
- Utilities for property: Electricity Connected, Natural Gas Connected, Sewer Connected, Water Connected
Community & HOA
Community
- Features: Curbs, Street Lights, Suburban, Sidewalks, Gated
- Security: Fire Sprinkler System, Gated Community, Smoke Detector(s)
HOA
- Has HOA: Yes
- Amenities included: Other
- HOA fee: $225 monthly
- HOA name: TBD
- HOA phone: 000-000-0000
Location
- Region: Van Nuys
Financial & listing details
- Price per square foot: $556/sqft
- Date on market: 10/16/2026
- Cumulative days on market: 2 days
- Listing terms: Cash,Cash to New Loan,Conventional
- Road surface type: Paved
Estimated market value
Not available
Estimated sales range
Not available
Not available
Price history
| Date | Event | Price |
|---|---|---|
| 10/16/2026 | Listed for sale | $625,000$556/sqft |
Source:  CRMLS #CV26225048 Report a problem CRMLS #CV26225048 Report a problem | ||
Public tax history
Tax history is unavailable.
Monthly payment
Est. payment
Payment breakdown
Explore the cost of this home by adjusting the details. Changes won't be saved.Climate risks
Neighborhood: Lake Balboa

Similar homes
- $625,0002 bd3 ba1.1k sqft6829 N Haskell Ave, Van Nuys, CA 91406New Construction
 MLS ID #CV26219246, Shaunna Elias, COMPASS. CRMLS
 - $650,0002 bd3 ba1.2k sqft15419 Vose St, Van Nuys, CA 91406For SaleMLS ID #SR26178772, Morayma Medina-Splopuk, Excellence RE Real Estate. CRMLS
- $669,0003 bd3 ba1.5k sqft15053 Sherman Way Unit C, Los Angeles, CA 91405For Sale
 MLS ID #SR26221592, Kishaya Perry, Real Brokerage Technologies, Inc.. CRMLS
 - $490,0003 bd2 ba1.1k sqft15511 Sherman Way APT 40, Los Angeles, CA 91406For Sale
 MLS ID #26997495, Cynthia Carvel DRE # 01906602, West Shores Realty, Inc.. CLAW
