Skip main navigation
Sold
  • $585,000

    6837 SE Provence St, Hillsboro, OR 97123

    3beds
    1,741sqft
    Residential, Single Family Residence
    Built in 2021
    2,613.6 Square Feet Lot
    $583,800 Zestimate®
    $336/sqft
    $2,729 Estimated rent

    Home value

    $583,800

    $555,000 - $613,000

    $2,729/mo

    Zestimate® history
    Loading
    Loading...

    Owner options

    List your home for rent

    $2,729/mo

    Rent Zestimate®

    Find your next renter with Zillow Rental Manager. Plus, with online applications, you can quickly screen prospective tenants – for free.

    Learn more

    $2,729/mo

    Rent Zestimate®

    Refinance and save

    $3,635/mo

    Est. payment

    Refinancing to a lower rate could help reduce your monthly payments and save thousands over the life of the loan.

    See today's rates

    $3,635/mo

    Est. payment

    Explore your selling options

    Work with a Zillow partner agent

    Leverage their expertise and Zillow's premium Showcase listings to get your home seen by more buyers.

    Get started

    List with your own agent

    Get your home in front of millions of buyers by listing it on Zillow.

    Learn how to do it

    Sell it yourself

    Take full control of how buyers see your home on Zillow by listing For Sale by Owner (FSBO).

    List your home

    What's special

    Fully fenced backyardExpanded deck and patioWalk in closetWalk in showerSpacious primary suiteExpansive windowsOpen concept kitchen
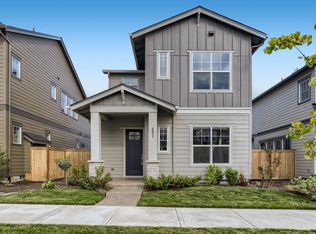
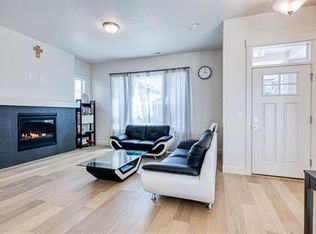
    Welcome to this impeccably maintained David Weekley home in the heart of Reed’s Crossing in Hillsboro. This 3 bedroom, 2.5 bath home offers thoughtfully designed living with elevated finishes and meaningful upgrades in one of the area’s most sought after master planned communities. Perfectly positioned on a premium lot with a south facing orientation, this home is filled with natural light throughout the day. High ceilings with 10 feet on the main level and 9 feet upstairs, combined with expansive windows, create a bright and open feel that lives larger than expected. The main level features engineered hardwood floors and a warm and inviting living space with a gas fireplace and upgraded stone surround. The open concept kitchen is designed for both everyday living and entertaining with an upgraded quartz island, vented hood over the gas range, pantry and enhanced lighting. Upstairs, you will find three bedrooms including a spacious primary suite with double sinks, a soaking tub, walk in shower, and walk in closet, along with two additional bedrooms, laundry room and a full bath. The home continues to impress with no carpet throughout, featuring LVP on the stairs and second level, along with upgraded window coverings and lighting throughout. Step outside to a fully fenced backyard with an expanded deck and patio plus garden beds, creating a space that is both functional and inviting. Additional features include a two car garage with high ceilings and extra storage, EV charging, and energy efficient construction and systems with high efficiency heating and cooling and tankless gas hot water heater. Located just moments from parks, trails, and the community town center with Market of Choice, dining, fitness studios, boutiques and medical care, this home offers a lifestyle that is both connected and easy. Reed’s Crossing is known for its miles of walking and biking trails, community gathering spaces, and vibrant neighborhood feel with regular events throughout the year. [Home Energy Score = 10. HES Report at https://rpt.greenbuildingregistry.com/hes/OR10211292]

    Zillow last checked:

    Listing updated:

    Listed by:

    Shannon Janssen #AGENT_PHONE,

    Coldwell Banker Bain

    Bought with:

    Kathleen Fulford, 201207995

    Think Real Estate

    Source: RMLS (OR),MLS#: 210436387MLS Logo

    Facts & features

    Interior

    Bedrooms & bathrooms
    • Bedrooms: 3
    • Bathrooms: 3
    • Full bathrooms: 2
    • Partial bathrooms: 1
    • Main level bathrooms: 1
    Primary bedroom
    • Features: Double Sinks, Soaking Tub, Suite, Vinyl Floor, Walkin Closet, Walkin Shower
    • Level: Upper
    Bedroom 2
    • Features: Closet, High Ceilings, Vinyl Floor
    • Level: Upper
    Bedroom 3
    • Features: Closet, Vinyl Floor
    • Level: Upper
    Dining room
    • Features: Engineered Hardwood, High Ceilings
    • Level: Main
    Kitchen
    • Features: Dishwasher, Disposal, Eat Bar, Gas Appliances, Island, Pantry, Engineered Hardwood, Free Standing Range, Free Standing Refrigerator, High Ceilings, Quartz
    • Level: Main
    Living room
    • Features: Fireplace, Engineered Hardwood, High Ceilings
    • Level: Main
    Heating
    • ENERGY STAR Qualified Equipment, Forced Air 95 Plus, Fireplace(s)
    Cooling
    • Central Air, ENERGY STAR Qualified Equipment
    Appliances
    • Included: Dishwasher, Disposal, Free-Standing Gas Range, Free-Standing Refrigerator, Gas Appliances, Range Hood, Stainless Steel Appliance(s), Free-Standing Range, Gas Water Heater, Tankless Water Heater
    Features
    • High Ceilings, Closet, Eat Bar, Kitchen Island, Pantry, Quartz, Double Vanity, Soaking Tub, Suite, Walk-In Closet(s), Walkin Shower, Tile
    • Flooring: Engineered Hardwood, Vinyl
    • Windows: Vinyl Frames
    • Basement: Crawl Space
    • Number of fireplaces: 1
    • Fireplace features: Gas
    Interior area
    • Total structure area: 1,741
    • Total interior livable area: 1,741 sqft

    Property

    Parking
    • Total spaces: 2
    • Parking features: Driveway, On Street, Garage Door Opener, Attached
    • Attached garage spaces: 2
    • Has uncovered spaces: Yes
    Accessibility
    • Accessibility features: Garage On Main, Ground Level, Accessibility
    Features
    • Levels: Two
    • Stories: 2
    • Patio & porch: Deck
    • Exterior features: Garden, Raised Beds, Yard
    • Fencing: Fenced
    Lot
    • Size: 2,613 sqft
    • Features: Level, Sprinkler, SqFt 0K to 2999
    Details
    • Parcel number: R2215381

    Construction

    Type & style
    • Home type: SingleFamily
    • Property subtype: Residential, Single Family Residence
    Materials
    • Cement Siding
    • Foundation: Concrete Perimeter
    • Roof: Composition
    Condition
    • Resale
    • New construction: No
    • Year built: 2021

    Utilities & green energy

    • Gas: Gas
    • Sewer: Public Sewer
    • Water: Public

    Community & neighborhood

    Community
    • Community features: Trails, parks, vibrant town center
    Location
    • Region: Hillsboro
    • Subdivision: Reeds Crossing

    HOA & financial

    HOA
    • Has HOA: Yes
    • HOA fee: $122 monthly
    • Amenities included: Front Yard Landscaping, Maintenance Grounds, Management, Recreation Facilities

    Other

    Other facts
    • Listing terms: Cash,Conventional,FHA,VA Loan
    • Road surface type: Paved

    Price history

    DateEventPrice
    5/28/2026Sold$585,000$336/sqft
    Source: RMLS (OR) #210436387 Report a problem
    5/4/2026Pending sale$585,000$336/sqft
    Source: RMLS (OR) #210436387 Report a problem
    4/24/2026Price change$585,000-0.7%$336/sqft
    Source: RMLS (OR) #210436387 Report a problem
    3/18/2026Listed for sale$589,000-3.1%$338/sqft
    Source: RMLS (OR) #210436387 Report a problem
    1/26/2022Sold$608,009$349/sqft
    Source: Public Record Report a problem

    Public tax history

    YearProperty taxesTax assessment
    2025$5,346 +0.4%$325,850 +3%
    2024$5,326 +2.9%$316,360 +3%
    2023$5,175 +33.5%$307,150 +33.7%
    2022$3,877 +119.8%$229,650
    2021$1,764 +266.9%--
    2020$481 $28,000

    Find assessor info on the county website

    Neighborhood: 97123

    Nearby schools

    GreatSchools rating
    Schools provided by the listing agent
    • Elementary: Tamarack
    • Middle: South Meadows
    • High: Hillsboro

    Source: RMLS (OR). This data may not be complete. We recommend contacting the local school district to confirm school assignments for this home.

    Get a cash offer in 3 minutes
    Find out how much your home could sell for in as little as 3 minutes with a no-obligation cash offer.
    Estimated market value
    $583,800
    Get a cash offer in 3 minutes
    Find out how much your home could sell for in as little as 3 minutes with a no-obligation cash offer.
    Estimated market value
    $583,800