Skip main navigation
Sold
  • $699,000

    6883 SE Provence St, Hillsboro, OR 97123

    4beds
    2,317sqft
    Residential, Single Family Residence
    Built in 2021
    3,049.2 Square Feet Lot
    $685,500 Zestimate®
    $302/sqft
    $3,195 Estimated rent

    Home value

    $685,500

    $644,000 - $727,000

    $3,195/mo

    Zestimate® history
    Loading
    Loading...

    Owner options

    List your home for rent

    $3,195/mo

    Rent Zestimate®

    Find your next renter with Zillow Rental Manager. Plus, with online applications, you can quickly screen prospective tenants – for free.

    Learn more

    $3,195/mo

    Rent Zestimate®

    Refinance and save

    $4,297/mo

    Est. payment

    Refinancing to a lower rate could help reduce your monthly payments and save thousands over the life of the loan.

    See today's rates

    $4,297/mo

    Est. payment

    Explore your selling options

    Work with a Zillow partner agent

    Leverage their expertise and Zillow's premium Showcase listings to get your home seen by more buyers.

    Get started

    List with your own agent

    Get your home in front of millions of buyers by listing it on Zillow.

    Learn how to do it

    Sell it yourself

    Take full control of how buyers see your home on Zillow by listing For Sale by Owner (FSBO).

    List your home

    What's special

    Third-story bonus roomTankless water heaterNatural gas dryer hookupAir conditioningDual vanityRecessed lightingSoaking tub
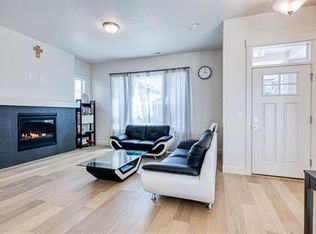
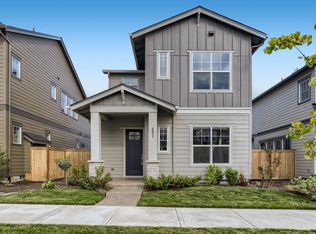
    Stunning Home in Reed’s Crossing – Prime Corner Lot! This elegant 4-bedroom, 2.5-bathroom home, built in 2021 is located in beautiful Reed’s Crossing, an intentionally designed community filled with walking/riding paths, playgrounds, and green space. And only five miles from Intel! This David Weekley masterpiece sits on a premium corner lot with over $120,000 in upgrades. Inside, you'll find gorgeous high ceilings, a gas fireplace with a custom shiplap wall in the living room, elegant 3M quartz countertops, LVP flooring, and designer lighting & plumbing fixtures throughout. The home also features air conditioning and top-of-the-line carpet, a $7,500 upgrade. The kitchen features Frigidaire Professional Series appliances, a large pantry, under-cabinet lighting, and custom Leviton outlets with USB chargers to match the tile backsplash and cabinetry. The primary suite offers a spa-like experience with a soaking tub, tile-surround walk-in shower, and dual vanity. Every bedroom includes a ceiling fan with dimmer switches and recessed lighting throughout. A third-story bonus room with a closet provides the perfect flex space for a media room, office, or additional bedroom. Additional highlights include, a built-in coat rack and bench, black powder coated steel handrails, a tankless water heater, a natural gas dryer hookup, and an LG top-of-the-line washer/dryer ($2,000 value). Enjoy Veneta roller shade window treatments ($8,000 value) and a dedicated Christmas light outlet in the eave with a convenient light switch in the garage. All appliances listed stay with the home. Located just minutes from The Reserve Vineyards & Golf Club, Meriwether National Golf Club, and Rood Bridge Park, with easy access to Hwy 8 and downtown Hillsboro. Perfect for those who want the best of both worlds—quiet retreats and city perks, all within reach. [Home Energy Score = 8. HES Report at https://rpt.greenbuildingregistry.com/hes/OR10197723]

    Zillow last checked:

    Listing updated:

    Listed by:

    Drew Coleman 503-351-3739,

    Opt

    Bought with:

    Jon Gooley, 201241766

    Opt

    Source: RMLS (OR),MLS#: 486747654MLS Logo

    Facts & features

    Interior

    Bedrooms & bathrooms
    • Bedrooms: 4
    • Bathrooms: 3
    • Full bathrooms: 2
    • Partial bathrooms: 1
    • Main level bathrooms: 1
    Primary bedroom
    • Features: Bathroom, Ceiling Fan, Double Sinks, Quartz, Soaking Tub, Walkin Closet, Walkin Shower, Wallto Wall Carpet
    • Level: Upper
    • Area: 289
    • Dimensions: 17 x 17
    Bedroom 2
    • Features: Ceiling Fan, Closet, Shared Bath, Wallto Wall Carpet
    • Level: Upper
    • Area: 132
    • Dimensions: 12 x 11
    Bedroom 3
    • Features: Ceiling Fan, Closet, Shared Bath, Wallto Wall Carpet
    • Level: Upper
    • Area: 154
    • Dimensions: 14 x 11
    Bedroom 4
    • Features: Ceiling Fan, Closet, Wallto Wall Carpet
    • Level: Upper
    • Area: 256
    • Dimensions: 16 x 16
    Dining room
    • Level: Main
    • Area: 140
    • Dimensions: 14 x 10
    Kitchen
    • Features: Builtin Range, Dishwasher, Gas Appliances, Island, Microwave, Pantry, Builtin Oven, Free Standing Refrigerator, Quartz, Vinyl Floor
    • Level: Main
    • Area: 169
    • Width: 13
    Living room
    • Features: Ceiling Fan, Fireplace, Vinyl Floor
    • Level: Main
    • Area: 225
    • Dimensions: 15 x 15
    Heating
    • ENERGY STAR Qualified Equipment, Forced Air 95 Plus, Fireplace(s)
    Cooling
    • Central Air
    Appliances
    • Included: Built In Oven, Cooktop, Dishwasher, Disposal, Free-Standing Refrigerator, Gas Appliances, Microwave, Plumbed For Ice Maker, Range Hood, Stainless Steel Appliance(s), Washer/Dryer, Built-In Range, Gas Water Heater
    Features
    • Floor 3rd, Ceiling Fan(s), High Ceilings, Quartz, Soaking Tub, Closet, Shared Bath, Kitchen Island, Pantry, Bathroom, Double Vanity, Walk-In Closet(s), Walkin Shower
    • Flooring: Wall to Wall Carpet, Vinyl
    • Basement: Crawl Space
    • Number of fireplaces: 1
    • Fireplace features: Gas
    Interior area
    • Total structure area: 2,317
    • Total interior livable area: 2,317 sqft

    Property

    Parking
    • Total spaces: 2
    • Parking features: Driveway, On Street, Garage Door Opener, Attached
    • Attached garage spaces: 2
    • Has uncovered spaces: Yes
    Features
    • Stories: 3
    • Patio & porch: Patio
    • Fencing: Fenced
    • Has view: Yes
    • View description: Territorial
    Lot
    • Size: 3,049 sqft
    • Features: Corner Lot, Level, SqFt 3000 to 4999
    Details
    • Parcel number: R2215378

    Construction

    Type & style
    • Home type: SingleFamily
    • Architectural style: Craftsman,Traditional
    • Property subtype: Residential, Single Family Residence
    Materials
    • Cement Siding, Lap Siding
    • Foundation: Concrete Perimeter
    • Roof: Composition
    Condition
    • Updated/Remodeled
    • New construction: No
    • Year built: 2021

    Utilities & green energy

    • Gas: Gas
    • Sewer: Public Sewer
    • Water: Public

    Community & neighborhood

    Location
    • Region: Hillsboro
    • Subdivision: Reeds Crossing

    HOA & financial

    HOA
    • Has HOA: Yes
    • HOA fee: $100 monthly
    • Amenities included: Maintenance Grounds, Management

    Other

    Other facts
    • Listing terms: Cash,Conventional,FHA
    • Road surface type: Paved

    Price history

    DateEventPrice
    5/28/2025Sold$699,000$302/sqft
    Source: RMLS (OR) #486747654 Report a problem
    4/29/2025Pending sale$699,000$302/sqft
    Source: RMLS (OR) #486747654 Report a problem
    4/22/2025Price change$699,000-2.4%$302/sqft
    Source: RMLS (OR) #486747654 Report a problem
    3/20/2025Price change$716,000-3.1%$309/sqft
    Source: RMLS (OR) #486747654 Report a problem
    2/20/2025Listed for sale$739,000+22.6%$319/sqft
    Source: RMLS (OR) #486747654 Report a problem
    5/7/2023Listing removed--
    Source: Zillow Rentals Report a problem
    4/20/2023Listed for rent$3,375-4.9%$1/sqft
    Source: Zillow Rentals Report a problem
    11/1/2022Listing removed--
    Source: Zillow Rental Manager Report a problem
    10/20/2022Listed for rent$3,550$2/sqft
    Source: Zillow Rental Manager Report a problem
    9/10/2021Sold$602,939$260/sqft
    Source: Public Record Report a problem

    Public tax history

    YearProperty taxesTax assessment
    2025$5,162 -8.8%$314,610 -6.4%
    2024$5,659 +2.9%$336,100 +3%
    2023$5,498 +2.8%$326,320 +3%
    2022$5,349 +203.2%$316,820
    2021$1,764 +266.9%--
    2020$481 $28,000

    Find assessor info on the county website

    Neighborhood: 97123

    Nearby schools

    GreatSchools rating
    Schools provided by the listing agent
    • Elementary: Groner
    • Middle: South Meadows
    • High: Hillsboro

    Source: RMLS (OR). This data may not be complete. We recommend contacting the local school district to confirm school assignments for this home.

    Get a cash offer in 3 minutes
    Find out how much your home could sell for in as little as 3 minutes with a no-obligation cash offer.
    Estimated market value
    $685,500
    Get a cash offer in 3 minutes
    Find out how much your home could sell for in as little as 3 minutes with a no-obligation cash offer.
    Estimated market value
    $685,500