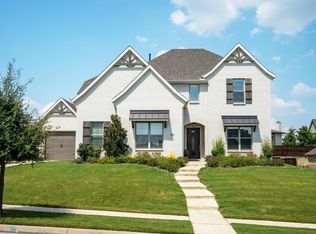
The Danville floor plan offers 3,853 square feet of spacious two-story living with 5 bedrooms, 4 bathrooms, and multiple entertainment spaces designed for modern lifestyles. The heart of the home features an open-concept kitchen, dining, and family room, highlighted by a large island, walk-in pantry, and seamless flow for everyday living and entertaining. The main-floor primary suite provides a private retreat with a spa-like bathroom, dual vanities, and an expansive walk-in closet. A secondary bedroom, full bath, and dedicated study add flexibility for guests or a home office. Step outside to the covered patio, perfect for indoor-outdoor living and hosting gatherings. Upstairs, you'll find three additional bedrooms, a spacious game room, media room, and entertainment room, along with open-to-below views that enhance the home's airy feel. Additional features include a 2-car garage, utility room, and ample storage throughout. With its thoughtful layout, versatile spaces, and modern design, the Danville floor plan is ideal for families seeking both comfort and functionality. Photos are Representative.
This property is not currently displayed as for sale or rent on Zillow. This may be different from what's on other websites or public sources.