Welcome to your luxurious Craftsman retreat nestled in 5T Ranch. Downstairs offers 2 bedrooms, 2 full baths, media room, spacious kitchen with an open concept layout & a cozy living area. The primary suite features a spacious ensuite bathroom with dual sinks, walk through shower, free standing tub & closet by Closets by Design. The secondary bedroom & bath are complete with a custom barn door, ideal for guests or privacy.
Upstairs offers 2 bedrooms, each with access to their own full bathrooms and a large game room fit for a pool table & entertaining.
Outside is your own private oasis, featuring a heated pool, spa, tanning ledge, & a covered living area with a fireplace. The covered dining area comes equipped with a built-in grill & cooler, while a separate fire pit area provides the ideal setting for gatherings under the stars.
3-car tandem garage is a car enthusiast's dream with custom cabinets, racks, epoxy flooring, & painted walls, providing ample storage space.
Sold
Street View
Price Unknown
819 Big Sky Way, Argyle, TX 76226
4beds
3,692sqft
Single Family Residence
Built in 2018
0.26 Acres Lot
$1,011,300 Zestimate®
$--/sqft
$5,493 Estimated rent
Home value
$1,011,300
$961,000 - $1.06M
$5,493/mo
Zestimate® history
Owner options
List your home for rent
$5,493/mo
Rent Zestimate®
Find your next renter with Zillow Rental Manager. Plus, with online applications, you can quickly screen prospective tenants – for free.
$5,493/mo
Rent Zestimate®
Refinance and save
$1,500/mo
Est. payment
Refinancing to a lower rate could help reduce your monthly payments and save thousands over the life of the loan.
$1,500/mo
Est. payment
Explore your selling options
Work with a Zillow partner agent
Leverage their expertise and Zillow's premium Showcase listings to get your home seen by more buyers.
Get startedList with your own agent
Get your home in front of millions of buyers by listing it on Zillow.
Learn how to do itSell it yourself
Take full control of how buyers see your home on Zillow by listing For Sale by Owner (FSBO).
List your homeWhat's special
Heated poolPrivate oasisBuilt - in grillLuxurious craftsman retreatCovered dining areaPool tableFree standing tub
Zillow last checked:
Listing updated:
Listed by:
Sarah Eccleston Grante 0675761,
Southern Collective Realty 877-489-2009
Bought with:
Grace Lemle
TK Realty
Source: NTREIS,MLS#: 20614188
Facts & features
Interior
Bedrooms & bathrooms
- Bedrooms: 4
- Bathrooms: 4
- Full bathrooms: 4
Primary bedroom
- Features: Closet Cabinetry, Dual Sinks, En Suite Bathroom, Separate Shower
- Level: First
Bedroom
- Level: First
Bedroom
- Features: En Suite Bathroom
- Level: Second
Bedroom
- Level: Second
Game room
- Level: Second
Laundry
- Features: Built-in Features, Utility Sink
- Level: First
Living room
- Features: Fireplace
- Level: First
Media room
- Level: First
Appliances
- Included: Double Oven, Dishwasher, Gas Cooktop, Disposal, Tankless Water Heater
Features
- Chandelier, Decorative/Designer Lighting Fixtures, Double Vanity, High Speed Internet, Kitchen Island, Open Floorplan, Pantry, Vaulted Ceiling(s), Walk-In Closet(s), Wired for Sound
- Flooring: Carpet, Ceramic Tile
- Windows: Shutters
- Has basement: No
- Number of fireplaces: 1
- Fireplace features: Gas Log, Masonry
Interior area
- Total interior livable area: 3,692 sqft
Property
Parking
- Total spaces: 3
- Parking features: Epoxy Flooring, Garage Faces Front, Garage, Garage Door Opener, Tandem
- Attached garage spaces: 3
Features
- Levels: Two
- Stories: 2
- Patio & porch: Front Porch, Covered
- Exterior features: Outdoor Grill
- Pool features: Heated, In Ground, Pool, Pool/Spa Combo, Waterfall
Lot
- Size: 0.26 Acres
- Features: Backs to Greenbelt/Park
Details
- Parcel number: R677950
Construction
Type & style
- Home type: SingleFamily
- Architectural style: Craftsman,Detached
- Property subtype: Single Family Residence
Materials
- Foundation: Slab
- Roof: Composition
Condition
- Year built: 2018
Utilities & green energy
- Sewer: Public Sewer
- Water: Public
- Utilities for property: Sewer Available, Water Available
Community & HOA
Community
- Subdivision: 5t Ranch Ph One
HOA
- Has HOA: Yes
- Services included: Maintenance Grounds
- HOA fee: $1,500 annually
- HOA name: Secure Association Mgmt
- HOA phone: 940-497-7328
Location
- Region: Argyle
Financial & listing details
- Tax assessed value: $992,744
- Annual tax amount: $15,200
- Date on market: 6/27/2024
- Cumulative days on market: 3 days
- Listing terms: Cash,Conventional,FHA,VA Loan
Price history
| Date | Event | Price |
|---|---|---|
| 6/25/2024 | Sold | -- |
Source: NTREIS #20614188 Report a problem | ||
| 5/24/2024 | Pending sale | $990,000$268/sqft |
Source: NTREIS #20614188 Report a problem | ||
| 5/18/2024 | Contingent | $990,000$268/sqft |
Source: NTREIS #20614188 Report a problem | ||
| 5/16/2024 | Listed for sale | $990,000+57.2%$268/sqft |
Source: NTREIS #20614188 Report a problem | ||
| 1/10/2019 | Listing removed | $629,900$171/sqft |
Source: Southgate Homes Report a problem | ||
| 4/5/2018 | Listed for sale | $629,900$171/sqft |
Source: Hunter Dehn Group #13811521 Report a problem | ||
Public tax history
| Year | Property taxes | Tax assessment |
|---|---|---|
| 2025 | $18,482 +15.9% | $992,744 +8.4% |
| 2024 | $15,950 +14.5% | $916,141 +10% |
| 2023 | $13,936 -7.7% | $832,855 +10% |
| 2022 | $15,096 +7.2% | $757,141 +10% |
| 2021 | $14,088 +7.2% | $688,310 +7.9% |
| 2020 | $13,147 +4.3% | $638,099 +12.9% |
| 2019 | $12,604 +285.7% | $565,000 +299.1% |
| 2018 | $3,268 | $141,570 +66.1% |
| 2017 | -- | $85,225 +180% |
| 2016 | -- | $30,438 |
Find assessor info on the county website
Neighborhood: 76226
Nearby homes
- $980,8004 bd4 ba4.2k sqft821 Big Sky Way, Argyle, TX 76226Off Market
- $858,7005 bd5 ba3.8k sqft6837 Turner Falls Cir, Northlake, TX 76226Off Market
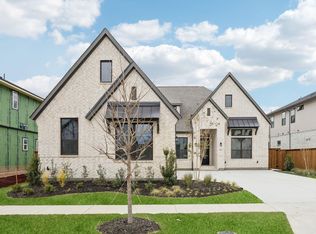
- $1,107,7004 bd3 ba3.4k sqft823 Big Sky Way, Argyle, TX 76226Off Market

- $1,001,6634 bd4 ba4.1k sqft402 Pegasus Rdg, Argyle, TX 76226Off Market
- $--4 bd3 ba3.4k sqft401 Pegasus Rdg, Argyle, TX 76226Sold
- $876,4004 bd4 ba3.4k sqft813 Big Sky Way, Argyle, TX 76226Off Market
- $866,8003 bd3 ba3.3k sqft404 Pegasus Rdg, Argyle, TX 76226Off Market
- $984,700-- bd-- ba3.8k sqft401 Travelers Ter, Argyle, TX 76226Off Market
Nearby schools
GreatSchools rating
- 7/10Hilltop Elementary SchoolGrades: PK-5Distance: 0.2 mi
- 10/10Argyle Intermediate SchoolGrades: 6Distance: 0.7 mi
- 9/10Argyle High SchoolGrades: 9-12Distance: 4.3 mi
Schools provided by the listing agent
- Elementary: Hilltop
- Middle: Argyle
- High: Argyle
- District: Argyle ISD
Source: NTREIS. This data may not be complete. We recommend contacting the local school district to confirm school assignments for this home.
Get a cash offer in 3 minutes
Find out how much your home could sell for in as little as 3 minutes with a no-obligation cash offer.
Estimated market value
$1,011,300
Get a cash offer in 3 minutes
Find out how much your home could sell for in as little as 3 minutes with a no-obligation cash offer.
Estimated market value
$1,011,300
- Texas
- Denton County
- Argyle
- 76226
- 819 Big Sky Way
Nearby cities
Nearby neighborhoods
Nearby zip codes
Other Argyle Topics
