Welcome Home! Step into this beautifully maintained 3-level, end-unit townhome located in the highly sought-after Villages of Piedmont—where style, space, and location come together seamlessly. This move-in ready home features luxury vinyl plank flooring throughout and is filled with thoughtful upgrades. The foyer showcases a picture frame wall and two-level ceiling. On the first floor, you’ll find a spacious living area that opens to a patio and fenced backyard—perfect for entertaining or enjoying quiet evenings. This level also includes a powder room and access to the garage, which boasts a sleek epoxy floor. Upstairs, the main level presents a gourmet kitchen complete with upgraded appliances, stylish backsplash, a built-in coffee bar with a temperature-controlled beverage refrigerator, and a generous eat-in area with direct access to the Trex deck—complete with stairs leading down to the patio and backyard. The inviting living room features a wall of windows for abundant natural light, a cozy gas fireplace, and custom built-ins for added storage. The upper level includes a spacious primary suite with an enormous walk-in closet and a luxury en-suite bathroom with upgraded tile, double vanity, and frameless glass shower. Two additional bedrooms, a full bath and laundry room complete the top floor. Conveniently located just minutes from downtown Haymarket, charming ice cream shops, Haymarket’s Farmer’s Market, grocery stores, restaurants, shopping, healthcare offices, a movie theater, and a fitness center. Nature lovers will love being steps from the 380-acre permanent conservation area of Leopold’s Preserve, offering scenic views and endless outdoor activities. The Villages of Piedmont community also features walking and running trails, a clubhouse, two pools, playgrounds, picnic areas, and open green spaces. Don’t miss the opportunity to own this incredible home in one of the area’s most desirable and robust communities!
Sold for $710,000
$710,000
6837 William White Way, Haymarket, VA 20169
3beds
2,218sqft
Townhouse
Built in 2017
3,070 Square Feet Lot
$714,200 Zestimate®
$320/sqft
$3,492 Estimated rent
Home value
$714,200
$664,000 - $771,000
$3,492/mo
Zestimate® history
Owner options
List your home for rent
$3,492/mo
Rent Zestimate®
Find your next renter with Zillow Rental Manager. Plus, with online applications, you can quickly screen prospective tenants – for free.
$3,492/mo
Rent Zestimate®
Refinance and save
$4,561/mo
Est. payment
Refinancing to a lower rate could help reduce your monthly payments and save thousands over the life of the loan.
$4,561/mo
Est. payment
Explore your selling options
Work with a Zillow partner agent
Leverage their expertise and Zillow's premium Showcase listings to get your home seen by more buyers.
Get startedList with your own agent
Get your home in front of millions of buyers by listing it on Zillow.
Learn how to do itSell it yourself
Take full control of how buyers see your home on Zillow by listing For Sale by Owner (FSBO).
List your homeWhat's special
Zillow last checked:
Listing updated:
Listed by:
Tracy Cook 703-869-9860,
Long & Foster Real Estate, Inc.
Bought with:
Jessica Boisseau, 0225234068
Keller Williams Realty
Source: Bright MLS,MLS#: VAPW2094600
Facts & features
Interior
Bedrooms & bathrooms
- Bedrooms: 3
- Bathrooms: 4
- Full bathrooms: 2
- 1/2 bathrooms: 2
- Main level bathrooms: 1
Basement
- Area: 880
Heating
- Programmable Thermostat, Forced Air, Natural Gas
Cooling
- Central Air, Programmable Thermostat, Electric
Appliances
- Included: Microwave, Cooktop, Dishwasher, Disposal, Dryer, Ice Maker, Oven, Oven/Range - Gas, Refrigerator, Stainless Steel Appliance(s), Washer, Gas Water Heater
- Laundry: Upper Level, Washer In Unit, Dryer In Unit
Features
- Kitchen - Gourmet, Kitchen Island, Primary Bath(s), Recessed Lighting, Bathroom - Stall Shower, Upgraded Countertops, Built-in Features, Open Floorplan, Pantry, Walk-In Closet(s), Breakfast Area, Crown Molding, Tray Ceiling(s), 9'+ Ceilings, 2 Story Ceilings
- Flooring: Luxury Vinyl, Carpet
- Windows: Screens
- Basement: Full,Walk-Out Access,Windows
- Number of fireplaces: 1
- Fireplace features: Gas/Propane
Interior area
- Total structure area: 2,640
- Total interior livable area: 2,218 sqft
- Finished area above ground: 1,760
- Finished area below ground: 458
Property
Parking
- Total spaces: 4
- Parking features: Garage Faces Front, Garage Door Opener, Attached, Driveway
- Attached garage spaces: 2
- Uncovered spaces: 2
Accessibility
- Accessibility features: None
Features
- Levels: Three
- Stories: 3
- Patio & porch: Deck, Patio
- Pool features: Community
- Fencing: Back Yard
Lot
- Size: 3,070 Square Feet
- Features: Corner Lot/Unit
Details
- Additional structures: Above Grade, Below Grade
- Parcel number: 7297196360
- Zoning: R6
- Special conditions: Standard
Construction
Type & style
- Home type: Townhouse
- Architectural style: Colonial
- Property subtype: Townhouse
Materials
- Brick, Brick Front, Vinyl Siding
- Foundation: Slab
- Roof: Asphalt
Condition
- Excellent
- New construction: No
- Year built: 2017
Details
- Builder model: Kelson Winchester
Utilities & green energy
- Sewer: Public Sewer
- Water: Public
Community & HOA
Community
- Features: Pool
- Security: Main Entrance Lock, Smoke Detector(s), Carbon Monoxide Detector(s), Security System
- Subdivision: Villages Of Piedmont Ii
HOA
- Has HOA: Yes
- Amenities included: Bike Trail, Clubhouse, Common Grounds, Dog Park, Fitness Center, Jogging Path, Pool, Tennis Court(s), Tot Lots/Playground, Volleyball Courts
- Services included: Health Club, Management, Pool(s), Recreation Facility, Snow Removal, Trash, Common Area Maintenance
- HOA fee: $182 monthly
- HOA name: VILLAGES OF PIEDMONT II
Location
- Region: Haymarket
Financial & listing details
- Price per square foot: $320/sqft
- Tax assessed value: $613,200
- Annual tax amount: $5,804
- Date on market: 5/15/2025
- Listing agreement: Exclusive Right To Sell
- Listing terms: Cash,Conventional,FHA,VA Loan
- Ownership: Fee Simple
Price history
| Date | Event | Price |
|---|---|---|
| 5/12/2026 | Listing removed | $3,500$2/sqft |
Source: Zillow Rentals Report a problem | ||
| 5/7/2026 | Listed for rent | $3,500$2/sqft |
Source: Zillow Rentals Report a problem | ||
| 6/11/2025 | Sold | $710,000+1.4%$320/sqft |
Source:  Bright MLS #VAPW2094600 Report a problem Bright MLS #VAPW2094600 Report a problem | ||
| 5/19/2025 | Contingent | $700,000$316/sqft |
Source: Bright MLS #VAPW2094600 Report a problem | ||
| 5/15/2025 | Listed for sale | $700,000+12.9%$316/sqft |
Source: Bright MLS #VAPW2094600 Report a problem | ||
| 8/26/2022 | Sold | $620,000-0.8%$280/sqft |
Source: Bright MLS #VAPW2031298 Report a problem | ||
| 7/28/2022 | Pending sale | $625,000$282/sqft |
Source: Bright MLS #VAPW2031298 Report a problem | ||
| 7/17/2022 | Price change | $625,000-2.2%$282/sqft |
Source: Bright MLS #VAPW2031298 Report a problem | ||
| 6/24/2022 | Listed for sale | $639,000+55.9%$288/sqft |
Source: Bright MLS #VAPW2031298 Report a problem | ||
| 8/30/2017 | Sold | $410,000$185/sqft |
Source: Public Record Report a problem | ||
Public tax history
| Year | Property taxes | Tax assessment |
|---|---|---|
| 2025 | $6,012 +5.5% | $613,200 +7% |
| 2024 | $5,701 -5.7% | $573,300 -1.3% |
| 2023 | $6,045 +8.4% | $581,000 +17.4% |
| 2022 | $5,579 +4% | $495,100 +12.5% |
| 2021 | $5,364 +4.9% | $440,200 +4.2% |
| 2020 | $5,113 +109.8% | $422,600 +4.7% |
| 2019 | $2,437 -44.6% | $403,600 +10.9% |
| 2018 | $4,395 +817.2% | $364,000 +262.9% |
| 2017 | $479 | $100,300 +150.1% |
| 2016 | $479 | $40,100 +8.1% |
| 2015 | -- | $37,100 |
Find assessor info on the county website
Neighborhood: 20169
Nearby homes
- $660,0003 bd4 ba2.2k sqft6843 William White Way, Haymarket, VA 20169Sold

- $660,0003 bd4 ba2.2k sqft6833 William White Way, Haymarket, VA 20169Pending

- $649,9993 bd3 ba2.6k sqft6829 William White Way, Haymarket, VA 20169Sold

- $612,0003 bd3 ba1.7k sqft15977 Marsh Pl, Haymarket, VA 20169Off Market
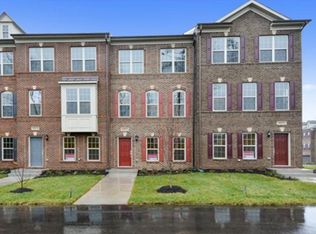
- $611,0003 bd4 ba2.5k sqft15979 Marsh Pl, Haymarket, VA 20169Off Market
- $626,6003 bd4 ba2.1k sqft15975 Marsh Pl, Haymarket, VA 20169Off Market
- $700,0003 bd4 ba2.6k sqft6815 William White Way, Haymarket, VA 20169Sold
- $607,6003 bd3 ba2k sqft15981 Marsh Pl, Haymarket, VA 20169Off Market
Nearby schools
GreatSchools rating
- 10/10Haymarket Elementary SchoolGrades: PK-5Distance: 0.6 mi
- 8/10Ronald Wilson Reagan Middle SchoolGrades: 6-8Distance: 2.4 mi
- 7/10Gainesville HighGrades: 9-11Distance: 4.3 mi
Schools provided by the listing agent
- Elementary: Haymarket
- Middle: Ronald Wilson Reagan
- High: Gainesville
- District: Prince William County Public Schools
Source: Bright MLS. This data may not be complete. We recommend contacting the local school district to confirm school assignments for this home.
Get a cash offer in 3 minutes
Find out how much your home could sell for in as little as 3 minutes with a no-obligation cash offer.
Estimated market value
$714,200
Get a cash offer in 3 minutes
Find out how much your home could sell for in as little as 3 minutes with a no-obligation cash offer.
Estimated market value
$714,200
- Virginia
- Prince William County
- Haymarket
- 20169
- 6837 William White Way
Nearby cities
Nearby zip codes
Other Haymarket Topics
