Discover the perfect blend of charm, comfort, and nature in this beautifully maintained 3-bedroom, 2/2-bath townhome with 2200+ square feet of living space. The masonry exterior provides fantastic curb appeal, welcoming you into a bright entry-level foyer with a recreation room, stylish half bath, and access to the garage and fenced backyard. Upstairs, the main living area features gorgeous hardwood floors and a gourmet kitchen with a granite island, custom backsplash, and high-end appliances. The adjacent dining area opens to a Trex deck with lovely views, and the inviting living room includes a cozy fireplace and built-in shelving. On the upper level, the spacious primary suite offers an oversized walk-in closet and a spa-like bath with a glass-enclosed shower and rain shower head. Two additional bedrooms share a second full bathroom, and a convenient laundry room completes the floor. Located just minutes from historic Haymarket’s shops, dining, and charm, this home is also surrounded by the 380-acre Leopold’s Preserve, a nature sanctuary with 7 miles of trails, scenic overlooks, and historic sites. As part of the Villages of Piedmont, residents enjoy a clubhouse with two pools (including a lifeguarded main pool and a toddler pool), tennis courts, multiple playgrounds, nature areas, picnic spaces, a basketball court, and volleyball facilities. Welcome to a community that truly lives up to its motto: “The Natural Way to Live.”
Sold for $660,000
$660,000
6843 William White Way, Haymarket, VA 20169
3beds
2,211sqft
Townhouse
Built in 2018
2,047 Square Feet Lot
$666,300 Zestimate®
$299/sqft
$3,462 Estimated rent
Home value
$666,300
$620,000 - $720,000
$3,462/mo
Zestimate® history
Owner options
List your home for rent
$3,462/mo
Rent Zestimate®
Find your next renter with Zillow Rental Manager. Plus, with online applications, you can quickly screen prospective tenants – for free.
$3,462/mo
Rent Zestimate®
Refinance and save
$4,253/mo
Est. payment
Refinancing to a lower rate could help reduce your monthly payments and save thousands over the life of the loan.
$4,253/mo
Est. payment
Explore your selling options
Work with a Zillow partner agent
Leverage their expertise and Zillow's premium Showcase listings to get your home seen by more buyers.
Get startedList with your own agent
Get your home in front of millions of buyers by listing it on Zillow.
Learn how to do itSell it yourself
Take full control of how buyers see your home on Zillow by listing For Sale by Owner (FSBO).
List your homeWhat's special
Cozy fireplaceRecreation roomMasonry exteriorStylish half bathGranite islandCustom backsplashBuilt-in shelving
Zillow last checked:
Listing updated:
Listed by:
Kelly Ettrich 703-389-9693,
Century 21 Redwood Realty
Bought with:
Jecholia Jessee, 0225253456
Corcoran McEnearney
Source: Bright MLS,MLS#: VAPW2097356
Facts & features
Interior
Bedrooms & bathrooms
- Bedrooms: 3
- Bathrooms: 4
- Full bathrooms: 2
- 1/2 bathrooms: 2
- Main level bathrooms: 1
Basement
- Area: 880
Heating
- Central, Natural Gas
Cooling
- Central Air, Electric
Appliances
- Included: Cooktop, Dishwasher, Disposal, Dryer, Microwave, Oven, Range Hood, Refrigerator, Washer, Gas Water Heater
- Laundry: Upper Level
Features
- Breakfast Area, Ceiling Fan(s), Combination Kitchen/Dining, Combination Kitchen/Living, Dining Area, Open Floorplan, Family Room Off Kitchen, Kitchen - Gourmet, Kitchen Island, Primary Bath(s), Recessed Lighting, Upgraded Countertops, Walk-In Closet(s)
- Flooring: Carpet, Wood
- Basement: Full,Connecting Stairway,Finished,Interior Entry,Walk-Out Access
- Has fireplace: No
Interior area
- Total structure area: 2,640
- Total interior livable area: 2,211 sqft
- Finished area above ground: 1,760
- Finished area below ground: 451
Property
Parking
- Total spaces: 2
- Parking features: Garage Faces Front, Attached
- Attached garage spaces: 2
Accessibility
- Accessibility features: None
Features
- Levels: Three
- Stories: 3
- Patio & porch: Deck, Patio
- Pool features: Community
- Fencing: Full,Wood
Lot
- Size: 2,047 Square Feet
Details
- Additional structures: Above Grade, Below Grade
- Parcel number: 7297196152
- Zoning: R6
- Special conditions: Standard
Construction
Type & style
- Home type: Townhouse
- Architectural style: Traditional
- Property subtype: Townhouse
Materials
- Brick, Vinyl Siding
- Foundation: Concrete Perimeter
Condition
- New construction: No
- Year built: 2018
Utilities & green energy
- Sewer: Public Sewer
- Water: Public
Community & HOA
Community
- Subdivision: Villages Of Piedmont Ii
HOA
- Has HOA: Yes
- Amenities included: Jogging Path, Pool, Dog Park, Bike Trail, Clubhouse, Common Grounds, Fitness Center, Tennis Court(s), Tot Lots/Playground, Volleyball Courts
- Services included: Pool(s), Snow Removal, Trash, Common Area Maintenance, Management, Recreation Facility
- HOA fee: $182 monthly
- HOA name: VILLAGES OF PIEDMONT II
Location
- Region: Haymarket
Financial & listing details
- Price per square foot: $299/sqft
- Tax assessed value: $600,600
- Annual tax amount: $5,686
- Date on market: 6/26/2025
- Listing agreement: Exclusive Right To Sell
- Listing terms: Cash,Conventional,FHA,VA Loan
- Ownership: Fee Simple
Price history
| Date | Event | Price |
|---|---|---|
| 7/18/2025 | Sold | $660,000+1.5%$299/sqft |
Source:  Bright MLS #VAPW2097356 Report a problem Bright MLS #VAPW2097356 Report a problem | ||
| 6/30/2025 | Pending sale | $650,000$294/sqft |
Source: Bright MLS #VAPW2097356 Report a problem | ||
| 6/26/2025 | Listed for sale | $650,000-0.9%$294/sqft |
Source: Bright MLS #VAPW2097356 Report a problem | ||
| 5/23/2022 | Sold | $656,000+9.3%$297/sqft |
Source: Bright MLS #VAPW2025594 Report a problem | ||
| 4/24/2022 | Pending sale | $600,000$271/sqft |
Source: Bright MLS #VAPW2025594 Report a problem | ||
| 4/22/2022 | Listed for sale | $600,000+38.9%$271/sqft |
Source: Bright MLS #VAPW2025594 Report a problem | ||
| 5/24/2018 | Sold | $431,933$195/sqft |
Source: Public Record Report a problem | ||
Public tax history
| Year | Property taxes | Tax assessment |
|---|---|---|
| 2025 | $5,889 +5.5% | $600,600 +7% |
| 2024 | $5,583 -5.7% | $561,400 -1.3% |
| 2023 | $5,920 +8.4% | $569,000 +17.5% |
| 2022 | $5,461 +4.2% | $484,400 +12.7% |
| 2021 | $5,241 +4.9% | $429,900 +5.8% |
| 2020 | $4,997 +113.9% | $406,200 +5% |
| 2019 | $2,336 +72.6% | $386,900 +245.1% |
| 2018 | $1,354 +182.5% | $112,100 +12% |
| 2017 | $479 | $100,100 +149.6% |
| 2016 | $479 | $40,100 +8.4% |
| 2015 | -- | $37,000 |
Find assessor info on the county website
Neighborhood: 20169
Nearby homes
- $710,0003 bd4 ba2.2k sqft6837 William White Way, Haymarket, VA 20169Sold
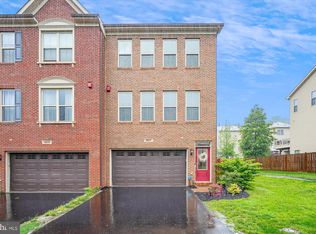
- $660,0003 bd4 ba2.2k sqft6833 William White Way, Haymarket, VA 20169Pending

- $649,9993 bd3 ba2.6k sqft6829 William White Way, Haymarket, VA 20169Sold

- $612,0003 bd3 ba1.7k sqft15977 Marsh Pl, Haymarket, VA 20169Off Market
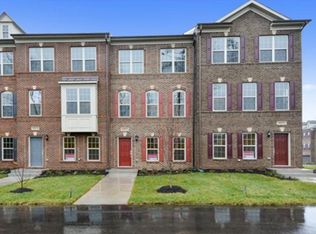
- $611,0003 bd4 ba2.5k sqft15979 Marsh Pl, Haymarket, VA 20169Off Market
- $626,6003 bd4 ba2.1k sqft15975 Marsh Pl, Haymarket, VA 20169Off Market
- $700,0003 bd4 ba2.6k sqft6815 William White Way, Haymarket, VA 20169Sold
- $607,6003 bd3 ba2k sqft15981 Marsh Pl, Haymarket, VA 20169Off Market
Nearby schools
GreatSchools rating
- 10/10Haymarket Elementary SchoolGrades: PK-5Distance: 0.6 mi
- 8/10Ronald Wilson Reagan Middle SchoolGrades: 6-8Distance: 2.4 mi
- 7/10Gainesville HighGrades: 9-11Distance: 4.3 mi
Schools provided by the listing agent
- Elementary: Haymarket
- Middle: Ronald Wilson Regan
- High: Gainesville
- District: Prince William County Public Schools
Source: Bright MLS. This data may not be complete. We recommend contacting the local school district to confirm school assignments for this home.
Get a cash offer in 3 minutes
Find out how much your home could sell for in as little as 3 minutes with a no-obligation cash offer.
Estimated market value
$666,300
Get a cash offer in 3 minutes
Find out how much your home could sell for in as little as 3 minutes with a no-obligation cash offer.
Estimated market value
$666,300
- Virginia
- Prince William County
- Haymarket
- 20169
- 6843 William White Way
Nearby cities
Nearby zip codes
Other Haymarket Topics
