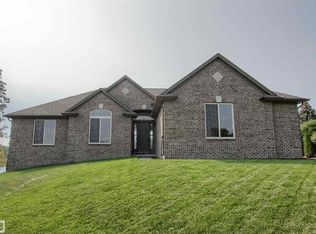
Beautiful, contemporary 3,507 square foot home on Lake Angela. Possible land contract; buyer’s agent protected. The home features a large chef's kitchen with granite countertops, double ovens, built-in cook top, deep fryer, microwave, dishwasher, sub zero refrigerator, wine refrigerator, multiple prep areas and sinks, gas fireplace, cabinets furnished with Swarovski crystal knobs, and a cozy office just off the kitchen overlooking the lake. The kitchen also features a countertop seating area for barstools and opens into a breakfast nook. An additional gorgeous bubinga (rosewood) breakfast bar sits between the kitchen and living room. The great room opens to 1,000+ square foot Trex deck with inlay design and glass railing, providing unobstructed views of the lake. Master bedroom faces the lake and features a gas fireplace, access to the upper deck, and 2 large closets (one walk-in closet which includes a cedar chamber within). Master bath has double sinks, walk in shower, private room with toilet, bidet, and a third sink and vanity area. Second bathroom has shower/tub and double sinks. First floor laundry has a laundry tub, a second wash station (dog wash), and built in ironing board. The home has central air, two furnaces and two hot water heaters- one for each side of the home. The lower level has 3 sliding doors and several windows that open to a 1,900+ square foot deck built over the lake. It also features several large rooms, a reinforced concrete tornado shelter, 2 furnaces, 2 hot water heaters, a room prepped for a bathroom. The exterior of the home is EIFS (exterior insulation and finishing system) Dryvit (trade name); heated 3 car garage with a floor drainage system for all three bays, and circle drive. Lawn irrigation water can be drawn from the lake. Homeowners Association fee covers the maintenance of streets, lakes and common areas.
This property is not currently displayed as for sale or rent on Zillow. This may be different from what's on other websites or public sources.