Skip main navigation
Sold for $650,000
  • $650,000

    68469 Lake Angela Pointe, Richmond, MI 48062

    4beds
    5,320sqft
    Single Family Residence
    Built in 2023
    0.45 Acres Lot
    $633,600 Zestimate®
    $122/sqft
    $2,905 Estimated rent

    Home value

    $633,600

    $589,000 - $678,000

    $2,905/mo

    Zestimate® history
    Loading
    Loading...

    Owner options

    List your home for rent

    $2,905/mo

    Rent Zestimate®

    Find your next renter with Zillow Rental Manager. Plus, with online applications, you can quickly screen prospective tenants – for free.

    Learn more

    $2,905/mo

    Rent Zestimate®

    Refinance and save

    $4,504/mo

    Est. payment

    Refinancing to a lower rate could help reduce your monthly payments and save thousands over the life of the loan.

    See today's rates

    $4,504/mo

    Est. payment

    Explore your selling options

    Work with a Zillow partner agent

    Leverage their expertise and Zillow's premium Showcase listings to get your home seen by more buyers.

    Get started

    List with your own agent

    Get your home in front of millions of buyers by listing it on Zillow.

    Learn how to do it

    Sell it yourself

    Take full control of how buyers see your home on Zillow by listing For Sale by Owner (FSBO).

    List your home

    What's special

    Huge finished garageLarge island counter topGood builderBeautiful lake viewHuge deckHigh ceilingUpgraded carpet upstairs
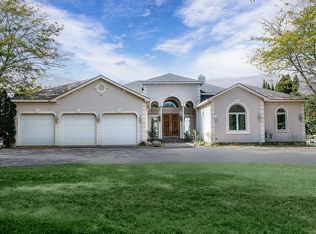
    Outstanding new build, LAKEFRONT home nicely nestled on large near 1/2 acre lot!! Features include a FINISHED WALK-OUT BASEMENT offering a kitchen with nice cabinetry ( huge island counter - granite throughout kitchens & baths ). Please note the basement has been excavated under the garage ( $$$ ). Full bathroom in basement ( high ceiling ). Main level is light & airy with/open layout with lots of windows throughout - beautiful lake view ( rear West exposure - lots of light ). Kitchen offers a large island counter top, large walk-in pantry ( countertop & cabinetry ), 10' tall ceiling on the main level, den, upgraded base moldings, recessed lights. 3 full bathrooms upstairs all with double sinks, nice ceramic tile, large rooms. Bonus room upstairs can be a 4th bedroom. Upgraded carpet upstairs. Huge finished garage with 8' tall steel sectional doors with electronic door openers. Huge deck from the walk out basement to the water ( nice!! ), exterior balconies. Good builder - lots of brick on the home & good workmanship! Home is nearly complete - Immediate occupancy!! Very nice home!! Hurry on this one!!

    Zillow last checked:

    Listing updated:

    Listed by:

    Remo Petrucci 810-813-1170,

    Century 21 Professionals

    Bought with:

    Rhonda Bessette, 6501386169

    EXP Realty Main

    Source: MiRealSource,MLS#: 50109897MLS LogoOriginating MLS: MiRealSource

    Facts & features

    Interior

    Bedrooms & bathrooms
    • Bedrooms: 4
    • Bathrooms: 5
    • Full bathrooms: 4
    • 1/2 bathrooms: 1
    Rooms
    • Room types: Den/Study/Lib, Laundry, Great Room, Master Bedroom, Master Bathroom, Basement Full Bath, First Flr Lavatory, Second Flr Full Bathroom, Breakfast Nook/Room
    Bedroom 1
    • Features: Carpet
    • Level: Second
    • Area: 252
    • Dimensions: 18 x 14
    Bedroom 2
    • Features: Carpet
    • Level: Second
    • Area: 208
    • Dimensions: 16 x 13
    Bedroom 3
    • Features: Ceramic
    • Level: Upper
    • Area: 168
    • Dimensions: 14 x 12
    Bedroom 4
    • Features: Carpet
    • Level: Second
    • Area: 121
    • Dimensions: 11 x 11
    Bathroom 1
    • Features: Ceramic
    • Level: Second
    Bathroom 2
    • Features: Ceramic
    • Level: Second
    Bathroom 3
    • Features: Ceramic
    • Level: Second
    Bathroom 4
    • Features: Ceramic
    • Level: Basement
    Great room
    • Level: Entry
    • Area: 300
    • Dimensions: 20 x 15
    Kitchen
    • Features: Laminate
    • Level: Entry
    • Area: 240
    • Dimensions: 16 x 15
    Heating
    • Forced Air, Natural Gas
    Cooling
    • Central Air
    Appliances
    • Included: Range/Oven, Gas Water Heater
    • Laundry: First Floor Laundry, Entry
    Features
    • High Ceilings, Pantry, Eat-in Kitchen
    • Flooring: Ceramic Tile, Carpet, Laminate
    • Windows: Bay Window(s)
    • Basement: Daylight,Finished,Full,Walk-Out Access,Concrete
    • Has fireplace: Yes
    • Fireplace features: Great Room
    Interior area
    • Total structure area: 5,320
    • Total interior livable area: 5,320 sqft
    • Finished area above ground: 3,000
    • Finished area below ground: 2,320

    Property

    Parking
    • Total spaces: 3.5
    • Parking features: 3 or More Spaces, Covered, Garage, Driveway, Attached, Electric in Garage, Garage Door Opener, Garage Faces Side
    • Attached garage spaces: 3.5
    Features
    • Levels: Two
    • Stories: 2
    • Patio & porch: Deck, Porch
    • Exterior features: Balcony
    • Has view: Yes
    • View description: Lake
    • Has water view: Yes
    • Water view: Lake
    • Waterfront features: Lake Front
    • Frontage length: 100
    Lot
    • Size: 0.45 Acres
    • Dimensions: 100 x 196
    • Features: Subdivision
    Details
    • Parcel number: 070601201080
    • Zoning description: Residential
    • Special conditions: Private

    Construction

    Type & style
    • Home type: SingleFamily
    • Architectural style: Colonial
    • Property subtype: Single Family Residence
    Materials
    • Brick
    • Foundation: Basement, Concrete Perimeter
    Condition
    • New construction: Yes
    • Year built: 2023

    Utilities & green energy

    • Electric: 200+ Amp Service
    • Sewer: Public Sanitary
    • Water: Public

    Community & HOA

    Community
    • Subdivision: Lake Angela Estates
    HOA
    • Has HOA: Yes
    • Services included: HOA
    • HOA fee: $330 annually
    • HOA name: CLB
    • HOA phone: 586-615-8579
    Location
    • Region: Richmond

    Financial & listing details

    • Price per square foot: $122/sqft
    • Tax assessed value: $690,400
    • Annual tax amount: $899
    • Date on market: 5/23/2023
    • Cumulative days on market: 62 days
    • Listing agreement: Exclusive Right To Sell
    • Listing terms: Cash,Conventional,FHA,VA Loan
    • Road surface type: Paved

    Price history

    DateEventPrice
    8/22/2023Sold$650,000-7.1%$122/sqft
    Source: MiRealSource #50109897 Report a problem
    7/24/2023Pending sale$699,900$132/sqft
    Source: MiRealSource #50109897 Report a problem
    5/23/2023Listed for sale$699,900+774.9%$132/sqft
    Source: MiRealSource #50109897 Report a problem
    2/7/2022Sold$80,000$15/sqft
    Source: Public Record Report a problem

    Public tax history

    YearProperty taxesTax assessment
    2025$14,748 -15.1%$345,200 -3.6%
    2024$17,379 +1982.7%$358,000 +23.4%
    2023$834 +2.7%$290,200 +602.7%
    2022$813 $41,300 +5.4%
    2021-- $39,200 +15%
    2020-- $34,100 +14%
    2019-- $29,900 -6.3%
    2018$722 $31,900 +49.1%
    2017-- $21,400
    2016-- $21,400 -9.3%
    2015$697 $23,600 -20%
    2013$697 +12.7%$29,500 -21.3%
    2010$619 $37,500 -11.8%
    2009-- $42,500 -15%
    2008$598 +3%$50,000
    2007$581 $50,000
    2006-- $50,000
    2004-- $50,000 +29.9%
    2003$396 $38,500
    Find assessor info on the county website

    Neighborhood: 48062

    Nearby schools

    GreatSchools rating
    Schools provided by the listing agent
    • District: Richmond Community Schools

    Source: MiRealSource. This data may not be complete. We recommend contacting the local school district to confirm school assignments for this home.

    Get a cash offer in 3 minutes
    Find out how much your home could sell for in as little as 3 minutes with a no-obligation cash offer.
    Estimated market value
    $633,600
    Get a cash offer in 3 minutes
    Find out how much your home could sell for in as little as 3 minutes with a no-obligation cash offer.
    Estimated market value
    $633,600