Skip main navigation
Closed
  • $593,800

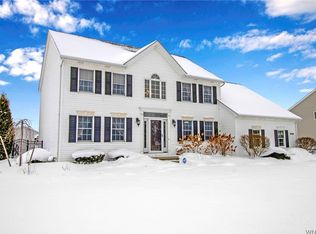
    6839 Ava Ln Lot 15, Clarence, NY 14031

    3beds
    1,950sqft
    Single Family Residence
    Built in 2014
    0.25 Acres Lot
    $593,800 Zestimate®
    $305/sqft
    $2,864 Estimated rent

    Home value

    $593,800

    $540,000 - $653,000

    $2,864/mo

    Zestimate® history
    Loading
    Loading...

    Owner options

    List your home for rent

    $2,864/mo

    Rent Zestimate®

    Find your next renter with Zillow Rental Manager. Plus, with online applications, you can quickly screen prospective tenants – for free.

    Learn more

    $2,864/mo

    Rent Zestimate®

    Refinance and save

    $4,118/mo

    Est. payment

    Refinancing to a lower rate could help reduce your monthly payments and save thousands over the life of the loan.

    See today's rates

    $4,118/mo

    Est. payment

    Explore your selling options

    Work with a Zillow partner agent

    Leverage their expertise and Zillow's premium Showcase listings to get your home seen by more buyers.

    Get started

    List with your own agent

    Get your home in front of millions of buyers by listing it on Zillow.

    Learn how to do it

    Sell it yourself

    Take full control of how buyers see your home on Zillow by listing For Sale by Owner (FSBO).

    List your home

    What's special

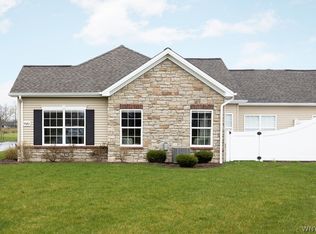
    Natale Green Certified homes are the most healthy & efficient homes on the market. Experience the Beauty, Quality & Healthy lifestyle of a Green home at our Award winning Rivera Greens, USA's #1 Green Development Recipient. Open floor plans, engineered foundations, volume ceilings & high R construction are standard in ranch & 2 story models from 1600--2800 s/f. No VOC materials, Solar Electric, Geothermal HVAC, & clean air exchangers provide the lowest operating costs & the cleanest air. Standards incl. Energy Star, AC, Superior Bsmnt, HRDWD, Fireplace, Kitchen Appliances. #1 Wmsvl Schools

    This property is off market, which means it's not currently listed for sale or rent on Zillow. This may be different from what's available on other websites or public sources.

    Zillow last checked:

    Listing updated:

    Listed by:

    Angelo S Natale 716-580-3318,

    Natale Building Corp

    Bought with:

    Angelo S Natale, 10311201536

    Natale Building Corp

    ,

    Source: NYSAMLSs,MLS#: B435933MLS LogoOriginating MLS: Buffalo

    Facts & features

    Interior

    Bedrooms & bathrooms
    • Bedrooms: 3
    • Bathrooms: 2
    • Full bathrooms: 2
    • Main level bathrooms: 2
    • Main level bedrooms: 3
    Bedroom 1
    • Level: First
    • Dimensions: 15.00 x 16.00
    Bedroom 1
    • Level: First
    • Dimensions: 15 x 16
    Bedroom 2
    • Level: First
    Bedroom 2
    • Level: First
    Bedroom 3
    • Level: First
    Bedroom 3
    • Level: First
    Dining room
    • Level: First
    Dining room
    • Level: First
    Heating
    • Electric, Heat Pump, Other, Solar, See Remarks, Forced Air
    Cooling
    • Heat Pump, Central Air
    Appliances
    • Included: Dishwasher, Electric Oven, Electric Range, Disposal, Gas Oven, Gas Range, Microwave, Solar Hot Water, See Remarks, Water Heater
    • Laundry: Main Level
    Features
    • Breakfast Bar, Breakfast Area, Ceiling Fan(s), Den, Separate/Formal Dining Room, Great Room, Home Office, Kitchen/Family Room Combo, Sliding Glass Door(s), Walk-In Pantry, Bath in Primary Bedroom, Programmable Thermostat
    • Flooring: Carpet, Ceramic Tile, Hardwood, Varies
    • Doors: Sliding Doors
    • Basement: Full,Sump Pump
    • Number of fireplaces: 1
    Interior area
    • Total structure area: 1,950
    • Total interior livable area: 1,950 sqft

    Property

    Parking
    • Total spaces: 2
    • Parking features: Attached, Garage, Garage Door Opener
    • Attached garage spaces: 2
    Features
    • Levels: One
    • Stories: 1
    • Patio & porch: Patio
    • Exterior features: Blacktop Driveway, Sprinkler/Irrigation, Patio
    Lot
    • Size: 0.25 Acres
    • Dimensions: 75 x 111
    • Features: Greenbelt
    Details
    • Parcel number: 29.18415
    • Special conditions: Standard

    Construction

    Type & style
    • Home type: SingleFamily
    • Architectural style: Ranch,Two Story
    • Property subtype: Single Family Residence
    Materials
    • Brick, Frame, Shake Siding, Vinyl Siding, Wood Siding, PEX Plumbing
    • Foundation: Other, See Remarks
    Condition
    • Under Construction
    • New construction: Yes
    • Year built: 2014
    Details
    • Builder model: Larkspur

    Utilities & green energy

    • Sewer: Connected
    • Water: Connected, Public
    • Utilities for property: High Speed Internet Available, Sewer Connected, Water Connected
    Green energy
    • Energy efficient items: Appliances, Lighting, Windows

    Community & HOA

    HOA
    • Amenities included: Fitness Center, Other, See Remarks
    • HOA fee: $25 monthly
    Location
    • Region: Clarence

    Financial & listing details

    • Price per square foot: $305/sqft
    • Tax assessed value: $339,900
    • Annual tax amount: $7,200
    • Date on market: 8/1/2013
    • Listing terms: Conventional,FHA,VA Loan

    Price history

    DateEventPrice
    1/21/2014Sold$415,000$213/sqft
    Source: NYSAMLSs #B435933 Report a problem

    Public tax history

    Tax history is unavailable.

    Neighborhood: 14031

    Nearby schools

    GreatSchools rating
    Schools provided by the listing agent
    • Elementary: Dodge Elementary
    • Middle: Casey Middle
    • High: Williamsville North High
    • District: Williamsville

    Source: NYSAMLSs. This data may not be complete. We recommend contacting the local school district to confirm school assignments for this home.

    Sell for more on Zillow
    Get a Zillow Showcase℠ listing at no additional cost and you could sell for .
    $593,800
    2% more
    +$11,876
    With Zillow Showcase(estimated)
    $605,676