Skip main navigation
Sold for $628,900
  • $628,900

    6839 Belle Fontaine Blvd, Middleton, WI 53562

    4beds
    2,230sqft
    Single Family Residence
    Built in 2025
    7,405 Square Feet Lot
    $646,800 Zestimate®
    $282/sqft
    $3,698 Estimated rent

    Home value

    $646,800

    $608,000 - $686,000

    $3,698/mo

    Zestimate® history
    Loading
    Loading...

    Owner options

    List your home for rent

    $3,698/mo

    Rent Zestimate®

    Find your next renter with Zillow Rental Manager. Plus, with online applications, you can quickly screen prospective tenants – for free.

    Learn more

    $3,698/mo

    Rent Zestimate®

    Refinance and save

    $4,357/mo

    Est. payment

    Refinancing to a lower rate could help reduce your monthly payments and save thousands over the life of the loan.

    See today's rates

    $4,357/mo

    Est. payment

    Explore your selling options

    Work with a Zillow partner agent

    Leverage their expertise and Zillow's premium Showcase listings to get your home seen by more buyers.

    Get started

    List with your own agent

    Get your home in front of millions of buyers by listing it on Zillow.

    Learn how to do it

    Sell it yourself

    Take full control of how buyers see your home on Zillow by listing For Sale by Owner (FSBO).

    List your home

    What's special

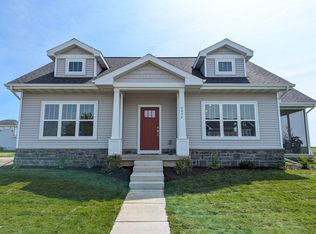
    Furnished model! Welcome to Redtail Ridge—featuring Middleton Schools! Spacious carriage home plan with rear-load garage features two-story great room with gas fireplace. Cooks kitchen includes quartz countertops, granite sink, ceramic tile backsplash, stainless appliances and walk-in pantry. Spacious main floor owner's suite with large walk-in closet and private bath including tile shower & dual sinks. Main floor powder room, laundry/mudroom with built-in cubbies, and pocket office/study. 3 beds & full bath with dual sinks upstairs. Side yard abuts large park! 10yr builder's limited warranty & 15yr dry basement warranty included! For floor plan & design selection information, please call or email agent.

    Zillow last checked:

    Listing updated:

    Listed by:

    Cari Wuebben,

    Encore Real Estate Services, I,

    Kelsi Simons,

    Encore Real Estate Services, I

    Bought with:

    Shelley Lazzareschi, 81821-94

    Realty Executives Cooper Spransy

    Source: SCWMLS,MLS#: 1992260

    Facts & features

    Interior

    Bedrooms & bathrooms
    • Bedrooms: 4
    • Bathrooms: 3
    • Full bathrooms: 2
    • 1/2 bathrooms: 1
    • Main level bathrooms: 2
    Primary bedroom
    • Level: Main
    • Area: 180
    • Dimensions: 15 x 12
    Bedroom 2
    • Level: Upper
    • Area: 210
    • Dimensions: 15 x 14
    Bedroom 3
    • Level: Upper
    • Area: 210
    • Dimensions: 15 x 14
    Bedroom 4
    • Level: Upper
    • Area: 143
    • Dimensions: 11 x 13
    Kitchen
    • Features: Dishwasher, Disposal, Kitchen Island, Microwave, Pantry, Range/Oven, Refrigerator
    • Level: Main
    • Area: 160
    • Dimensions: 10 x 16
    Living room
    • Level: Main
    • Area: 196
    • Dimensions: 14 x 14
    Heating
    • Forced Air
    Cooling
    • Central Air
    Appliances
    • Included: Water Softener Included
    • Laundry: Main Level
    Features
    • Walk-In Closet(s), Great room, Vaulted Ceiling(s), At Least 1 tub, Foyer, Den/Office, Garage
    • Windows: Low Emissivity Windows
    • Basement: 8'+ Ceiling,Full,Radon Mitigation System,Bath/Stubbed,Sump Pump
    • Number of fireplaces: 1
    • Fireplace features: 1 fireplace, Gas
    Interior area
    • Total structure area: 2,230
    • Total interior livable area: 2,230 sqft
    • Finished area above ground: 2,230

    Property

    Parking
    • Total spaces: 2
    • Parking features: 2 car, Alley Access, Attached, Garage Door Opener
    • Attached garage spaces: 2
    • Has uncovered spaces: Yes
    Features
    • Levels: Two
    • Stories: 2
    Lot
    • Size: 7,405 Square Feet
    • Features: Adjacent park/public land, Sidewalk
    Details
    • Parcel number: 080836361742
    • Zoning: Res
    • Special conditions: Restrictions/Covenants

    Construction

    Type & style
    • Home type: SingleFamily
    • Architectural style: Contemporary
    • Property subtype: Single Family Residence
    Materials
    • Stone, Vinyl Siding
    • Foundation: Poured concrete foundatn
    Condition
    • Under Construction
    • New construction: Yes
    • Year built: 2025
    Details
    • Builder name: Encore Homes
    • Warranty included: Yes

    Utilities & green energy

    • Sewer: Public Sewer
    • Water: Public
    Green energy
    • Energy efficient items: Low VOC Materials

    Community & HOA

    Community
    • Subdivision: Redtail Ridge
    HOA
    • Has HOA: Yes
    • HOA fee: $250 annually
    Location
    • Region: Middleton

    Financial & listing details

    • Price per square foot: $282/sqft
    • Tax assessed value: $129,600
    • Date on market: 1/23/2025
    • Listing terms: Arms Length
    • Inclusions: Refrigerator, Range/Oven, Dishwasher, Microwave, Hood Vent, Disposal, Water Softener, Garage Openers
    • Exclusions: Seller's personal property

    Price history

    DateEventPrice
    11/13/2025Sold$628,900$282/sqft
    Source: SCWMLS #1992260 Report a problem
    10/11/2025Contingent$628,900$282/sqft
    Source: WIREX MLS #1992260 Report a problem
    10/6/2025Price change$628,900-0.8%$282/sqft
    Source: WIREX MLS #1992260 Report a problem
    9/19/2025Price change$633,900-1.6%$284/sqft
    Source: WIREX MLS #1992260 Report a problem
    1/23/2025Listed for sale$643,900+39.1%$289/sqft
    Source: WIREX MLS #1992260 Report a problem
    8/7/2024Listing removed--
    Source: Encore Homes Report a problem
    7/17/2024Listed for sale$462,984$208/sqft
    Source: Encore Homes Report a problem

    Public tax history

    Tax history is unavailable.

    Neighborhood: 53562

    Nearby schools

    GreatSchools rating
    Schools provided by the listing agent
    • Elementary: Northside
    • Middle: Kromrey
    • High: Middleton
    • District: Middleton-Cross Plains

    Source: SCWMLS. This data may not be complete. We recommend contacting the local school district to confirm school assignments for this home.

    Get a cash offer in 3 minutes
    Find out how much your home could sell for in as little as 3 minutes with a no-obligation cash offer.
    Estimated market value
    $646,800
    Get a cash offer in 3 minutes
    Find out how much your home could sell for in as little as 3 minutes with a no-obligation cash offer.
    Estimated market value
    $646,800