Welcome to this thoughtfully designed 3 level, 2-bedroom, 2.5-bath end-unit townhome with 1 car garage in the Tanyard Springs community, where comfort, flexibility, and lifestyle come together. The open upper main features a well-appointed kitchen with a center island that naturally connects to the open living space with large windows and natural light. Hardwood luxury vinyl planking makes this an inviting setting for both everyday living and entertaining. The powder room on this levels adds to the convenience and functionality. The upper level features 2 bedrooms 2 full bathrooms along with custom walk-in closets and ceiling fans. This level also has new carpet. The finished entry level offers a laundry area with full size front-loading washer and dryer in addition to a separate versatile (flex) space that can adapt to a home office, guest area, or additional living space. The Outdoor living is enhanced by a spacious deck off the kitchen, a patio off the lower level, and a fully fenced in backyard for privacy. A one car garage adds convenience and extra storage space. You can also park one additional car in the driveway. There's plenty of visitor parking available a few feet away and also plentiful throughout the community. Tanyard Springs offers an exceptional array of community amenities, including a clubhouse, outdoor pool with toddler pool, 24-hour fitness center, tennis and basketball courts, dog parks, playgrounds, open green spaces, pavilions, and scenic walking and jogging trails. Ideally located near Fort Meade, NSA, Baltimore, Annapolis, and Washington, DC, this home offers a well-balanced blend of convenience, connection, and community living. Move-in ready and waiting for you!!!! OPEN HOUSE SATURDAY, MARCH 28 12:00-2:00
Sold for $380,000
$380,000
6839 Warfield St, Glen Burnie, MD 21060
2beds
1,348sqft
Townhouse
Built in 2009
1,875 Square Feet Lot
$383,600 Zestimate®
$282/sqft
$2,614 Estimated rent
Home value
$383,600
$361,000 - $410,000
$2,614/mo
Zestimate® history
Owner options
List your home for rent
$2,614/mo
Rent Zestimate®
Find your next renter with Zillow Rental Manager. Plus, with online applications, you can quickly screen prospective tenants – for free.
$2,614/mo
Rent Zestimate®
Refinance and save
$2,424/mo
Est. payment
Refinancing to a lower rate could help reduce your monthly payments and save thousands over the life of the loan.
$2,424/mo
Est. payment
Explore your selling options
Work with a Zillow partner agent
Leverage their expertise and Zillow's premium Showcase listings to get your home seen by more buyers.
Get startedList with your own agent
Get your home in front of millions of buyers by listing it on Zillow.
Learn how to do itSell it yourself
Take full control of how buyers see your home on Zillow by listing For Sale by Owner (FSBO).
List your homeWhat's special
Hardwood luxury vinyl plankingPowder roomCeiling fansCustom walk-in closets
Zillow last checked:
Listing updated:
Listed by:
Stephanie Ireland 202-438-8402,
EXP Realty, LLC,
Co-Listing Agent: Gregory S Ireland 202-550-0018,
EXP Realty, LLC
Bought with:
Kul Acharya, 659622
SK & D Realty
Source: Bright MLS,MLS#: MDAA2136088
Facts & features
Interior
Bedrooms & bathrooms
- Bedrooms: 2
- Bathrooms: 3
- Full bathrooms: 2
- 1/2 bathrooms: 1
Rooms
- Room types: Living Room, Dining Room, Primary Bedroom, Bedroom 2, Kitchen, Foyer, Laundry, Bathroom 2, Bonus Room, Primary Bathroom, Half Bath
Primary bedroom
- Features: Ceiling Fan(s), Flooring - Carpet, Walk-In Closet(s), Window Treatments, Crown Molding
- Level: Upper
Bedroom 2
- Features: Ceiling Fan(s), Crown Molding, Window Treatments
- Level: Upper
Primary bathroom
- Features: Attached Bathroom, Bathroom - Tub Shower, Double Sink, Flooring - Ceramic Tile
- Level: Upper
Bathroom 2
- Features: Bathroom - Tub Shower, Crown Molding, Flooring - Ceramic Tile
- Level: Upper
Bonus room
- Features: Flooring - Ceramic Tile
- Level: Main
Dining room
- Features: Flooring - Bamboo
- Level: Upper
Foyer
- Features: Flooring - Ceramic Tile
- Level: Main
Half bath
- Features: Flooring - Bamboo, Window Treatments
- Level: Upper
Kitchen
- Features: Crown Molding, Dining Area, Flooring - Bamboo, Kitchen Island, Eat-in Kitchen, Kitchen - Electric Cooking, Lighting - Pendants, Pantry, Window Treatments
- Level: Upper
Laundry
- Features: Basement - Finished, Flooring - Ceramic Tile, Window Treatments
- Level: Main
Living room
- Features: Crown Molding, Flooring - Bamboo, Ceiling Fan(s), Window Treatments
- Level: Upper
Heating
- Forced Air, Electric
Cooling
- Central Air, Electric
Appliances
- Included: Microwave, Dishwasher, Disposal, Oven, Refrigerator, Stainless Steel Appliance(s), Dryer, Washer, Electric Water Heater
- Laundry: Main Level, Washer In Unit, Dryer In Unit, Laundry Room
Features
- Bathroom - Tub Shower, Breakfast Area, Ceiling Fan(s), Combination Dining/Living, Combination Kitchen/Dining, Crown Molding, Dining Area, Family Room Off Kitchen, Open Floorplan, Kitchen - Country, Eat-in Kitchen, Kitchen Island, Kitchen - Table Space, Pantry, Primary Bath(s), Walk-In Closet(s)
- Flooring: Carpet, Vinyl, Ceramic Tile, Bamboo, Wood
- Basement: Partial,Partially Finished
- Has fireplace: No
Interior area
- Total structure area: 1,348
- Total interior livable area: 1,348 sqft
- Finished area above ground: 1,348
- Finished area below ground: 0
Property
Parking
- Total spaces: 1
- Parking features: Garage Faces Front, Concrete, Attached
- Attached garage spaces: 1
- Has uncovered spaces: Yes
Accessibility
- Accessibility features: None
Features
- Levels: Three
- Stories: 3
- Patio & porch: Deck, Patio
- Exterior features: Sidewalks, Street Lights
- Pool features: Community
Lot
- Size: 1,875 Square Feet
Details
- Additional structures: Above Grade, Below Grade
- Parcel number: 020379790231410
- Zoning: R11
- Special conditions: Standard
Construction
Type & style
- Home type: Townhouse
- Architectural style: Colonial
- Property subtype: Townhouse
Materials
- Blown-In Insulation, Vinyl Siding
- Foundation: Slab
Condition
- Very Good
- New construction: No
- Year built: 2009
Details
- Builder model: TURN KEY READY TO GO!
Utilities & green energy
- Sewer: Public Sewer
- Water: Public
Community & HOA
Community
- Features: Pool
- Subdivision: Tanyard Springs
HOA
- Has HOA: Yes
- Amenities included: Basketball Court, Community Center, Fitness Center, Jogging Path, Meeting Room, Pool, Tennis Court(s), Tot Lots/Playground
- Services included: Common Area Maintenance, Management, Pool(s)
- HOA fee: $92 monthly
Location
- Region: Glen Burnie
Financial & listing details
- Price per square foot: $282/sqft
- Tax assessed value: $283,000
- Annual tax amount: $3,508
- Date on market: 3/21/2026
- Listing agreement: Exclusive Right To Sell
- Listing terms: Conventional,Cash,FHA,VA Loan
- Ownership: Fee Simple
Price history
| Date | Event | Price |
|---|---|---|
| 4/30/2026 | Sold | $380,000+0.3%$282/sqft |
Source:  Bright MLS #MDAA2136088 Report a problem Bright MLS #MDAA2136088 Report a problem | ||
| 4/1/2026 | Contingent | $379,000$281/sqft |
Source: Bright MLS #MDAA2136088 Report a problem | ||
| 3/21/2026 | Listed for sale | $379,000+20.3%$281/sqft |
Source: Bright MLS #MDAA2136088 Report a problem | ||
| 8/11/2025 | Listing removed | $2,650$2/sqft |
Source: Zillow Rentals Report a problem | ||
| 7/21/2025 | Listed for rent | $2,650$2/sqft |
Source: Zillow Rentals Report a problem | ||
| 6/5/2025 | Listing removed | $2,650$2/sqft |
Source: Zillow Rentals Report a problem | ||
| 5/1/2025 | Price change | $2,650-5.4%$2/sqft |
Source: Zillow Rentals Report a problem | ||
| 4/28/2025 | Listed for rent | $2,800$2/sqft |
Source: Zillow Rentals Report a problem | ||
| 6/17/2021 | Sold | $315,000$234/sqft |
Source: Public Record Report a problem | ||
| 4/5/2021 | Sold | $315,000+6.8%$234/sqft |
Source: Agent Provided Report a problem | ||
| 3/3/2021 | Pending sale | $295,000$219/sqft |
Source: RE/MAX Executive #MDAA459734 Report a problem | ||
| 2/26/2021 | Listed for sale | $295,000+28%$219/sqft |
Source: RE/MAX Executive #MDAA459734 Report a problem | ||
| 6/26/2013 | Sold | $230,500-0.9%$171/sqft |
Source: Public Record Report a problem | ||
| 4/19/2013 | Listed for sale | $232,500+16.5%$172/sqft |
Source: Long and Foster #AA8057833 Report a problem | ||
| 3/24/2010 | Sold | $199,641$148/sqft |
Source: Public Record Report a problem | ||
Public tax history
| Year | Property taxes | Tax assessment |
|---|---|---|
| 2025 | $3,547 +22.3% | $283,000 +6.8% |
| 2024 | $2,901 +7.6% | $264,967 +7.3% |
| 2023 | $2,697 +12.7% | $246,933 +7.9% |
| 2022 | $2,392 +0.7% | $228,900 +0.7% |
| 2021 | $2,375 +0.6% | $227,233 +0.7% |
| 2020 | $2,359 +0.6% | $225,567 +0.7% |
| 2019 | $2,344 +7.7% | $223,900 +4.3% |
| 2018 | $2,176 +4% | $214,567 +4.5% |
| 2017 | $2,092 | $205,233 +4.8% |
| 2016 | -- | $195,900 +0.8% |
| 2015 | -- | $194,433 +0.8% |
| 2014 | -- | $192,967 +0.8% |
| 2013 | -- | $191,500 |
| 2012 | -- | $191,500 |
| 2011 | -- | $191,500 +325.6% |
| 2010 | -- | $45,000 |
Find assessor info on the county website
Neighborhood: 21060
Nearby homes
- $340,0002 bd3 ba1.3k sqft6837 Warfield St, Glen Burnie, MD 21060Sold
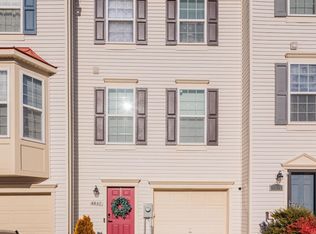
- $344,9002 bd3 ba1.3k sqft6835 Warfield St, Glen Burnie, MD 21060Off Market

- $350,0002 bd3 ba1.3k sqft6833 Warfield St, Glen Burnie, MD 21060Off Market
- $356,800-- bd2 ba1.3k sqft6831 Warfield St, Glen Burnie, MD 21060Off Market
- $353,3002 bd3 ba1.3k sqft718 Elias Way, Glen Burnie, MD 21060Off Market
- $343,800-- bd2 ba1.3k sqft720 Elias Way, Glen Burnie, MD 21060Off Market
- $358,500-- bd2 ba1.3k sqft722 Elias Way, Glen Burnie, MD 21060Off Market
- $358,0002 bd3 ba1.3k sqft6829 Warfield St, Glen Burnie, MD 21060Sold
Nearby schools
GreatSchools rating
- 4/10Solley Elementary SchoolGrades: PK-5Distance: 0.5 mi
- 7/10Northeast Middle SchoolGrades: 6-8Distance: 2.6 mi
- 4/10Northeast High SchoolGrades: 9-12Distance: 2.3 mi
Schools provided by the listing agent
- District: Anne Arundel County Public Schools
Source: Bright MLS. This data may not be complete. We recommend contacting the local school district to confirm school assignments for this home.
Get a cash offer in 3 minutes
Find out how much your home could sell for in as little as 3 minutes with a no-obligation cash offer.
Estimated market value
$383,600
Get a cash offer in 3 minutes
Find out how much your home could sell for in as little as 3 minutes with a no-obligation cash offer.
Estimated market value
$383,600
- Maryland
- Anne Arundel County
- Glen Burnie
- 21060
- 6839 Warfield St
Nearby cities
Nearby zip codes
Other Glen Burnie Topics
