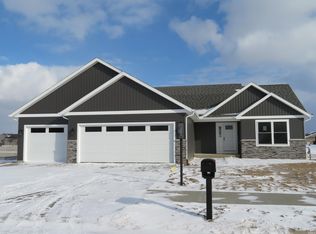
Brand new Journey Home by Miller Brother Builders. You'll appreciate the quality throughout in our Emerald Model with an open concept & split BR floorplan. Pristine white shaker style kitchen cabinetry includes pantry, center island and stainless steel appliances. 9 ft living room ceilings with triple windows offer an abundance of natural lighting. Open dining area with sliding glass door and extra side panel window. Primary BR suite offers a walk-in closet; double vanity sinks and a step-in shower. ML utility/mud room w/ laundry sink. Full basement has 3 egress windows & plumbed for a bath. Oversized 2 car garage. Window panels in garage door and front door. Rear patio. Nicely landscaped and has lawn irrigation too.
Closed
$363,000
68390 Falcon Lair Ln, New Paris, IN 46553
3beds
1,508sqft
Single Family Residence
Built in 2025
8,276 Square Feet Lot
$375,700 Zestimate®
$--/sqft
$2,127 Estimated rent
Home value
$375,700
$327,000 - $432,000
$2,127/mo
Zestimate® history
Owner options
List your home for rent
$2,127/mo
Rent Zestimate®
Find your next renter with Zillow Rental Manager. Plus, with online applications, you can quickly screen prospective tenants – for free.
$2,127/mo
Rent Zestimate®
Refinance and save
$2,366/mo
Est. payment
Refinancing to a lower rate could help reduce your monthly payments and save thousands over the life of the loan.
$2,366/mo
Est. payment
Explore your selling options
Work with a Zillow partner agent
Leverage their expertise and Zillow's premium Showcase listings to get your home seen by more buyers.
Get startedList with your own agent
Get your home in front of millions of buyers by listing it on Zillow.
Learn how to do itSell it yourself
Take full control of how buyers see your home on Zillow by listing For Sale by Owner (FSBO).
List your homeWhat's special
Full basementLawn irrigationSplit br floorplanPlumbed for a bathOpen conceptPrimary br suiteSliding glass door
Zillow last checked:
Listing updated:
Listed by:
Sheila Showalter Cell:574-536-5815,
RE/MAX Results
Bought with:
Katie Conrad, RB17000678
Coldwell Banker Real Estate Group
Source: IRMLS,MLS#: 202528212
Facts & features
Interior
Bedrooms & bathrooms
- Bedrooms: 3
- Bathrooms: 2
- Full bathrooms: 2
- Main level bedrooms: 3
Bedroom 1
- Level: Main
Bedroom 2
- Level: Main
Dining room
- Level: Main
- Area: 130
- Dimensions: 13 x 10
Kitchen
- Level: Main
- Area: 132
- Dimensions: 12 x 11
Living room
- Level: Main
- Area: 266
- Dimensions: 19 x 14
Heating
- Natural Gas, Forced Air
Cooling
- Central Air
Appliances
- Included: Disposal, Dishwasher, Microwave, Refrigerator, Gas Range, Gas Water Heater
- Laundry: Gas Dryer Hookup, Main Level, Washer Hookup
Features
- Breakfast Bar, Ceiling Fan(s), Walk-In Closet(s), Entrance Foyer, Open Floorplan, Split Br Floor Plan, Double Vanity, Main Level Bedroom Suite, Great Room
- Basement: Full,Unfinished
- Has fireplace: No
Interior area
- Total structure area: 3,016
- Total interior livable area: 1,508 sqft
- Finished area above ground: 1,508
- Finished area below ground: 0
Property
Parking
- Total spaces: 2
- Parking features: Attached, Concrete
- Attached garage spaces: 2
- Has uncovered spaces: Yes
Features
- Levels: One
- Stories: 1
- Patio & porch: Patio
- Exterior features: Irrigation System
Lot
- Size: 8,276 Square Feet
- Dimensions: 70X120
- Features: Level, 0-2.9999, Rural Subdivision, Landscaped
Details
- Parcel number: 201510255002.000018
Construction
Type & style
- Home type: SingleFamily
- Architectural style: Ranch
- Property subtype: Single Family Residence
Materials
- Brick, Vinyl Siding
Condition
- New construction: No
- Year built: 2025
Utilities & green energy
- Electric: NIPSCO
- Gas: NIPSCO
- Sewer: Regional
- Water: Well
Community & HOA
Community
- Subdivision: Falcons Lair
HOA
- Has HOA: Yes
- HOA fee: $150 annually
Location
- Region: New Paris
Financial & listing details
- Annual tax amount: $50
- Date on market: 7/18/2025
- Listing terms: Cash,Conventional,FHA,USDA Loan,VA Loan
Price history
| Date | Event | Price |
|---|---|---|
| 12/4/2025 | Sold | $363,000-2.9% |
Source:  IRMLS #202528212 Report a problem IRMLS #202528212 Report a problem | ||
| 11/8/2025 | Pending sale | $373,900 |
Source: IRMLS #202528212 Report a problem | ||
| 7/18/2025 | Listed for sale | $373,900 |
Source: IRMLS #202528212 Report a problem | ||
Public tax history
Tax history is unavailable.
Neighborhood: 46553
Nearby homes
- $482,9003 bd3 ba2.2k sqft68376 Falcons Lair Ln, New Paris, IN 46553For Sale

- $390,0003 bd2 ba1.7k sqft68404 Falcons Lair Ln, New Paris, IN 46553Sold
- $358,2003 bd2 ba2.3k sqft18528 Barrington Dr, New Paris, IN 46553Off Market

- $271,5002 bd2 ba1.4k sqft18459 Barrington Dr, New Paris, IN 46553Off Market
- $300-- bd-- ba-- sqft18460 Nankeen Ct, New Paris, IN 46553Off Market
- $300-- bd-- ba-- sqft68348 Falcons Lair Ln, New Paris, IN 46553Off Market
- $349,9003 bd2 ba1.5k sqft18474 Barrington Dr, New Paris, IN 46553Sold
- $310,7003 bd2 ba1.6k sqft18386 Gyr Ct, New Paris, IN 46553Off Market
Nearby schools
GreatSchools rating
- 6/10New Paris Elementary SchoolGrades: K-6Distance: 0.3 mi
- 7/10Fairfield Jr-Sr High SchoolGrades: 7-12Distance: 2.7 mi
Schools provided by the listing agent
- Elementary: New Paris
- Middle: Fairfield Jr/Sr
- High: Fairfield
- District: Fairfield Community Schools
Source: IRMLS. This data may not be complete. We recommend contacting the local school district to confirm school assignments for this home.


Get pre-qualified for a loan
At Zillow Home Loans, we can pre-qualify you in as little as 5 minutes with no impact to your credit score.An equal housing lender. NMLS #10287.
- Indiana
- Elkhart County
- New Paris
- 46553
- 68390 Falcon Lair Ln
Nearby cities
Nearby zip codes
Other New Paris Topics
