This recently updated, well cared for 3 bedroom, 2 bath home, in Fairfield school district is move in ready. The house boasts a lovely kitchen with newer stainless steel appliances, lots of cabinetry, a pantry, newer sink and faucet and light fixtures too! The spacious, primary bedroom has a walk in closet, a large bathroom with a walk in tiled shower and double sink vanity. The finished basement, with new carpet, has a nicely sized family room, office or craft room. A newer tankless water heater, newer fiberglass front door & Andersen windows with energy-saving thermal glass help keep those utility bills down. The two car garage with built in wall cabinetry and a large fenced in back yard round out the home. Add to all of this that it is tucked safely away at the end of a cul-de-sac and you've got the perfect spot to call home!
Pending
$294,500
18386 Gyr Ct, New Paris, IN 46553
3beds
1,725sqft
:
Get pre-qualified$1,929/mo
Single Family Residence
Built in 2010
0.28 Acres Lot
$295,100 Zestimate®
$--/sqft
$14/mo HOA
What's special
Finished basementWalk in tiled showerNicely sized family roomOffice or craft roomDouble sink vanityLovely kitchenNewer stainless steel appliances
- 14 days |
- 653 |
- 47 |
Zillow last checked:
Listing updated:
Listed by:
Dallan Troyer Office:574-971-5645,
Model Real Estate LLC
Source: IRMLS,MLS#: 202629751
Facts & features
Interior
Bedrooms & bathrooms
- Bedrooms: 3
- Bathrooms: 2
- Full bathrooms: 2
- Main level bedrooms: 3
Bedroom 1
- Level: Main
Bedroom 2
- Level: Main
Dining room
- Level: Basement
- Area: 110
- Dimensions: 11 x 10
Family room
- Level: Lower
- Area: 247
- Dimensions: 19 x 13
Kitchen
- Level: Main
- Area: 110
- Dimensions: 11 x 10
Living room
- Level: Main
- Area: 208
- Dimensions: 16 x 13
Heating
- Natural Gas, Forced Air
Cooling
- Central Air
Appliances
- Included: Dishwasher, Microwave, Refrigerator, Electric Range
Features
- Basement: Partial,Finished
- Has fireplace: No
Interior area
- Total structure area: 1,828
- Total interior livable area: 1,725 sqft
- Finished area above ground: 1,328
- Finished area below ground: 397
Video & virtual tour
Property
Parking
- Total spaces: 2
- Parking features: Attached
- Attached garage spaces: 2
Features
- Levels: One
- Stories: 1
Lot
- Size: 0.28 Acres
- Dimensions: 93 X 133
- Features: Cul-De-Sac, 0-2.9999
Details
- Parcel number: 201510252001.000018
Construction
Type & style
- Home type: SingleFamily
- Property subtype: Single Family Residence
Materials
- Vinyl Siding
Condition
- New construction: No
- Year built: 2010
Utilities & green energy
- Sewer: Public Sewer
- Water: Well
Community & HOA
Community
- Subdivision: Falcons Nest
HOA
- Has HOA: Yes
- HOA fee: $170 annually
Location
- Region: New Paris
Financial & listing details
- Tax assessed value: $293,600
- Annual tax amount: $2,339
- Date on market: 7/23/2026
Estimated market value
$295,100
$280,000 - $310,000
$1,975/mo
Price history
| Date | Event | Price |
|---|---|---|
| 7/25/2026 | Pending sale | $294,500 |
Source:  IRMLS #202629751 Report a problem IRMLS #202629751 Report a problem | ||
| 7/23/2026 | Listed for sale | $294,500+61.8% |
Source: IRMLS #202629751 Report a problem | ||
| 12/29/2020 | Sold | $182,000-4.2%$106/sqft |
Source: Public Record Report a problem | ||
| 10/26/2020 | Listed for sale | -- |
Source: Auction.com Report a problem | ||
| 12/5/2019 | Listing removed | $189,900$110/sqft |
Source: Northern Lakes Realty, LLC #201947258 Report a problem | ||
| 10/27/2019 | Price change | $189,900-2.6%$110/sqft |
Source: Northern Lakes Realty, LLC #201947258 Report a problem | ||
| 8/9/2019 | Price change | $194,900+2.6%$113/sqft |
Source: Coldwell Banker The Real Estate Group #201934486 Report a problem | ||
| 7/16/2019 | Price change | $190,000-1.8%$110/sqft |
Source: Owner Report a problem | ||
| 6/14/2019 | Listed for sale | $193,500+7.6%$112/sqft |
Source: Owner Report a problem | ||
| 8/29/2018 | Listing removed | $179,900$104/sqft |
Source: Rockwell Realty Team, LLC #201833681 Report a problem | ||
| 7/30/2018 | Price change | $179,900-2.7%$104/sqft |
Source: Rockwell Realty Team, LLC #201833681 Report a problem | ||
| 5/10/2018 | Price change | $184,900-2.6%$107/sqft |
Source: Rockwell Realty Team, LLC #201816617 Report a problem | ||
| 4/26/2018 | Listed for sale | $189,900+11.1%$110/sqft |
Source: Rockwell Realty Team, LLC #201816617 Report a problem | ||
| 4/21/2016 | Sold | $171,000-2.6%$99/sqft |
Source: Agent Provided Report a problem | ||
| 2/13/2016 | Listed for sale | $175,500$102/sqft |
Source: Owner Report a problem | ||
Public tax history
| Year | Property taxes | Tax assessment |
|---|---|---|
| 2025 | $2,192 +21% | $293,600 -2.2% |
| 2024 | $1,811 +1.5% | $300,200 +13% |
| 2023 | $1,784 +7.7% | $265,600 +11.1% |
| 2022 | $1,656 +25.4% | $239,100 +8.8% |
| 2021 | $1,321 -0.2% | $219,700 +16.4% |
| 2020 | $1,324 +13.4% | $188,800 -2.8% |
| 2019 | $1,167 -38% | $194,200 +11.4% |
| 2018 | $1,881 +80.5% | $174,300 +1.3% |
| 2017 | $1,042 | $172,100 +0.5% |
| 2016 | $1,042 +5.8% | $171,300 +18.5% |
| 2014 | $985 -1% | $144,600 -6% |
| 2013 | $995 +6.1% | $153,900 +8.8% |
| 2012 | $937 +278.7% | $141,500 +126.8% |
| 2011 | $248 | $62,400 |
Find assessor info on the county website
Monthly payment
Est. payment
Payment breakdown
Explore the cost of this home by adjusting the details. Changes won't be saved.Climate risks
Neighborhood: 46553
Nearby schools
GreatSchools rating
- 6/10New Paris Elementary SchoolGrades: K-6Distance: 0.3 mi
- 7/10Fairfield Jr-Sr High SchoolGrades: 7-12Distance: 2.7 mi
Schools provided by the listing agent
- Elementary: New Paris
- Middle: Fairfield Jr/Sr
- High: Fairfield Jr/Sr
- District: Fairfield Community Schools
Source: IRMLS. This data may not be complete. We recommend contacting the local school district to confirm school assignments for this home.
- $333,5004 bd2 ba2.3k sqft18370 Gyr Ct, New Paris, IN 46553Off Market

- $308,6003 bd2 ba1.3k sqft18387 Gyr Ct, New Paris, IN 46553Off Market
- $284,7003 bd2 ba1.5k sqft18358 Gyr Ct, New Paris, IN 46553Off Market
- $270,0003 bd2 ba1.4k sqft18367 Barrington Dr, New Paris, IN 46553Sold

- $482,9003 bd3 ba2.2k sqft68376 Falcons Lair Ln, New Paris, IN 46553For Sale
- $283,3003 bd2 ba1.2k sqft18369 Gyr Ct, New Paris, IN 46553Off Market
- $363,0003 bd2 ba1.5k sqft68390 Falcon Lair Ln, New Paris, IN 46553Sold
- $300-- bd-- ba-- sqft68348 Falcons Lair Ln, New Paris, IN 46553Off Market
A local agent can set up tours, give advice and negotiate with sellers.
Similar homes
- $355,9003 bd2 ba1.3k sqft18527 Nankeen Ct, New Paris, IN 46553For Sale
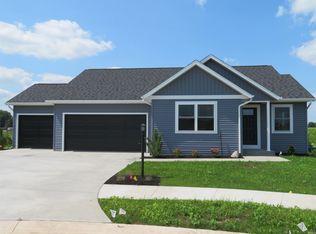 MLS ID #202631795, Sheila Showalter, RE/MAX Results. IRMLS
 - $329,9003 bd2 ba1.3k sqft18347 Peregrine Dr, New Paris, IN 46553For Sale
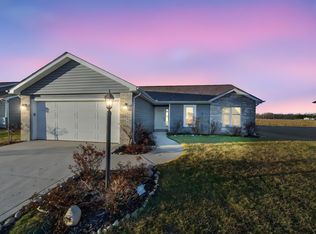 MLS ID #202605190, Kathy Glassburn, Open Door Realty, Inc. IRMLS
 - $315,0003 bd2 ba1.2k sqft68463 Falcons Lair Ln, New Paris, IN 46553New Construction
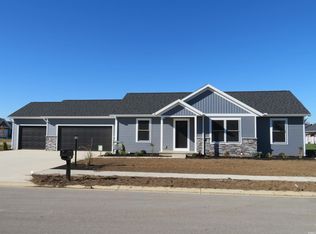 MLS ID #202543980, Sheila Showalter, RE/MAX Results. IRMLS
 - $389,9004 bd3 ba2.1k sqft18514 Nankeen Ct, New Paris, IN 46553For Sale
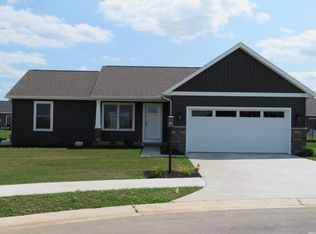 MLS ID #202631673, Sheila Showalter, RE/MAX Results. IRMLS
 - $325,0003 bd3 ba1.6k sqft460 Hillcrest Dr, Goshen, IN 46528For SaleMLS ID #202629266, Glenda Laughlin, Bright Star Real Estate Services LLC. IRMLS
- $285,9004 bd2 ba1.6k sqft66099 Grasslands Ln, Goshen, IN 46526For SaleMLS ID #202621435, Carlos Avelar, Fenix Realty, LLC. IRMLS
- $275,0003 bd3 ba1.7k sqft58256 County Road 115, Goshen, IN 46528For SaleMLS ID #202631989, Mary L Dale, Coldwell Banker Real Estate Group. IRMLS
- $309,9004 bd2 ba1.9k sqft1312 Red Oak Dr, Goshen, IN 46526For SaleMLS ID #202607958, Carlos Avelar, Fenix Realty, LLC. IRMLS
- $335,0003 bd2 ba1.4k sqft67114 Chadwick Ct, Goshen, IN 46526For SaleMLS ID #202604776, Gabriela Ruvalcaba, Hosler Realty Inc. IRMLS
- $314,0003 bd2 ba1.2k sqft51010 Dutch Settlement Dr, Bristol, IN 46507For SaleMLS ID #202631348, Pam French, Berkshire Hathaway HomeServices Goshen. IRMLS
- $365,0004 bd3 ba2.2k sqft18782 Wilson Dr, Goshen, IN 46528For SaleMLS ID #202631904, Joyce Craven Themm, Century 21 Circle. IRMLS
- $315,0003 bd3 ba2.4k sqft23302 Spring Creek Trl, Elkhart, IN 46516For SaleMLS ID #202629780, Judith Allie, Milestone Realty, LLC. IRMLS
- $324,9004 bd2 ba1.6k sqft1334 W Grant St, Bremen, IN 46506For SaleMLS ID #202631869, Jill Brenay, RE/MAX 100. IRMLS
- $274,9003 bd2 ba1.4k sqft28903 Kehres St, Elkhart, IN 46514For SaleMLS ID #202631319, Pamela Tice, Realty Group Resources. IRMLS
- $265,0003 bd3 ba2.2k sqft325 W Elm St, Millersburg, IN 46543For SaleMLS ID #202626796, Coreen Miller, Right Key Realty/Right Key Auctions. IRMLS
- $319,9003 bd2 ba1.3k sqft510 N Eastfield Cir, Milford, IN 46542For SaleMLS ID #202610908, Merillee Booren, H Team Dream Homes. IRMLS
- $283,5003 bd2 ba1.3k sqft309 Birdee Blvd, Bristol, IN 46507For SaleMLS ID #202626890, Wilma McDougle, McKinnies Realty, LLC Elkhart. IRMLS
- $289,9004 bd2 ba1.9k sqft22097 Woodside Dr, Bristol, IN 46507For SaleMLS ID #202628221, Nicolas Wyse, RE/MAX Results. IRMLS
- $329,9003 bd3 ba1.3k sqft11397 NE Wawasee Dr, Syracuse, IN 46567AuctionMLS ID #202630620, Jay Robert Mayden, Kraft Real Estate Auctions LLC. IRMLS
- $320,0003 bd2 ba1.2k sqft12824 King Fish Ct, Middlebury, IN 46540For SaleMLS ID #202627567, Kathy McMillan, Berkshire Hathaway HomeServices Elkhart. IRMLS
