BEAUTIFUL Belmont Bay!> Grab a cup of coffee at "The Spot”, just 6 minutes away, on your way to catch the VRE Commuter Train only a Mile away from "684">>>>Imagine coming home and being able to walk to the Full Service Marina's Waterfront in minutes, to watch the Sunset or Moonrise over the almost 158 Moored Sailboats>>>Ready to Settle-in? The Room Sizes are AMAZING!>Immaculate>>Gleaming Hardwood Floors grace the entire Main Level>Check out the Crown Molding and High Ceilings!>Floor to Ceiling Windows highlight this Bright, Open Floorplan> Fresh Paint Top to Bottom in 2022>Gourmet Kitchen w/Corian Countertops is a Cooks Delight w/Gas Cooking, Center Island, Pantry and Table Space which adjoins the Family Room w/Gas Fireplace> Upper and Lower Level boast newer, BEST Quality Carpet you could imagine>Master Bedroom provides Vaulted Ceilings, a Walk-in Closet, Sparkling Master Bath w/Separate Shower and Soaking Tub, and Dual Vanities>Laundry is on the Bedroom Level, too>Bedroom 2 and 3 are flanked by the Hall Bath>The Lower Level is all set for Movie or Game Night>Your 2 Car Garage is DEEP!>The VRE and BUS Station are at the beginning of Belmont Bay>>Check out George Mason University Science Center, right around the corner!>>Unparalleled Natural Beauty abounds in the adjacent Occoquan Bay National Wildlife Refuge, and the National Heritage Trail>>A Quick drive to the quaint, historic Town of Occoquan which boasts Boutiques and Terrific Restaurants>Make Belmont Bay your New Home! Make yourself at HOME>>>>>You’ll be GLAD you did!
Sold for $617,000
$617,000
684 Belmont Bay Dr, Woodbridge, VA 22191
3beds
2,245sqft
Townhouse
Built in 2001
1,520 Square Feet Lot
$628,900 Zestimate®
$275/sqft
$3,113 Estimated rent
Home value
$628,900
$597,000 - $660,000
$3,113/mo
Zestimate® history
Owner options
List your home for rent
$3,113/mo
Rent Zestimate®
Find your next renter with Zillow Rental Manager. Plus, with online applications, you can quickly screen prospective tenants – for free.
$3,113/mo
Rent Zestimate®
Refinance and save
$3,900/mo
Est. payment
Refinancing to a lower rate could help reduce your monthly payments and save thousands over the life of the loan.
$3,900/mo
Est. payment
Explore your selling options
Work with a Zillow partner agent
Leverage their expertise and Zillow's premium Showcase listings to get your home seen by more buyers.
Get startedList with your own agent
Get your home in front of millions of buyers by listing it on Zillow.
Learn how to do itSell it yourself
Take full control of how buyers see your home on Zillow by listing For Sale by Owner (FSBO).
List your homeWhat's special
Zillow last checked:
Listing updated:
Listed by:
Nancy Poe 703-405-0775,
Samson Properties
Bought with:
Hee Soo Chung, 0225052078
Hyundai Realty
Source: Bright MLS,MLS#: VAPW2075782
Facts & features
Interior
Bedrooms & bathrooms
- Bedrooms: 3
- Bathrooms: 4
- Full bathrooms: 2
- 1/2 bathrooms: 2
- Main level bathrooms: 1
Rooms
- Room types: Living Room, Dining Room, Primary Bedroom, Bedroom 2, Bedroom 3, Kitchen, Family Room, Recreation Room, Primary Bathroom
Basement
- Area: 882
Heating
- Forced Air, Natural Gas
Cooling
- Central Air, Electric
Appliances
- Included: Microwave, Dishwasher, Disposal, Ice Maker, Refrigerator, Cooktop, Exhaust Fan, Dryer, Washer, Gas Water Heater
- Laundry: Upper Level
Features
- Dining Area, Kitchen Island, Recessed Lighting, Soaking Tub, Walk-In Closet(s), Upgraded Countertops, 9'+ Ceilings
- Flooring: Hardwood, Carpet
- Doors: Six Panel, Sliding Glass
- Windows: Double Hung, Window Treatments
- Basement: Finished,Garage Access,Partial,English,Walk-Out Access
- Number of fireplaces: 1
- Fireplace features: Gas/Propane
Interior area
- Total structure area: 2,688
- Total interior livable area: 2,245 sqft
- Finished area above ground: 1,806
- Finished area below ground: 439
Property
Parking
- Total spaces: 2
- Parking features: Garage Door Opener, Inside Entrance, Attached, On Street
- Attached garage spaces: 2
- Has uncovered spaces: Yes
Accessibility
- Accessibility features: None
Features
- Levels: Three
- Stories: 3
- Exterior features: Sidewalks
- Pool features: Community
Lot
- Size: 1,520 Square Feet
Details
- Additional structures: Above Grade, Below Grade
- Parcel number: 8492337190
- Zoning: PMD
- Special conditions: Standard
Construction
Type & style
- Home type: Townhouse
- Architectural style: Traditional
- Property subtype: Townhouse
Materials
- Vinyl Siding
- Foundation: Concrete Perimeter
- Roof: Architectural Shingle,Asphalt
Condition
- Very Good
- New construction: No
- Year built: 2001
Details
- Builder model: ANNAPOLIS
- Builder name: DREES
Utilities & green energy
- Electric: 200+ Amp Service
- Sewer: Public Sewer
- Water: Public
- Utilities for property: Underground Utilities, Fiber Optic
Community & HOA
Community
- Subdivision: Belmont Bay
HOA
- Has HOA: Yes
- Amenities included: Pool, Pier/Dock, Tennis Court(s), Tot Lots/Playground, Water/Lake Privileges, Mooring Area, Marina/Marina Club, Jogging Path, Common Grounds, Boat Dock/Slip
- Services included: Common Area Maintenance, Management, Road Maintenance, Snow Removal, Other
- HOA fee: $123 monthly
- HOA name: BELMONT BAY HOMEOWNERS ASSOCIATION
Location
- Region: Woodbridge
Financial & listing details
- Price per square foot: $275/sqft
- Tax assessed value: $536,300
- Annual tax amount: $5,436
- Date on market: 7/25/2024
- Listing agreement: Exclusive Right To Sell
- Listing terms: FHA,Cash,Conventional,VA Loan
- Ownership: Fee Simple
Price history
| Date | Event | Price |
|---|---|---|
| 8/30/2024 | Sold | $617,000-1.3%$275/sqft |
Source:  Bright MLS #VAPW2075782 Report a problem Bright MLS #VAPW2075782 Report a problem | ||
| 8/7/2024 | Pending sale | $624,900$278/sqft |
Source: Bright MLS #VAPW2075782 Report a problem | ||
| 7/25/2024 | Listed for sale | $624,900+38.9%$278/sqft |
Source: Bright MLS #VAPW2075782 Report a problem | ||
| 7/20/2020 | Sold | $450,000$200/sqft |
Source: Public Record Report a problem | ||
| 6/11/2020 | Pending sale | $450,000$200/sqft |
Source: Long & Foster Real Estate, Inc. #VAPW488038 Report a problem | ||
| 5/7/2020 | Price change | $450,000-5.3%$200/sqft |
Source: Long & Foster Real Estate, Inc. #VAPW488038 Report a problem | ||
| 3/25/2020 | Price change | $475,000-4.7%$212/sqft |
Source: Long & Foster Real Estate, Inc. #VAPW488038 Report a problem | ||
| 3/12/2020 | Price change | $498,500-5%$222/sqft |
Source: Long & Foster Real Estate, Inc. #VAPW488038 Report a problem | ||
| 2/27/2020 | Listed for sale | $525,000+86.2%$234/sqft |
Source: Long & Foster Real Estate, Inc. #VAPW488038 Report a problem | ||
| 8/20/2008 | Sold | $282,000-17.5%$126/sqft |
Source: Public Record Report a problem | ||
| 5/8/2008 | Sold | $341,956-5%$152/sqft |
Source: Public Record Report a problem | ||
| 4/23/2008 | Price change | $360,000-14.1%$160/sqft |
Source: Keller Williams Realty #pw6662381 Report a problem | ||
| 3/9/2008 | Listed for sale | $419,000-19.4%$187/sqft |
Source: Keller Williams Realty #pw6662381 Report a problem | ||
| 7/7/2005 | Sold | $519,900+91.1%$232/sqft |
Source: Public Record Report a problem | ||
| 2/25/2002 | Sold | $272,000$121/sqft |
Source: Public Record Report a problem | ||
Public tax history
| Year | Property taxes | Tax assessment |
|---|---|---|
| 2025 | $5,467 +2.5% | $557,600 +4% |
| 2024 | $5,334 +0.8% | $536,300 +5.5% |
| 2023 | $5,290 -4.5% | $508,400 +3.5% |
| 2022 | $5,537 +3.3% | $491,300 +11.7% |
| 2021 | $5,359 +5.2% | $439,800 +6.1% |
| 2020 | $5,096 +112.1% | $414,400 +4.1% |
| 2019 | $2,402 -47.4% | $397,900 +5.2% |
| 2018 | $4,567 -2.5% | $378,200 -2.6% |
| 2017 | $4,686 -3.4% | $388,300 -2.5% |
| 2016 | $4,852 -0.8% | $398,300 +0.7% |
| 2015 | $4,892 | $395,500 +0.6% |
| 2014 | $4,892 | $393,100 +2.9% |
| 2013 | -- | $382,000 -0.4% |
| 2012 | -- | $383,400 +12% |
| 2010 | -- | $342,200 +12.4% |
| 2009 | -- | $304,400 -21.1% |
| 2008 | -- | $385,600 -13.9% |
| 2007 | -- | $448,100 -11.9% |
| 2006 | -- | $508,400 +23.4% |
| 2005 | -- | $412,000 +22.3% |
| 2004 | -- | $336,900 +11.3% |
| 2003 | -- | $302,700 +17.3% |
| 2002 | -- | $258,000 +107.1% |
| 2001 | -- | $124,600 |
Find assessor info on the county website
Neighborhood: Belmont
Nearby homes
- $603,8003 bd4 ba2.2k sqft682 Belmont Bay Dr, Woodbridge, VA 22191Off Market

- $582,6003 bd3 ba2.2k sqft686 Belmont Bay Dr, Woodbridge, VA 22191Off Market
- $613,5003 bd4 ba2.2k sqft688 Belmont Bay Dr, Woodbridge, VA 22191Off Market
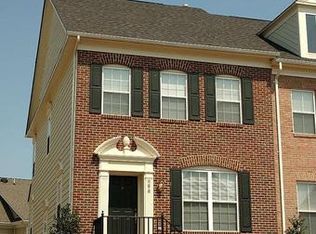
- $717,8003 bd3 ba2.6k sqft13764 Fleet St, Woodbridge, VA 22191Off Market
- $603,6003 bd6 ba2.2k sqft692 Belmont Bay Dr, Woodbridge, VA 22191Off Market
- $651,4003 bd3 ba2.5k sqft797 Monument Sq, Woodbridge, VA 22191Off Market
- $565,7003 bd3 ba2 sqft694 Belmont Bay Dr, Woodbridge, VA 22191Off Market
- $732,2004 bd4 ba3k sqft799 Monument Sq, Woodbridge, VA 22191Off Market
Nearby schools
GreatSchools rating
- 7/10Belmont Elementary SchoolGrades: PK-5Distance: 0.2 mi
- 3/10Fred M. Lynn Middle SchoolGrades: 6-8Distance: 1.4 mi
- 3/10Freedom High SchoolGrades: 9-12Distance: 3.6 mi
Schools provided by the listing agent
- Elementary: Belmont
- Middle: Fred M. Lynn
- High: Freedom
- District: Prince William County Public Schools
Source: Bright MLS. This data may not be complete. We recommend contacting the local school district to confirm school assignments for this home.
Get a cash offer in 3 minutes
Find out how much your home could sell for in as little as 3 minutes with a no-obligation cash offer.
Estimated market value
$628,900
Get a cash offer in 3 minutes
Find out how much your home could sell for in as little as 3 minutes with a no-obligation cash offer.
Estimated market value
$628,900
- Virginia
- Prince William County
- Woodbridge
- 22191
- Belmont
- 684 Belmont Bay Dr
Nearby cities
Nearby neighborhoods
Nearby zip codes
Other Woodbridge Topics
