Stunning and spacious, and nestled within serene courtyard setting, in wonderful Belmont Bay community! Stately curb appeal with brick front, an expansive, relaxing porch, and just a short stroll to the waterfront, restaurants, and shops. Be greeted by the dramatic two story foyer with beautiful lighting and gleaming hardwood floors. The inviting living room has high ceilings, pristine wood floors, recessed lights, crown molding, and large windows with views of the lush courtyard with vibrant plantings. Just across from the living room is the ample sized dining, also with crown molding, hardwood floors, and modern lighting. Steps from the living and dining is the sizable kitchen with granite countertops, an eat-in area, plentiful amounts of cherry cabinets, stainless steel appliances, a breakfast bar, and a fantastic pantry. The kitchen is open to the family room, which has a cozy fireplace, built-in's, wood floors, and door which leads to fenced in patio and yard. It's all the perfect space for gathering, and for entertaining! A half bath, and a door which leads to the attached two car garage completes the main level. Upstairs you'll find a fantastic sitting area/den which leads to a custom home office with double glass doors. The voluminous primary bedroom has two walk-in closets, ceiling fan, plush carpet, and an attached remodeled primary bathroom with soaking tub, double sinks, and a walk-in shower. The second level also boasts two additional bedrooms, each with ceiling fan and new carpet, a hall full bath with tub/shower, laundry room, and a two story foyer overlook. Space abounds with a bonus third level loft/4th bedroom, with vaulted ceiling, two skylights, recessed lighting, an office space, and a full bath with tub/shower. It's the perfect in-law, nanny, home gym, recreation room, or guest suite. New carpet in 2026, dishwasher, and primary bath and second full bath updates in 2026, Roof new in 2022, Dual zone HVAC, with main and second level HVAC new in 2024, washer and dryer 2025, and custom home office in 2024. Two car garage and driveway parking. Steps to the VRE, marina, parks, pool, club house, tennis and more! Fantastic community amenities, and minutes to major commuting routes, Fort Belvoir, Quantico, and DC. Welcome Home!
Under contract
Price cut: $24K (9/29)
$725,000
799 Monument Sq, Woodbridge, VA 22191
4beds
3,062sqft
Townhouse
Built in 2001
2,478 Square Feet Lot
$720,400 Zestimate®
$237/sqft
$125/mo HOA
What's special
Cozy fireplaceAttached two car garagePlush carpetRecessed lightsTwo story foyer overlookBreakfast barEat-in area
- 40 days
- 418
- 25
Zillow last checked:
Listing updated:
Listed by:
Lisa McCaskill 703-615-6036,
Serhant 8777374268
Source: Bright MLS,MLS#: VAPW2127594
Facts & features
Interior
Bedrooms & bathrooms
- Bedrooms: 4
- Bathrooms: 4
- Full bathrooms: 3
- 1/2 bathrooms: 1
- Main level bathrooms: 1
Rooms
- Room types: Living Room, Dining Room, Primary Bedroom, Bedroom 2, Bedroom 3, Kitchen, Foyer, Study, Laundry, Loft, Half Bath
Primary bedroom
- Level: Unspecified
Bedroom 2
- Level: Unspecified
Bedroom 3
- Level: Unspecified
Dining room
- Features: Flooring - HardWood
- Level: Main
Foyer
- Features: Flooring - HardWood
- Level: Main
Half bath
- Level: Main
Kitchen
- Features: Flooring - Ceramic Tile, Breakfast Bar, Eat-in Kitchen, Recessed Lighting, Granite Counters
- Level: Main
Laundry
- Level: Unspecified
Living room
- Features: Flooring - HardWood
- Level: Main
Loft
- Level: Unspecified
Study
- Level: Unspecified
Heating
- Forced Air, Natural Gas
Cooling
- Central Air, Heat Pump, Electric
Appliances
- Included: Dishwasher, Disposal, Dryer, Ice Maker, Microwave, Self Cleaning Oven, Oven/Range - Gas, Refrigerator, Water Heater, Gas Water Heater
- Laundry: Laundry Room
Features
- Family Room Off Kitchen, Kitchen - Gourmet, Breakfast Area, Kitchen - Table Space, Dining Area, Eat-in Kitchen, Primary Bath(s), Upgraded Countertops, Crown Molding, Open Floorplan, 9'+ Ceilings, Dry Wall, High Ceilings
- Flooring: Hardwood, Ceramic Tile, Carpet, Wood
- Windows: Window Treatments
- Has basement: No
- Number of fireplaces: 1
Interior area
- Total structure area: 3,062
- Total interior livable area: 3,062 sqft
- Finished area above ground: 3,062
- Finished area below ground: 0
Property
Parking
- Total spaces: 2
- Parking features: Garage Door Opener, Attached
- Attached garage spaces: 2
Accessibility
- Accessibility features: None
Features
- Levels: Three
- Stories: 3
- Patio & porch: Porch
- Exterior features: Underground Lawn Sprinkler
- Pool features: Community
Lot
- Size: 2,478 Square Feet
- Features: Rear Yard
Details
- Additional structures: Above Grade, Below Grade
- Parcel number: 8492337699
- Zoning: PMD
- Special conditions: Standard
Construction
Type & style
- Home type: Townhouse
- Architectural style: Colonial
- Property subtype: Townhouse
Materials
- Combination, Brick
- Foundation: Slab
- Roof: Shingle
Condition
- Very Good
- New construction: No
- Year built: 2001
Details
- Builder model: MAYBECK
- Builder name: STANLEY MARTIN
Utilities & green energy
- Sewer: Public Sewer
- Water: Public
- Utilities for property: Underground Utilities, Cable Available
Community & HOA
Community
- Subdivision: Belmont Bay
HOA
- Has HOA: Yes
- Amenities included: Common Grounds, Jogging Path, Marina/Marina Club, Pool, Tennis Court(s), Tot Lots/Playground
- Services included: Lawn Care Front, Lawn Care Rear, Management, Insurance, Recreation Facility, Reserve Funds, Road Maintenance, Snow Removal, Trash
- HOA fee: $125 monthly
Location
- Region: Woodbridge
Financial & listing details
- Price per square foot: $237/sqft
- Tax assessed value: $705,500
- Annual tax amount: $6,737
- Date on market: 9/10/2026
- Listing agreement: Exclusive Right To Sell
- Ownership: Fee Simple
- Road surface type: Black Top
Estimated market value
$720,400
$684,000 - $756,000
$3,555/mo
Price history
| Date | Event | Price |
|---|---|---|
| 10/9/2026 | Contingent | $725,000$237/sqft |
Source:  Bright MLS #VAPW2127594 Report a problem | ||
| 9/29/2026 | Price change | $725,000-3.2%$237/sqft |
Source: Bright MLS #VAPW2127594 Report a problem | ||
| 9/10/2026 | Listed for sale | $749,000+10.1%$245/sqft |
Source: Bright MLS #VAPW2127594 Report a problem | ||
| 4/8/2022 | Sold | $680,000$222/sqft |
Source: Bright MLS #VAPW2021400 Report a problem | ||
| 3/15/2022 | Pending sale | $680,000$222/sqft |
Source: Bright MLS #VAPW2021400 Report a problem | ||
| 3/8/2022 | Contingent | $680,000$222/sqft |
Source: Bright MLS #VAPW2021400 Report a problem | ||
| 3/2/2022 | Listed for sale | $680,000+30.8%$222/sqft |
Source: Bright MLS #VAPW2021400 Report a problem | ||
| 9/23/2016 | Sold | $520,000-1.7%$170/sqft |
Source: Public Record Report a problem | ||
| 8/23/2016 | Pending sale | $528,900$173/sqft |
Source: Samson Properties #PW9736600 Report a problem | ||
| 8/9/2016 | Listed for sale | $528,900+58.8%$173/sqft |
Source: Samson Properties #PW9736600 Report a problem | ||
| 12/28/2001 | Sold | $332,963$109/sqft |
Source: Public Record Report a problem | ||
Public tax history
| Year | Property taxes | Tax assessment |
|---|---|---|
| 2025 | $6,665 +2.3% | $679,800 +3.8% |
| 2024 | $6,514 +0.7% | $655,000 +5.4% |
| 2023 | $6,469 -2.7% | $621,700 +5% |
| 2022 | $6,651 +0.6% | $591,900 +8.7% |
| 2021 | $6,611 +8.1% | $544,300 +9.1% |
| 2020 | $6,118 +107.2% | $499,000 +2% |
| 2019 | $2,952 -51.2% | $489,000 -2.5% |
| 2018 | $6,053 +0.6% | $501,300 +0.5% |
| 2017 | $6,017 -4.6% | $498,600 -4.1% |
| 2016 | $6,304 +12.1% | $519,800 +4.6% |
| 2015 | $5,626 | $496,800 +9.6% |
| 2014 | $5,626 | $453,200 +12.2% |
| 2013 | -- | $404,000 -0.4% |
| 2012 | -- | $405,500 +4.6% |
| 2010 | -- | $387,800 -0.4% |
| 2009 | -- | $389,200 -20.2% |
| 2008 | -- | $488,000 -14.2% |
| 2007 | -- | $568,700 -7.3% |
| 2006 | -- | $613,800 +24.4% |
| 2005 | -- | $493,300 +16.5% |
| 2004 | -- | $423,600 +25.2% |
| 2003 | -- | $338,300 +10.2% |
| 2002 | -- | $307,000 |
Find assessor info on the county website
Monthly payment
Est. payment
Payment breakdown
Explore the cost of this home by adjusting the details. Changes won't be saved.Climate risks
Neighborhood: Belmont
Nearby schools
Schools provided by the listing agent
- Elementary: Belmont
- Middle: Fred M. Lynn
- High: Freedom
- District: Prince William County Public Schools
Source: Bright MLS. This data may not be complete. We recommend contacting the local school district to confirm school assignments for this home.


Similar homes
- $720,0005 bd4 ba3.7k sqft15230 Lord Culpeper Ct, Woodbridge, VA 22191For Sale
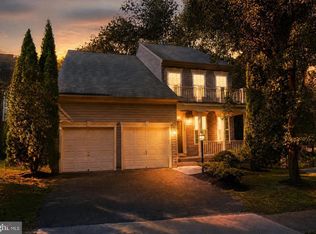
 MLS ID #VAPW2131842, Ruth Garvey, Samson Properties. Bright MLS
- $815,0005 bd4 ba4.1k sqft16495 Hayes Ln, Woodbridge, VA 22191For Sale
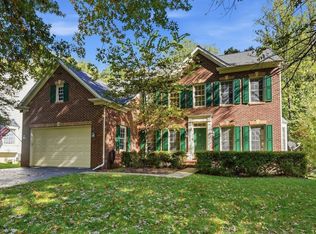 MLS ID #VAPW2131792, Doreen Gagne, Century 21 Redwood Realty. Bright MLS
- $735,0003 bd4 ba2.6k sqft8313 Dockray Ct, Lorton, VA 22079For Sale
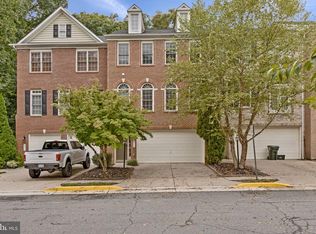 MLS ID #VAFX2343064, Ramon Pardo, Berkshire Hathaway HomeServices PenFed Realty. Bright MLS
- $765,0004 bd5 ba3.5k sqft2055 Square Tiller Mews, Woodbridge, VA 22191For Sale
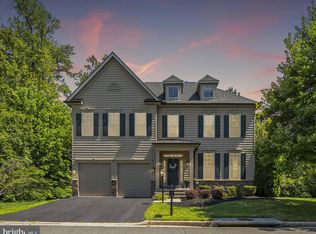 MLS ID #VAPW2128974, Angela Smoot, Pearson Smith Realty LLC. Bright MLS
- $735,0005 bd4 ba3.4k sqft12855 Valleywood Dr, Woodbridge, VA 22192For SaleMLS ID #VAPW2125494, Jennifer Riley, Pearson Smith Realty, LLC. Bright MLS
- $435,0003 bd3 ba2.5k sqftPotomac Club, Woodbridge, VA 22191For SaleMLS ID #VAPW2132652, Beth Ide, Coldwell Banker Realty. Bright MLS
- $500,0003 bd4 ba1.8k sqftPotomac Club Condo, Woodbridge, VA 22191For SaleMLS ID #VAPW2132602, Wes Stearns, M.O. Wilson Properties. Bright MLS
- $600,0003 bd4 ba2.2k sqft1740 Hartfield Ct, Woodbridge, VA 22191For SaleMLS ID #VAPW2130226, Susie Branco Zinn, RE/MAX Gateway, LLC. Bright MLS
- $749,9904 bd4 ba3.6k sqft3157 Eagle Ridge Dr, Woodbridge, VA 22191For SaleMLS ID #VAPW2123942, Israel Mohammed, Slate Realty. Bright MLS
- $525,0003 bd3 ba2k sqftPotomac Club, Woodbridge, VA 22191For SaleMLS ID #VAPW2131878, TRACIE JACKSON, Real Broker, LLC. Bright MLS
- $729,0004 bd3 ba2.7k sqft10645 Fence Post Ct, Manassas, VA 20112For SaleMLS ID #VAPW2131880, Juliet Mayers, LPT Realty, LLC. Bright MLS
- $515,0004 bd3 ba1.9k sqftPotomac Club Ii, Woodbridge, VA 22191For SaleMLS ID #VAPW2131856, Jennifer Caison, Coldwell Banker Elite. Bright MLS
- $709,9004 bd4 ba2.3k sqft8561 Wyngate Manor Ct, Alexandria, VA 22309For SaleMLS ID #VAFX2341356, Tobin Seven, Seven Real Estate Associates, LLC. Bright MLS
- $414,9002 bd2 ba1.6k sqft485 Harbor Side St APT 204, Woodbridge, VA 22191For SaleMLS ID #VAPW2129266, Mary Calderwood, Integrity Real Estate Group. Bright MLS
- $744,0005 bd4 ba3.7k sqft2961 Medford Dr, Dumfries, VA 22026For SaleMLS ID #VAPW2130894, Tress Billy, Pearson Smith Realty, LLC. Bright MLS
- $419,9003 bd3 ba2.5k sqftPotomac Club, Woodbridge, VA 22191For SaleMLS ID #VAPW2126114, Nadia Khan, EXP Realty, LLC. Bright MLS
- $799,9005 bd4 ba4.4k sqft4308 George Frye Cir, Woodbridge, VA 22193For SaleMLS ID #VAPW2131594, Christopher Logan, RE/MAX Allegiance. Bright MLS
- $465,0003 bd3 ba2.4k sqftPotomac Club, Woodbridge, VA 22191For SaleMLS ID #VAPW2125924, Nicole Prescott, Allison James Estates & Homes. Bright MLS
- $449,9003 bd3 ba2.1k sqftPotomac Club, Woodbridge, VA 22191For SaleMLS ID #VAPW2129410, Juli Hawkins, Redfin Corporation. Bright MLS
- $564,9003 bd4 ba2.1k sqft7719 Bristol Square Ct, Springfield, VA 22153For SaleMLS ID #VAFX2346304, Heather Fry, Capital Center. Bright MLS
