Skip main navigation
Off market
  • Price Unknown

    684 Brealey Dr, Peterborough, ON K9K 2M7

    8beds
    3,560sqft
    SingleFamily
    Built in 1991
    0.3 Acres Lot
    $-- Zestimate®
    C$--/sqft
    C$3,731 Estimated rent

    Home value

    Not available

    Estimated sales range

    Not available

    Not available

    Loading
    Loading...

    Owner options

    List your home for rent

    C$3,731/mo

    Rent Zestimate®

    Find your next renter with Zillow Rental Manager. Plus, with online applications, you can quickly screen prospective tenants – for free.

    Learn more

    C$3,731/mo

    Rent Zestimate®

    Refinance and save

    Refinancing to a lower rate could help reduce your monthly payments and save thousands over the life of the loan.

    See today's rates

    Explore your selling options

    Work with a Zillow partner agent

    Leverage their expertise and Zillow's premium Showcase listings to get your home seen by more buyers.

    Get started

    List with your own agent

    Get your home in front of millions of buyers by listing it on Zillow.

    Learn how to do it

    Sell it yourself

    Take full control of how buyers see your home on Zillow by listing For Sale by Owner (FSBO).

    List your home

    What's special

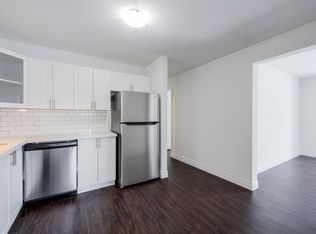
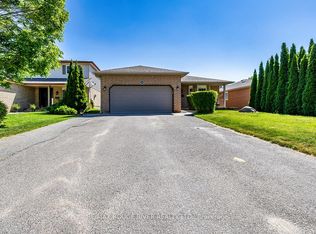
    This beautifully appointed and updated, spacious ranch-style executive brick bungalow is a pleasure to show. Pride of ownership is evident throughout. Sitting on 1/3 acre with an uncommon 68' frontage, this home is located in an exclusive area of fine homes. The back driveway exits onto a quiet cul-de-sac (Waddell) and its front circular driveway exits on to a transit-serviced main road (Brealey) with quick access to Hwy 115, across the street from Flemming College and Bowers Park, and a short walk to a sport & wellness centre and a neighbourhood strip plaza. This is an ideal residence for a large family, or two (or more) work-from-home adults, or a senior's couple. Main floor has 4 bedrooms, 2 bathrooms, laundry room, and open concept kitchen, living room and dining room. The completely renovated lower level with separate keypad entrance roughly mirrors the main level floor plan. The upper and lower level living rooms each have a gas fireplace opening to a spacious and bright kitchen. Each lower level large window provides ample natural light and also serves as separate fire exits. Use the lower level as a family room, bar, workplace, storage and/or activity rooms, or rent out the lower level, which is larger than many purpose-built 3-bedroom rental apartments. Covered 20'x12' (approx. ) wood deck walks down to an irregular-shaped roughly estimated 40'x50' high-fenced backyard (fabulous for kids and pets) and 3 stand-up planters for gardening. The back driveway can be expanded to accommodate several more vehicles. Attached 20'x25' double car garage, and 200A service. Vacant possession available Jan. 31/21.

    This property is off market, which means it's not currently listed for sale or rent on Zillow. This may be different from what's available on other websites or public sources.
    Facts & features

    Interior

    Bedrooms & bathrooms
    • Bedrooms: 8
    • Bathrooms: 4
    • Full bathrooms: 2
    • 1/2 bathrooms: 2
    Features
    • Central Vacuum, Sump Pump, Water Heater Owned, In-law Capability, In-Law Suite, Guest Accomodations, Accessory Apartment
    • Basement: Walk-Up
    • Fireplace features: Natural Gas
    Interior area
    • Total interior livable area: 3,560 sqft

    Property

    Lot
    • Size: 0.3 Acres

    Construction

    Type & style
    • Home type: SingleFamily
    • Architectural style: Bungalow
    Condition
    • Year built: 1991

    Utilities & green energy

    • Sewer: Sewer (Municipal)

    Community & HOA

    Location
    • Region: Peterborough

    Price history

    DateEventPrice
    1/28/2021Listed for saleC$899,900C$253/sqft
    Source: Aztech Realty Inc. 534 #40058807 Report a problem

    Public tax history

    Tax history is unavailable.

    Neighborhood: Sir Sandford Fleming

    Nearby schools

    GreatSchools rating

    No schools nearby

    We couldn't find any schools near this home.