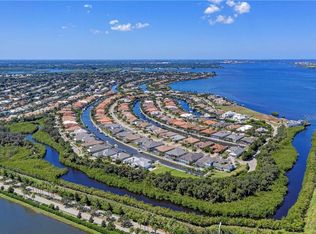
684 Regatta Way, Bradenton, FL 34208
Home value
$2,968,600
$2.73M - $3.24M
$7,219/mo
Owner options
$7,219/mo
Rent Zestimate®
Find your next renter with Zillow Rental Manager. Plus, with online applications, you can quickly screen prospective tenants – for free.
$7,219/mo
Rent Zestimate®
$20,030/mo
Est. payment
Refinancing to a lower rate could help reduce your monthly payments and save thousands over the life of the loan.
$20,030/mo
Est. payment
Explore your selling options
Work with a Zillow partner agent
Leverage their expertise and Zillow's premium Showcase listings to get your home seen by more buyers.
Get startedList with your own agent
Get your home in front of millions of buyers by listing it on Zillow.
Learn how to do itSell it yourself
Take full control of how buyers see your home on Zillow by listing For Sale by Owner (FSBO).
List your homeWhat's special
Zillow last checked:
Listing updated:
Renae Slaughter 727-453-0680,
EXP REALTY LLC 888-883-8509
Nick Janovsky, 3324411
PREMIER SOTHEBYS INTL REALTY

Facts & features
Interior
Bedrooms & bathrooms
- Bedrooms: 5
- Bathrooms: 5
- Full bathrooms: 4
- 1/2 bathrooms: 1
Primary bedroom
- Features: Bar, Ceiling Fan(s), En Suite Bathroom, Walk-In Closet(s)
- Level: First
- Area: 304.5 Square Feet
- Dimensions: 21.75x14
Bedroom 2
- Features: Ceiling Fan(s), En Suite Bathroom, Walk-In Closet(s)
- Level: First
- Area: 201.5 Square Feet
- Dimensions: 13x15.5
Bedroom 3
- Features: Ceiling Fan(s), Jack & Jill Bathroom, Built-in Closet
- Level: Second
- Area: 139.75 Square Feet
- Dimensions: 13x10.75
Bedroom 4
- Features: Ceiling Fan(s), Jack & Jill Bathroom, Walk-In Closet(s)
- Level: Second
- Area: 182.13 Square Feet
- Dimensions: 11.75x15.5
Bedroom 5
- Features: Ceiling Fan(s), En Suite Bathroom, Walk-In Closet(s)
- Level: Second
- Area: 195 Square Feet
- Dimensions: 13x15
Primary bathroom
- Features: Built-In Shower Bench, Dual Sinks, Exhaust Fan, Multiple Shower Heads, Rain Shower Head, Stone Counters, Tub with Separate Shower Stall, Water Closet/Priv Toilet
- Level: First
- Area: 240 Square Feet
- Dimensions: 15x16
Bathroom 2
- Features: Exhaust Fan, Stone Counters, Tub With Shower
- Level: First
- Area: 55 Square Feet
- Dimensions: 10x5.5
Bathroom 3
- Features: Jack & Jill Bathroom, Shower No Tub, Stone Counters, Window/Skylight in Bath
- Level: Second
- Area: 49.5 Square Feet
- Dimensions: 9x5.5
Bathroom 4
- Features: Exhaust Fan, Shower No Tub, Stone Counters
- Level: Second
- Area: 55 Square Feet
- Dimensions: 10x5.5
Dining room
- Level: First
- Area: 195 Square Feet
- Dimensions: 13x15
Family room
- Features: Ceiling Fan(s)
- Level: First
- Area: 378 Square Feet
- Dimensions: 18x21
Kitchen
- Features: Breakfast Bar, Dual Sinks, Kitchen Island, Pantry, Stone Counters
- Level: First
- Area: 266 Square Feet
- Dimensions: 14x19
Living room
- Level: First
- Area: 266 Square Feet
- Dimensions: 14x19
Loft
- Features: Stone Counters, Wet Bar
- Level: Second
- Area: 483 Square Feet
- Dimensions: 23x21
Office
- Level: First
- Area: 132 Square Feet
- Dimensions: 11x12
Heating
- Central, Electric, Zoned
Cooling
- Central Air, Humidity Control, Zoned
Appliances
- Included: Oven, Cooktop, Dishwasher, Disposal, Dryer, Exhaust Fan, Gas Water Heater, Ice Maker, Microwave, Range Hood, Washer
- Laundry: Gas Dryer Hookup, Inside, Laundry Chute, Laundry Room
Features
- Built-in Features, Ceiling Fan(s), Coffered Ceiling(s), Eating Space In Kitchen, High Ceilings, In Wall Pest System, Kitchen/Family Room Combo, Open Floorplan, Primary Bedroom Main Floor, Solid Surface Counters, Stone Counters, Thermostat, Walk-In Closet(s), Wet Bar
- Flooring: Carpet, Ceramic Tile, Porcelain Tile
- Doors: Outdoor Kitchen, Sliding Doors
- Windows: Window Treatments, Hurricane Shutters
- Has fireplace: Yes
- Fireplace features: Electric, Living Room
Interior area
- Total structure area: 6,664
- Total interior livable area: 4,770 sqft
Property
Parking
- Total spaces: 3
- Parking features: Circular Driveway
- Attached garage spaces: 3
- Has uncovered spaces: Yes
- Details: Garage Dimensions: 32x28
Features
- Levels: Two
- Stories: 2
- Exterior features: Balcony, Irrigation System, Lighting, Outdoor Kitchen, Private Mailbox, Sprinkler Metered
- Has private pool: Yes
- Pool features: Deck, Gunite, Heated, In Ground, Lighting, Salt Water, Tile
- Has spa: Yes
- Spa features: Heated
- Has view: Yes
- View description: River
- Has water view: Yes
- Water view: River
- Waterfront features: River Front, River Access, Lift, Minimum Wake Zone, No Wake Zone, Seawall
- Body of water: MANATEE RIVER
Lot
- Size: 0.31 Acres
Details
- Parcel number: 1082402309
- Zoning: BR_R-1
- Special conditions: None
Construction
Type & style
- Home type: SingleFamily
- Property subtype: Single Family Residence
Materials
- Block, Stucco, Wood Frame
- Foundation: Slab
- Roof: Tile
Condition
- New construction: No
- Year built: 2022
Utilities & green energy
- Sewer: Public Sewer
- Water: Public
- Utilities for property: BB/HS Internet Available, Cable Connected, Electricity Connected, Natural Gas Connected, Public, Sewer Connected, Sprinkler Meter, Street Lights, Underground Utilities, Water Connected
Community & HOA
Community
- Pet fee: $0 monthly
- Subdivision: THE RESERVE AT HARBOUR WALK
HOA
- Has HOA: Yes
- HOA fee: $248 monthly
- HOA name: Reserve at Harbour Walk/RealManage Family of Brand
- HOA phone: 866-473-2573
- Second HOA name: The Inlets at Riverdale, Inc.
Location
- Region: Bradenton
Financial & listing details
- Price per square foot: $629/sqft
- Tax assessed value: $2,631,725
- Annual tax amount: $46,522
- Date on market: 4/2/2025
- Cumulative days on market: 238 days
- Ownership: Fee Simple
- Total actual rent: 0
- Electric utility on property: Yes
- Road surface type: Paved
Price history
| Date | Event | Price |
|---|---|---|
| 12/23/2025 | Sold | $3,000,000-11.7%$629/sqft |
Source: | ||
| 12/3/2025 | Pending sale | $3,399,000$713/sqft |
Source: | ||
| 9/30/2025 | Price change | $3,399,000-2.9%$713/sqft |
Source: | ||
| 9/23/2025 | Pending sale | $3,499,000$734/sqft |
Source: | ||
| 7/29/2025 | Price change | $3,499,000-2.8%$734/sqft |
Source: | ||
| 6/5/2025 | Price change | $3,599,000-12.2%$755/sqft |
Source: | ||
| 5/24/2025 | Price change | $4,099,000-4.7%$859/sqft |
Source: | ||
| 5/7/2025 | Price change | $4,299,000-2.3%$901/sqft |
Source: | ||
| 4/2/2025 | Listed for sale | $4,399,000-2.2%$922/sqft |
Source: | ||
| 1/29/2025 | Listing removed | $4,500,000$943/sqft |
Source: | ||
| 12/18/2024 | Price change | $4,500,000-3.2%$943/sqft |
Source: | ||
| 9/8/2024 | Listed for sale | $4,650,000+136.1%$975/sqft |
Source: | ||
| 11/4/2022 | Sold | $1,969,243$413/sqft |
Source: Agent Provided Report a problem | ||
Public tax history
| Year | Property taxes | Tax assessment |
|---|---|---|
| 2025 | $47,584 -1.8% | $2,631,725 -1.4% |
| 2024 | $48,461 +1.3% | $2,670,189 +3.4% |
| 2023 | $47,845 +246.3% | $2,582,043 +291.2% |
| 2022 | $13,815 +17.2% | $660,000 +10% |
| 2021 | $11,789 -0.6% | $600,000 |
| 2020 | $11,861 -0.9% | $600,000 |
| 2019 | $11,967 | $600,000 -14.3% |
| 2018 | $11,967 -1% | $700,000 +16.7% |
| 2017 | $12,094 | $600,000 |
Neighborhood: 34208
Nearby homes
- $988,1250.252 Acres688 Regatta Way, Bradenton, FL 34208Off Market

- $2,173,0000.342 Acres680 Regatta Way, Bradenton, FL 34208Off Market

- $2,986,9005 bd4 ba5.5k sqft692 Regatta Way, Bradenton, FL 34208Off Market
- $4,025,0005 bd7 ba5.5k sqft676 Regatta Way, Bradenton, FL 34208Sold
- $3,927,9005 bd5 ba5.3k sqft689 Regatta Way, Bradenton, FL 34208Off Market
- $2,255,4005 bd4 ba4.7k sqft685 Regatta Way, Bradenton, FL 34208Off Market
- $1,230,0005 bd4 ba4.6k sqft696 Regatta Way, Bradenton, FL 34208Sold
- $1,317,500-- bd-- ba-- sqft672 Regatta Way, Bradenton, FL 34208Off Market
Nearby schools
GreatSchools rating
- 3/10William H. Bashaw Elementary SchoolGrades: PK-5Distance: 3.3 mi
- 8/10Carlos E. Haile Middle SchoolGrades: 6-8Distance: 4 mi
- 4/10Braden River High SchoolGrades: 9-12Distance: 4.6 mi
Get a cash offer in 3 minutes
- Florida
- Manatee County
- Bradenton
- 34208
- 684 Regatta Way
