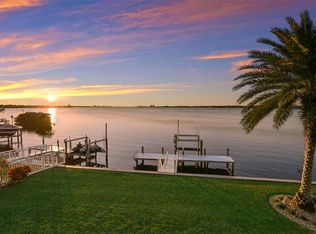
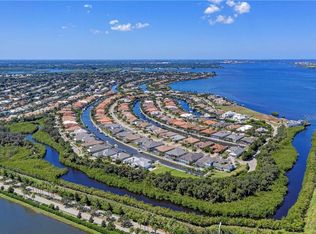
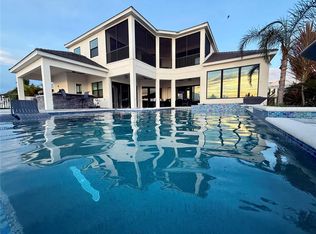
Hurricane Impact Windows and Doors! 2021 Construction! No storm damage! Step into unparalleled waterfront living with this exclusive contemporary estate, perfectly situated on a private gated peninsula along the Manatee River called The Reserve at Harbour Walk. Nestled behind the esteemed double gates, this exceptional 2021-built home features a private boat dock with DIRECT ACCESS to the Gulf of Mexico. As you enter through the elegant double glass doors, you are immediately greeted by breathtaking, unobstructed water views. The grand two-story living room captivates with its modern design, highlighted by a floating staircase and a harmonious blend of high-end style and relaxed luxury. The Owner’s Retreat is a true haven, offering stunning water views and a walk-in closet with its own washer/dryer. The master bath is a luxurious escape with premium counters, flooring, and separated dual sinks. Upstairs, you'll find three additional bedrooms, two full bathrooms, and a generous bonus room complete with a wet bar, ideal for entertaining and watching amazing sunsets. This home, boasting 5 bedrooms, 4 bathrooms, a separate private office, and two expansive lanai areas, provides ample space for family and guests. Sunlight floods the open living spaces through tall, expansive impact-glass windows, creating a seamless connection between indoor and outdoor areas. Hurricane-impact sliding glass doors pocket away to merge the living spaces with the outdoors, making entertaining effortless. Enjoy the serene beauty of dolphins, manatees, and diverse wildlife right from your backyard, and marvel at the spectacular sunsets from your outdoor living areas. BRAND NEW SEAWALL, BRAND NEW DOCK, BRAND NEW LANDSCAPING! The home’s prime location offers quick access to the Intracoastal Waterway and Gulf of Mexico, with convenient fuel stops and dining options along the waterway. The Reserve at Harbour Walk is a distinguished community with a guarded entrance, an additional set of gates, tennis courts, a playground, a walking trail, a kayak launch, and an observation pier. This exceptional property combines the allure of direct-open water living with proximity to I-75, UTC Mall, diverse restaurants, shopping, pristine world-famous beaches, three major airports, and IMG Academy. Don’t miss this rare opportunity to own a slice of waterfront paradise.
Sold for $1,230,000
$1,230,000
696 REGATTA WAY, BRADENTON, FL 34208
5beds
4,686sqft
Single Family Residence
Built in 2021
0.29 Acres Lot
$3,110,800 Zestimate®
$262/sqft
$-- Estimated rent
Home value
$3,110,800
$2.83M - $3.42M
Not available
Zestimate® history
Owner options
List your home for rent
Find your next renter with Zillow Rental Manager. Plus, with online applications, you can quickly screen prospective tenants – for free.
Refinance and save
$6,976/mo
Est. payment
Refinancing to a lower rate could help reduce your monthly payments and save thousands over the life of the loan.
$6,976/mo
Est. payment
Explore your selling options
Work with a Zillow partner agent
Leverage their expertise and Zillow's premium Showcase listings to get your home seen by more buyers.
Get startedList with your own agent
Get your home in front of millions of buyers by listing it on Zillow.
Learn how to do itSell it yourself
Take full control of how buyers see your home on Zillow by listing For Sale by Owner (FSBO).
List your homeWhat's special
Waterfront livingPrivate boat dockModern designFloating staircaseGenerous bonus roomHigh-end styleOpen living spaces
Zillow last checked:
Listing updated:
Listed by:
Sandi Dietrich 941-704-0697,
MICHAEL SAUNDERS & COMPANY 941-907-9595
Bought with:
Kami Pentecost, 3574475
EXP REALTY LLC
Source: Stellar MLS,MLS#: A4637770 Originating MLS: Sarasota - Manatee
Originating MLS: Sarasota - Manatee
Facts & features
Interior
Bedrooms & bathrooms
- Bedrooms: 5
- Bathrooms: 4
- Full bathrooms: 4
Rooms
- Room types: Bonus Room
Primary bedroom
- Features: En Suite Bathroom, Garden Bath, Multiple Shower Heads, Walk-In Closet(s)
- Level: First
- Area: 308 Square Feet
- Dimensions: 14x22
Bedroom 2
- Features: Walk-In Closet(s)
- Level: First
Bedroom 3
- Features: Walk-In Closet(s)
- Level: Second
- Area: 156 Square Feet
- Dimensions: 13x12
Bedroom 4
- Features: En Suite Bathroom, Walk-In Closet(s)
- Level: Second
- Area: 180 Square Feet
- Dimensions: 15x12
Bedroom 5
- Features: En Suite Bathroom, Walk-In Closet(s)
- Level: Second
- Area: 180 Square Feet
- Dimensions: 15x12
Bonus room
- Features: Wet Bar, No Closet
- Level: Second
- Area: 480 Square Feet
- Dimensions: 20x24
Den
- Level: First
- Area: 154 Square Feet
- Dimensions: 14x11
Dining room
- Level: First
- Area: 195 Square Feet
- Dimensions: 15x13
Great room
- Level: First
- Area: 400 Square Feet
- Dimensions: 20x20
Kitchen
- Features: Pantry, Stone Counters
- Level: First
- Area: 182 Square Feet
- Dimensions: 14x13
Living room
- Level: First
- Area: 252 Square Feet
- Dimensions: 14x18
Heating
- Central, Electric
Cooling
- Central Air
Appliances
- Included: Bar Fridge, Oven, Cooktop, Dishwasher, Disposal, Dryer, Exhaust Fan, Gas Water Heater, Microwave, Refrigerator, Washer
- Laundry: Electric Dryer Hookup, Inside, Laundry Room
Features
- Ceiling Fan(s), Crown Molding, Eating Space In Kitchen, High Ceilings, Open Floorplan, Primary Bedroom Main Floor, Split Bedroom, Stone Counters, Thermostat, Tray Ceiling(s), Walk-In Closet(s), Wet Bar
- Flooring: Carpet, Tile
- Doors: Sliding Doors
- Windows: Window Treatments, Hurricane Shutters/Windows
- Has fireplace: Yes
- Fireplace features: Electric, Family Room
Interior area
- Total structure area: 6,127
- Total interior livable area: 4,686 sqft
Property
Parking
- Total spaces: 3
- Parking features: Driveway, Garage Door Opener
- Attached garage spaces: 3
- Has uncovered spaces: Yes
- Details: Garage Dimensions: 28x22
Features
- Levels: Two
- Stories: 2
- Patio & porch: Covered, Porch, Rear Porch
- Exterior features: Balcony, Irrigation System, Lighting, Private Mailbox, Rain Gutters, Sidewalk
- Has private pool: Yes
- Pool features: Fiber Optic Lighting, Gunite, Heated, In Ground, Lighting, Salt Water
- Has view: Yes
- View description: Water, River
- Has water view: Yes
- Water view: Water,River
- Waterfront features: Canal Front, Waterfront, River Front, Bay/Harbor Access, Brackish Water Access, Gulf/Ocean Access, Gulf/Ocean to Bay Access, Intracoastal Waterway Access, River Access, Lift, Minimum Wake Zone, No Wake Zone, Seawall
Lot
- Size: 0.29 Acres
- Dimensions: 77 x 199 x 85 x 150
- Features: Cul-De-Sac, Flood Insurance Required, City Lot, Landscaped, Level, Near Marina, Sidewalk
- Residential vegetation: Trees/Landscaped
Details
- Parcel number: 1082402609
- Zoning: BR_R-1
- Special conditions: None
Construction
Type & style
- Home type: SingleFamily
- Architectural style: Contemporary
- Property subtype: Single Family Residence
Materials
- Block, Stucco
- Foundation: Block
- Roof: Tile
Condition
- New construction: No
- Year built: 2021
Utilities & green energy
- Sewer: Public Sewer
- Water: Public
- Utilities for property: BB/HS Internet Available, Cable Available, Electricity Connected, Fire Hydrant, Natural Gas Connected, Sewer Connected, Street Lights, Underground Utilities, Water Connected
Community & HOA
Community
- Features: Canal Front, Community Boat Ramp, Fishing, Water Access, Waterfront, Deed Restrictions, Gated Community - Guard, No Truck/RV/Motorcycle Parking, Playground, Sidewalks, Special Community Restrictions, Tennis Court(s)
- Security: Closed Circuit Camera(s), Gated Community, Security System, Smoke Detector(s)
- Pet fee: $0 monthly
- Subdivision: THE RESERVE AT HARBOUR WALK
HOA
- Has HOA: Yes
- Amenities included: Fence Restrictions, Gated, Park, Pickleball Court(s), Playground, Recreation Facilities, Security, Tennis Court(s), Trail(s), Vehicle Restrictions
- Services included: Common Area Taxes, Reserve Fund, Fidelity Bond, Insurance, Maintenance Grounds, Manager, Private Road, Recreational Facilities
- HOA fee: $270 monthly
- HOA name: RealManage
- Second HOA name: RealManage
Location
- Region: Bradenton
Financial & listing details
- Price per square foot: $262/sqft
- Tax assessed value: $2,434,093
- Annual tax amount: $41,895
- Date on market: 1/28/2025
- Cumulative days on market: 97 days
- Listing terms: Cash,Conventional
- Ownership: Fee Simple
- Total actual rent: 0
- Electric utility on property: Yes
- Road surface type: Asphalt
Price history
| Date | Event | Price |
|---|---|---|
| 8/8/2025 | Sold | $1,230,000-61.3%$262/sqft |
Source: Public Record Report a problem | ||
| 6/3/2025 | Sold | $3,175,000-19.4%$678/sqft |
Source:  Stellar MLS #A4637770 Report a problem Stellar MLS #A4637770 Report a problem | ||
| 5/6/2025 | Pending sale | $3,940,000$841/sqft |
Source: Stellar MLS #A4637770 Report a problem | ||
| 4/21/2025 | Price change | $3,940,000-1.3%$841/sqft |
Source: Stellar MLS #A4637770 Report a problem | ||
| 1/28/2025 | Listed for sale | $3,990,000-14.2%$851/sqft |
Source: Stellar MLS #A4637770 Report a problem | ||
| 9/28/2024 | Listing removed | $4,650,000$992/sqft |
Source: Stellar MLS #A4617963 Report a problem | ||
| 7/30/2024 | Listed for sale | $4,650,000$992/sqft |
Source: Stellar MLS #A4617963 Report a problem | ||
Public tax history
| Year | Property taxes | Tax assessment |
|---|---|---|
| 2025 | $43,772 +4.5% | $2,348,387 +10.7% |
| 2024 | $41,896 +3.7% | $2,122,163 +10% |
| 2023 | $40,401 +20.9% | $1,929,239 +10% |
| 2022 | $33,419 +179.6% | $1,753,854 +188.3% |
| 2021 | $11,954 -0.6% | $608,370 0% |
| 2020 | $12,028 +0.5% | $608,450 +1.4% |
| 2019 | $11,967 | $600,000 -14.3% |
| 2018 | $11,967 -1% | $700,000 +16.7% |
| 2017 | $12,094 | $600,000 |
Find assessor info on the county website
Neighborhood: 34208
Nearby homes
- $2,940,0003 bd4 ba3.9k sqft700 Regatta Way, Bradenton, FL 34208Sold
- $3,028,9005 bd4 ba5.5k sqft692 Regatta Way, Bradenton, FL 34208Off Market
- $988,1250.25 acres688 Regatta Way, Bradenton, FL 34208Off Market
- $3,000,0005 bd5 ba4.7k sqft684 Regatta Way, Bradenton, FL 34208Sold
- $3,939,9005 bd5 ba5.3k sqft689 Regatta Way, Bradenton, FL 34208Off Market
- $2,239,4000.34 acres680 Regatta Way, Bradenton, FL 34208Off Market
- $2,329,3005 bd4 ba4.7k sqft685 Regatta Way, Bradenton, FL 34208Off Market
- $911,0384 bd4 ba3.9k sqft592 Fore Dr, Bradenton, FL 34208Off Market
Nearby schools
GreatSchools rating
- 6/10William H. Bashaw Elementary SchoolGrades: PK-5Distance: 3.3 mi
- 7/10Carlos E. Haile Middle SchoolGrades: 6-8Distance: 4 mi
- 5/10Braden River High SchoolGrades: 9-12Distance: 4.6 mi
Get a cash offer in 3 minutes
Find out how much your home could sell for in as little as 3 minutes with a no-obligation cash offer.
Estimated market value
$3,110,800
Get a cash offer in 3 minutes
Find out how much your home could sell for in as little as 3 minutes with a no-obligation cash offer.
Estimated market value
$3,110,800
- Florida
- Manatee County
- Bradenton
- 34208
- 696 REGATTA WAY
