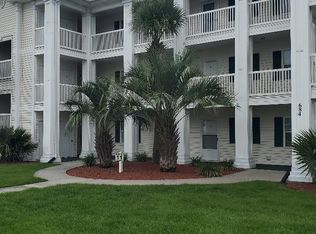
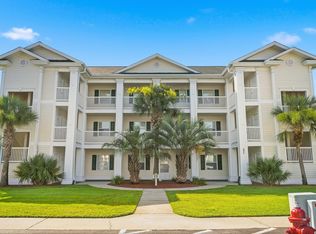
GOLF COURSE VIEWS, UPDATES & AMENITIES! Welcome to this beautifully updated 2-bedroom, 2-bath end-unit condo in Buck Creek at Aberdeen, where peaceful golf course views and abundant natural light create an inviting retreat. Step inside to discover fresh LVP flooring, new carpet in both bedrooms, stylish new light fixtures and window treatments, plus a brand-new stainless-steel refrigerator. The open-concept living space flows seamlessly to the screened-in porch—perfect for enjoying your morning coffee or unwinding while taking in the tranquil Aberdeen Golf Course views. The spacious primary suite features ample closet space and a private full bath, while the second bedroom and full bath provide comfortable accommodations for family, guests, or tenants. A full-size washer and dryer and exterior storage closet add everyday convenience and plenty of room for beach gear, golf clubs, tools and more. Enjoy three sparkling community pools, tennis courts, picnic and grilling areas, and beautifully maintained grounds—all just off Highway 9 and minutes from North Myrtle Beach, Cherry Grove, shopping, dining and Grand Strand entertainment. Whether you're looking for a primary residence, coastal getaway, or investment property with long-term rental potential, this opportunity delivers the best of golf, beach and low-maintenance living! Some photos in this listing have been virtually staged.
For sale
$139,900
684 Tupelo Ln. #11 D, Longs, SC 29568
2beds
910sqft
Condominium
Built in 1997
-- sqft lot
$134,100 Zestimate®
$154/sqft
$443/mo HOA
What's special
Beautifully maintained groundsFull-size washer and dryerStylish new light fixturesGolf course viewsOpen-concept living spaceFresh lvp flooringScreened-in porch
- 20 days
- 464
- 24
Likely to sell faster than
Zillow last checked:
Listing updated:
Listed by:
Jennifer L Ball 843-267-7733,
Fathom Realty SC LLC
Source: CCAR,MLS#: 2621858 Originating MLS: Coastal Carolinas Association of Realtors
Originating MLS: Coastal Carolinas Association of RealtorsFacts & features
Interior
Bedrooms & bathrooms
- Bedrooms: 2
- Bathrooms: 2
- Full bathrooms: 2
Kitchen
- Features: Breakfast Bar, Dishwasher, Pantry, Solid Surface Counters
Heating
- Central, Electric
Cooling
- Central Air
Appliances
- Included: Dishwasher, Freezer, Disposal, Microwave, Range, Refrigerator, Dryer, Washer
- Laundry: Washer Hookup
Features
- Bathtub, Ceiling Fan(s), Entrance Foyer, Tub Shower, Vanity, Window Treatments, Breakfast Bar, Solid Surface Counters
- Flooring: Carpet, Luxury Vinyl, Luxury VinylPlank, Vinyl
Interior area
- Total structure area: 967
- Total interior livable area: 910 sqft
Video & virtual tour
Property
Parking
- Parking features: Parking Lot
Features
- Pool features: Community, Outdoor Pool
- Has view: Yes
- View description: Golf Course
Lot
- Features: Near Golf Course, On Golf Course
Details
- Additional parcels included: ,
- Parcel number: 26612010036
- Zoning: RES
- Special conditions: None
Construction
Type & style
- Home type: Condo
- Architectural style: Low Rise
- Property subtype: Condominium
Materials
- Vinyl Siding
Condition
- Resale
- Year built: 1997
Utilities & green energy
- Water: Public
- Utilities for property: Cable Available, Electricity Available, Phone Available, Sewer Available, Water Available, Trash Collection
Community & HOA
Community
- Features: Tennis Court(s), Golf, Pool
- Security: Smoke Detector(s)
- Subdivision: Aberdeen Buck Creek
HOA
- Has HOA: Yes
- Amenities included: Tennis Court(s), Trash
- HOA fee: $443 monthly
Location
- Region: Longs
Financial & listing details
- Price per square foot: $154/sqft
- Date on market: 9/3/2026
- Listing terms: Cash,Conventional
- Electric utility on property: Yes
Estimated market value
$134,100
$127,000 - $141,000
$1,483/mo
Price history
| Date | Event | Price |
|---|---|---|
| 9/3/2026 | Listed for sale | $139,900$154/sqft |
Source:  CCAR #2621858 Report a problem CCAR #2621858 Report a problem | ||
Public tax history
Tax history is unavailable.
Monthly payment
Est. payment
Payment breakdown
Explore the cost of this home by adjusting the details. Changes won't be saved.Climate risks
Neighborhood: 29568
Nearby schools
Schools provided by the listing agent
- Elementary: Daisy Elementary School
- Middle: Loris Middle School
- High: Loris High School
Source: CCAR. This data may not be complete. We recommend contacting the local school district to confirm school assignments for this home.
Similar homes
- $119,0002 bd2 ba894 sqft623 Tupelo Ln. #3C, Longs, SC 29568For Sale
 MLS ID #2619901, Brittany A Booker, INNOVATE Real Estate. CCAR
 - $149,0002 bd2 ba1k sqft246 Sun Colony Blvd. #303, Longs, SC 29568For Sale
 MLS ID #2621255, John Kerns, Realty ONE Group Dockside. CCAR
 - $159,8002 bd2 ba1.1k sqft109 South Shore Blvd. #303, Longs, SC 29568For Sale
 MLS ID #2616969, Byron Macdonald, BeachConnection Realty. CCAR
 - $181,5002 bd2 ba920 sqftSun Colony Golf Villas, Longs, SC 29568For Sale
 MLS ID #2620796, R. Edward Thomas, North Beach Realty. CCAR
 - $109,0001 bd1 ba600 sqft673 Tupelo Ln. #19H, Longs, SC 29568For SaleMLS ID #2529831, Sam D Hughes, BeachConnection Realty. CCAR
- $189,9002 bd2 ba1k sqft246 Sun Colony Blvd. #203B, Longs, SC 29568For SaleMLS ID #2615267, Rhonda Massey, TK Properties. CCAR
- $172,9003 bd2 ba1.2k sqftTullamore Lakes, Longs, SC 29568For SaleMLS ID #2509394, Byron Macdonald, BeachConnection Realty. CCAR
- $149,9002 bd2 ba1.1k sqft1025 Plantation Dr. W #2413/2414, Little River, SC 29566For SaleMLS ID #2621204, Adam Levy, Century 21 The Harrelson Group. CCAR
- $135,0002 bd2 ba972 sqftDupont - East Port Golf, Little River, SC 29566For SaleMLS ID #2616916, The Mills Group Team, Century 21 Barefoot Realty. CCAR
- $134,2702 bd2 ba1k sqft4257 Villas Dr. #109, Little River, SC 29566For SaleMLS ID #2613951, Robyn Ashleigh A Davis, Century 21 Stopper &Associates. CCAR
- $144,9002 bd2 ba970 sqftClub Villa at Baytree, Little River, SC 29566For SaleMLS ID #2612562, Guy Austin Jr, Realty ONE Group Dockside. CCAR
- $132,9002 bd2 ba970 sqft4239 Villas Dr. #607, Little River, SC 29566For SaleMLS ID #2606213, Guy Austin Jr, Realty ONE Group Dockside. CCAR
- $199,9003 bd2 ba1.2k sqft780 Charter Dr. #B9, Longs, SC 29568For SaleMLS ID #2607499, Elliott Serral, EXP Realty LLC. CCAR
- $142,5001 bd1 ba851 sqft4338 Spa Dr. #703, Little River, SC 29566For SaleMLS ID #2621134, Roman Dilldin, Rowles Real Estate. CCAR
- $145,0002 bd2 ba866 sqft4811 Innisbrook Ct. #311, Myrtle Beach, SC 29579For SaleMLS ID #2621819, Carolina Key Group, EXP Realty LLC. CCAR
- $150,0002 bd2 ba1k sqft805 Crumpet Ct. #1157, Myrtle Beach, SC 29579For SaleMLS ID #2622624, Emily Otto, EXP Realty, LLC. CCAR
- $139,0002 bd2 ba947 sqft20, Myrtle Beach, SC 29579For SaleMLS ID #2619566, Brittany Foy Associates, Foy Realty. CCAR
- $160,0002 bd2 ba1k sqftA, North Myrtle Beach, SC 29582For SaleMLS ID #2610971, Chris G Sarratt, North Beach Realty. CCAR
- $149,9002 bd2 ba995 sqft636 River Oaks Dr. #49I, Myrtle Beach, SC 29579For SaleMLS ID #2622863, Greg Harrelson Sales Team, Century 21 The Harrelson Group. CCAR
- $148,0002 bd2 ba1.1k sqft2077 Silvercrest Dr. #C, Myrtle Beach, SC 29579For SaleMLS ID #2621580, Michelle Duncan, Duncan Group Properties, LLC. CCAR
