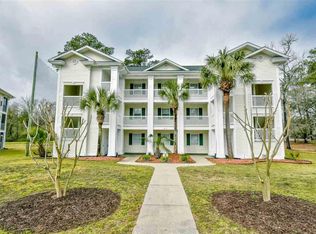
Welcome to easy coastal living in this first-floor, end-unit condo in the golf course community of Aberdeen Buck Creek. This 2-bedroom, 2-bath home offers the convenience of single-level living with an open, comfortable layout and plenty of natural light. The kitchen features white cabinetry, granite countertops, stainless steel appliances and a breakfast bar that opens to the living and dining areas, making the space feel connected and inviting. Step outside to the screened porch, where the wooded backdrop creates a peaceful place for morning coffee, an afternoon book or winding down at the end of the day. When you're ready for some sunshine, the community pool is right across the parking lot - just grab a towel and go! An additional storage unit provides space for beach chairs, golf clubs, bikes and all the extras that come with enjoying life along the Grand Strand. With two full baths, in-unit laundry, no stairs to navigate and a desirable end-unit location, this condo is a great option for a primary residence, second home or coastal getaway. Golf, pool days, beach days and low-maintenance living - it's all within easy reach from 623 Tupelo Lane.
For sale
Price cut: $6K (9/23)
$119,000
623 Tupelo Ln. #3C, Longs, SC 29568
2beds
894sqft
Condominium
Built in 1993
-- sqft lot
$115,200 Zestimate®
$133/sqft
$455/mo HOA
What's special
Single-level livingOpen comfortable layoutStainless steel appliancesScreened porchKitchen features white cabinetryFirst-floor end-unit condoIn-unit laundry
- 51 days
- 877
- 58
Zillow last checked:
Listing updated:
Listed by:
Brittany A Booker 843-742-7149,
INNOVATE Real Estate
Source: CCAR,MLS#: 2619901 Originating MLS: Coastal Carolinas Association of Realtors
Originating MLS: Coastal Carolinas Association of RealtorsFacts & features
Interior
Bedrooms & bathrooms
- Bedrooms: 2
- Bathrooms: 2
- Full bathrooms: 2
Rooms
- Room types: Screened Porch
Kitchen
- Features: Dishwasher, Stainless Steel Appliances, Solid Surface Counters
Other
- Features: Bedroom on Main Level
Heating
- Central
Cooling
- Central Air
Appliances
- Included: Dishwasher, Disposal, Microwave, Oven, Refrigerator
- Laundry: Washer Hookup
Features
- Ceiling Fan(s), Main Level Primary, Tub Shower, Bedroom on Main Level, High Speed Internet, Stainless Steel Appliances, Solid Surface Counters
- Flooring: Tile
- Common walls with other units/homes: End Unit
Interior area
- Total structure area: 1,194
- Total interior livable area: 894 sqft
Video & virtual tour
Property
Parking
- Total spaces: 1
- Parking features: One and One Half Spaces
Features
- Levels: One
- Stories: 1
- Patio & porch: Porch, Screened
- Pool features: Community, Outdoor Pool
Lot
- Features: Near Golf Course, Irregular Lot
Details
- Additional parcels included: ,
- Parcel number: 26612040026
- Zoning: multi
- Special conditions: None
Construction
Type & style
- Home type: Condo
- Architectural style: Low Rise
- Property subtype: Condominium
- Attached to another structure: Yes
Materials
- Vinyl Siding
- Foundation: Slab
Condition
- Resale
- Year built: 1993
Utilities & green energy
- Water: Public
- Utilities for property: Cable Available, Electricity Available, Phone Available, Sewer Available, Water Available, High Speed Internet Available, Trash Collection
Community & HOA
Community
- Features: Cable TV, Internet Access, Golf, Long Term Rental Allowed, Pool
- Security: Smoke Detector(s)
- Subdivision: Aberdeen Buck Creek
HOA
- Has HOA: Yes
- Amenities included: Trash, Cable TV
- Services included: Association Management, Common Areas, Insurance, Maintenance Grounds, Pest Control, Pool(s), Sewer, Trash, Water
- HOA fee: $455 monthly
Location
- Region: Longs
Financial & listing details
- Price per square foot: $133/sqft
- Tax assessed value: $170,000
- Annual tax amount: $2,354
- Date on market: 8/12/2026
- Listing terms: Cash,Conventional,FHA,Portfolio Loan,VA Loan
- Electric utility on property: Yes
Estimated market value
$115,200
$109,000 - $121,000
$1,607/mo
Price history
| Date | Event | Price |
|---|---|---|
| 9/23/2026 | Price change | $119,000-4.8%$133/sqft |
Source:  CCAR #2619901 Report a problem CCAR #2619901 Report a problem | ||
| 8/12/2026 | Listed for sale | $124,997+52.4%$140/sqft |
Source: CCAR #2619901 Report a problem | ||
| 6/17/2026 | Sold | $82,000-49.4%$92/sqft |
Source: Public Record Report a problem | ||
| 1/5/2022 | Sold | $162,000+88.4%$181/sqft |
Source: CCAR #2125844 Report a problem | ||
| 3/30/2020 | Sold | $86,000-3.4%$96/sqft |
Source: CCAR #2001070 Report a problem | ||
| 1/16/2020 | Listed for sale | $89,000+33.8%$100/sqft |
Source: Eagle Realty #2001070 Report a problem | ||
| 4/25/2013 | Sold | $66,500-5%$74/sqft |
Source: CCAR #1305800 Report a problem | ||
| 2/3/2005 | Sold | $70,000$78/sqft |
Source: Public Record Report a problem | ||
Public tax history
| Year | Property taxes | Tax assessment |
|---|---|---|
| 2025 | $2,354 +10% | $170,000 |
| 2024 | $2,140 -1.8% | $170,000 +5.6% |
| 2023 | $2,178 +85.5% | $161,000 +89.4% |
| 2022 | $1,174 | $85,000 |
| 2021 | $1,174 +21.6% | -- |
| 2020 | $965 | -- |
| 2019 | -- | -- |
| 2018 | $874 | $3,900 |
| 2017 | -- | $3,900 |
| 2016 | -- | $3,900 -42.9% |
| 2015 | -- | $6,825 +75% |
| 2014 | $859 | $3,900 |
| 2013 | -- | -- |
| 2012 | -- | -- |
| 2010 | -- | $5,580 +50% |
| 2009 | -- | $3,720 |
| 2008 | -- | $3,720 |
| 2007 | -- | $3,720 +50% |
| 2005 | -- | $2,480 |
| 2004 | $436 +4.9% | $2,480 +4.9% |
| 2003 | $416 | $2,364 |
| 2002 | -- | -- |
| 2001 | -- | -- |
| 2000 | -- | -- |
Find assessor info on the county website
Monthly payment
Est. payment
Payment breakdown
Explore the cost of this home by adjusting the details. Changes won't be saved.Climate risks
Neighborhood: 29568
Nearby schools
Schools provided by the listing agent
- Elementary: Daisy Elementary School
- Middle: Loris Middle School
- High: Loris High School
Source: CCAR. This data may not be complete. We recommend contacting the local school district to confirm school assignments for this home.

Similar homes
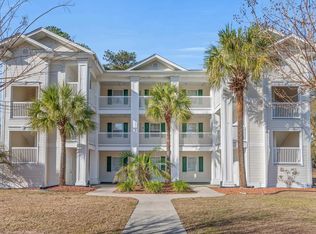
- $125,0002 bd2 ba910 sqft684 Tupelo Ln. #11 D, Longs, SC 29568For Sale
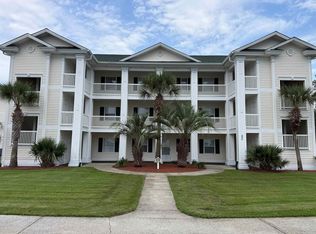
 MLS ID #2621858, Jennifer L Ball, Fathom Realty SC LLC. CCAR
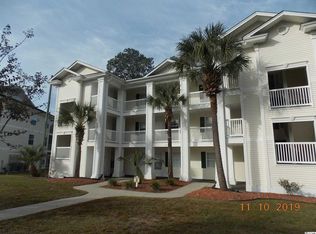
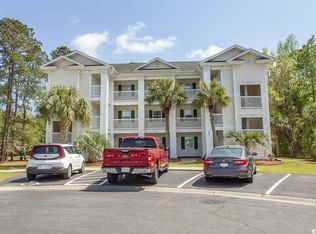
 - $122,5001 bd1 ba640 sqft646 Tupelo Ln. #4E, Longs, SC 29568For Sale
 MLS ID #2509010, Clint Ayers Team, The Hoffman Group. CCAR
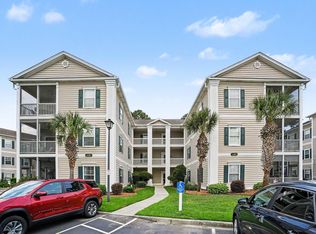
 - $144,0002 bd2 ba1k sqft246 Sun Colony Blvd. #303, Longs, SC 29568For Sale
 MLS ID #2621255, John Kerns, Realty ONE Group Dockside. CCAR
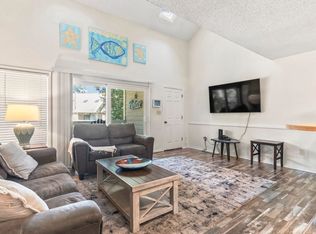
 - $139,9902 bd2 ba968 sqft3, Little River, SC 29566For Sale
 MLS ID #2610043, Henry M Crist, The Hoffman Group. CCAR
 - $159,8002 bd2 ba1.1k sqft109 South Shore Blvd. #303, Longs, SC 29568For SaleMLS ID #2616969, Byron Macdonald, BeachConnection Realty. CCAR
- $115,0001 bd2 ba635 sqft1100 Possum Trot Rd. #H-355, North Myrtle Beach, SC 29582For SaleMLS ID #2623727, Adam Levy, Century 21 The Harrelson Group. CCAR
- $134,2702 bd2 ba1k sqft4257 Villas Dr. #109, Little River, SC 29566For SaleMLS ID #2613951, Robyn Ashleigh A Davis, Century 21 Stopper &Associates. CCAR
- $135,0002 bd2 ba972 sqftDupont - East Port Golf, Little River, SC 29566For SaleMLS ID #2616916, The Mills Group Team, Century 21 Barefoot Realty. CCAR
- $172,9003 bd2 ba1.2k sqftTullamore Lakes, Longs, SC 29568For SaleMLS ID #2509394, Byron Macdonald, BeachConnection Realty. CCAR
- $120,9001 bd1 ba705 sqft4490 Coquina Harbour Dr. #C5, Little River, SC 29566For SaleMLS ID #2616773, Pivot Properties Team, Keller Williams Innovate South. CCAR
- $174,9993 bd3 ba1.1k sqft108 Barnacle Ln. #4, Little River, SC 29566For SaleMLS ID #2610019, Darrin W Green, Weichert Realtors Southern Coast. CCAR
- $149,9002 bd2 ba1.1k sqft1025 Plantation Dr. W #2413/2414, Little River, SC 29566For SaleMLS ID #2621204, Adam Levy, Century 21 The Harrelson Group. CCAR
- $139,0002 bd2 ba930 sqftBaytree IX, Little River, SC 29566For SaleMLS ID #2611325, Sue Curlett, Redfin Corporation. CCAR
- $114,9001 bd1 ba693 sqft597 Blue River Ct. #2E, Myrtle Beach, SC 29579For SaleMLS ID #2624094, Patrick Webster, Duncan Group Properties, LLC. CCAR
- $137,9182 bd2 ba970 sqftClub Villa at Baytree, Little River, SC 29566For SaleMLS ID #2612562, Guy Austin Jr, Realty ONE Group Dockside. CCAR
- $142,5001 bd1 ba851 sqft4338 Spa Dr. #703, Little River, SC 29566For SaleMLS ID #2621134, Roman Dilldin, Rowles Real Estate. CCAR
- $157,0002 bd2 ba930 sqft29, Little River, SC 29566For SaleMLS ID #2619959, Eve Mahon, NorthGroup Real Estate LLC. CCAR
- $130,0002 bd2 ba947 sqft20, Myrtle Beach, SC 29579For SaleMLS ID #2619566, Brittany Foy Associates, Foy Realty. CCAR
- $124,9002 bd2 ba897 sqft600 37th Ave. N #207, Myrtle Beach, SC 29577For SaleMLS ID #2612921, Greg Harrelson Sales Team, Century 21 The Harrelson Group. CCAR
- $142,0002 bd2 ba1.2k sqft4361 Superior Circle Lot 066, Little River, SC 29566For SaleMLS ID #2619136, Brittany Collins, Realty ONE Group DocksideNorth. CCAR
