Sharp newer home in popular neighborhood on one of the largest lots!! .64 acre lot, well manicured and features a 12x16 storage shed, firepit, playset, trampoline and dog run. Perfect backyard for entertaining and recreation! Out buildings allowed up to 1,500 sq ft. Well appointed kitchen with all quartz counters, stainless steel appliances, tile backsplash and walk in pantry. Luxury vinyl plank flooring. Back entry w/ built in lockers. Living room w/ gas log fireplace & built in storage benches. Main floor office or playroom. Large bedrooms. Owners suite features pvt bath with oversized tiled shower and walk in closet. Recently finished daylight lower level w/ large rec room, bath that includes therapy tub, and 5th bedroom or office. No HOA
Sold
$599,900
6841 Alward Dr, Hudsonville, MI 49426
5beds
3,331sqft
Single Family Residence
Built in 2020
0.64 Acres Lot
$624,200 Zestimate®
$180/sqft
$4,072 Estimated rent
Home value
$624,200
$593,000 - $655,000
$4,072/mo
Zestimate® history
Owner options
List your home for rent
$4,072/mo
Rent Zestimate®
Find your next renter with Zillow Rental Manager. Plus, with online applications, you can quickly screen prospective tenants – for free.
$4,072/mo
Rent Zestimate®
Refinance and save
$3,756/mo
Est. payment
Refinancing to a lower rate could help reduce your monthly payments and save thousands over the life of the loan.
$3,756/mo
Est. payment
Explore your selling options
Work with a Zillow partner agent
Leverage their expertise and Zillow's premium Showcase listings to get your home seen by more buyers.
Get startedList with your own agent
Get your home in front of millions of buyers by listing it on Zillow.
Learn how to do itSell it yourself
Take full control of how buyers see your home on Zillow by listing For Sale by Owner (FSBO).
List your homeWhat's special
Gas log fireplacePerfect backyardLarge rec roomQuartz countersWalk in closetTherapy tubLarge bedrooms
Zillow last checked:
Listing updated:
Listed by:
Ann Huizen 616-901-9013,
Five Star Real Estate (Grandv)
Bought with:
Tori L Ensing, 6502426724
Five Star Real Estate (Greenv)
Source: MichRIC,MLS#: 24015038
Facts & features
Interior
Bedrooms & bathrooms
- Bedrooms: 5
- Bathrooms: 4
- Full bathrooms: 3
- 1/2 bathrooms: 1
Primary bedroom
- Level: Upper
Bedroom 2
- Level: Upper
Bedroom 3
- Level: Upper
Bedroom 4
- Level: Upper
Bedroom 5
- Level: Basement
Primary bathroom
- Level: Upper
Bathroom 1
- Level: Upper
Bathroom 2
- Level: Upper
Bathroom 3
- Level: Main
Dining area
- Level: Main
Family room
- Level: Basement
Kitchen
- Level: Main
Laundry
- Level: Main
Living room
- Level: Main
Office
- Level: Main
Heating
- Forced Air
Cooling
- Central Air
Appliances
- Included: Dishwasher, Disposal, Dryer, Microwave, Range, Refrigerator, Washer
- Laundry: Laundry Room, Main Level
Features
- Ceiling Fan(s), Center Island, Pantry
- Flooring: Carpet, Laminate
- Windows: Screens, Window Treatments
- Basement: Daylight,Full
- Number of fireplaces: 2
- Fireplace features: Gas Log, Living Room
Interior area
- Total structure area: 2,331
- Total interior livable area: 3,331 sqft
- Finished area below ground: 1,000
Property
Parking
- Total spaces: 3
- Parking features: Attached, Garage Door Opener
- Garage spaces: 3
Features
- Stories: 2
- Exterior features: Play Equipment
Lot
- Size: 0.64 Acres
- Dimensions: 76 x 369
- Features: Level, Sidewalk, Ground Cover, Shrubs/Hedges
Details
- Additional structures: Shed(s)
- Parcel number: 701420152006
- Zoning description: Res
Construction
Type & style
- Home type: SingleFamily
- Architectural style: Traditional
- Property subtype: Single Family Residence
Materials
- Stone, Vinyl Siding
- Roof: Composition
Condition
- New construction: No
- Year built: 2020
Utilities & green energy
- Sewer: Public Sewer
- Water: Public
- Utilities for property: Natural Gas Connected, Cable Connected
Community & HOA
Community
- Subdivision: Hickory Grove Farm
Location
- Region: Hudsonville
Financial & listing details
- Price per square foot: $180/sqft
- Tax assessed value: $217,082
- Annual tax amount: $5,748
- Date on market: 3/30/2024
- Listing terms: Cash,Conventional
- Road surface type: Paved
Price history
| Date | Event | Price |
|---|---|---|
| 10/7/2025 | Sold | $599,900$180/sqft |
Source: Public Record Report a problem | ||
| 5/3/2024 | Sold | $599,900$180/sqft |
Source:  MichRIC #24015038 Report a problem MichRIC #24015038 Report a problem | ||
| 4/13/2024 | Pending sale | $599,900$180/sqft |
Source: MichRIC #24015038 Report a problem | ||
| 4/10/2024 | Price change | $599,900-3.2%$180/sqft |
Source: MichRIC #24015038 Report a problem | ||
| 3/30/2024 | Listed for sale | $619,900+61.9%$186/sqft |
Source: MichRIC #24015038 Report a problem | ||
| 3/17/2020 | Sold | $383,000+1.1%$115/sqft |
Source: Public Record Report a problem | ||
| 9/8/2019 | Listing removed | $378,900$114/sqft |
Source: Apex Realty Group #19017300 Report a problem | ||
| 8/26/2019 | Price change | $378,900-0.3%$114/sqft |
Source: Apex Realty Group #19017300 Report a problem | ||
| 8/15/2019 | Price change | $379,900-1.3%$114/sqft |
Source: Apex Realty Group #19017300 Report a problem | ||
| 7/29/2019 | Price change | $384,900-1.3%$116/sqft |
Source: Apex Realty Group #19017300 Report a problem | ||
| 6/17/2019 | Price change | $389,900-1.3%$117/sqft |
Source: Apex Realty Group #19017300 Report a problem | ||
| 4/29/2019 | Listed for sale | $394,900+365.1%$119/sqft |
Source: Apex Realty Group #19017300 Report a problem | ||
| 12/18/2018 | Listing removed | $84,900$25/sqft |
Source: Apex Realty Group #18047167 Report a problem | ||
| 9/23/2018 | Listed for sale | $84,900+21.5%$25/sqft |
Source: Apex Realty Group #18047167 Report a problem | ||
| 12/21/2017 | Sold | $69,900$21/sqft |
Source: Agent Provided Report a problem | ||
Public tax history
| Year | Property taxes | Tax assessment |
|---|---|---|
| 2025 | $6,018 +4.7% | $324,000 +49.3% |
| 2024 | $5,748 +5.2% | $217,082 +5% |
| 2023 | $5,465 +663.5% | $206,745 |
| 2022 | $716 | -- |
| 2021 | -- | -- |
| 2020 | -- | $180,437 +530.9% |
| 2018 | $1,297 | $28,600 |
| 2017 | -- | $28,600 |
Find assessor info on the county website
Neighborhood: 49426
Nearby homes
- $565,3004 bd2 ba-- sqft6829 Alward Dr, Hudsonville, MI 49426Off Market
- $628,200-- bd-- ba-- sqft6853 Alward Dr, Hudsonville, MI 49426Off Market
- $573,4004 bd2 ba-- sqft6817 Alward Dr, Hudsonville, MI 49426Off Market
- $555,0004 bd3 ba2.6k sqft6861 Alward Dr, Hudsonville, MI 49426Sold
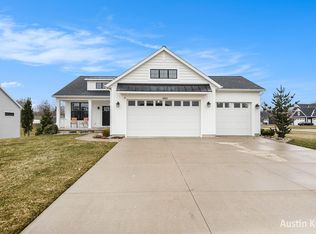
- $614,9005 bd3 ba3.1k sqft3944 Denali Dr, Hudsonville, MI 49426Pending
- $387,0004 bd2 ba1.9k sqft6858 40th Ave, Hudsonville, MI 49426Off Market
- $421,600-- bd-- ba-- sqft6858 40th Ave, Hudsonville, MI 49426Off Market
- $409,000-- bd-- ba-- sqft6858 40th Ave, Hudsonville, MI 49426Off Market
Nearby schools
GreatSchools rating
- 8/10Alward Elementary SchoolGrades: PK-4Distance: 0.5 mi
- 9/10Baldwin Street Middle SchoolGrades: 7-8Distance: 1.3 mi
- 8/10Hudsonville High SchoolGrades: 9-12Distance: 2.4 mi
Schools provided by the listing agent
- Elementary: Alward Elementary School
- High: Hudsonville High School
Source: MichRIC. This data may not be complete. We recommend contacting the local school district to confirm school assignments for this home.
Get a cash offer in 3 minutes
Find out how much your home could sell for in as little as 3 minutes with a no-obligation cash offer.
Estimated market value
$624,200
Get a cash offer in 3 minutes
Find out how much your home could sell for in as little as 3 minutes with a no-obligation cash offer.
Estimated market value
$624,200
- Michigan
- Ottawa County
- Hudsonville
- 49426
- 6841 Alward Dr
Nearby cities
Nearby zip codes
Other Hudsonville Topics
