Stunning 4-bed, 3-bath ranch showcasing exceptional craftsmanship located in Hudsonville Schools! The open floor plan features an oversized living area with vaulted ceilings, a gas fireplace with farm beam mantle, and LVP flooring. The large kitchen boasts quartz counters, stainless steel appliances, ample cabinet space, pantry, and spacious dining area. The primary suite offers a walk-in closet, double sinks, and a tiled shower. A second bedroom, full bath, and laundry room complete the main level. The finished lower level includes a large living area with a wet bar and kitchenette, two additional bedrooms with large double closets, and a full bath. Enjoy the enclosed 3-season composite deck, custom windows and treatments, backyard patio, cedar planter boxes, and added pines for privacy. Insulated attached 3-stall garage with hot/cold water and underground sprinkling. Don't miss out, schedule your tour today!
Sold
$555,000
6861 Alward Dr, Hudsonville, MI 49426
4beds
2,650sqft
Single Family Residence
Built in 2019
0.4 Acres Lot
$590,200 Zestimate®
$209/sqft
$3,227 Estimated rent
Home value
$590,200
$549,000 - $632,000
$3,227/mo
Zestimate® history
Owner options
List your home for rent
$3,227/mo
Rent Zestimate®
Find your next renter with Zillow Rental Manager. Plus, with online applications, you can quickly screen prospective tenants – for free.
$3,227/mo
Rent Zestimate®
Refinance and save
$3,478/mo
Est. payment
Refinancing to a lower rate could help reduce your monthly payments and save thousands over the life of the loan.
$3,478/mo
Est. payment
Explore your selling options
Work with a Zillow partner agent
Leverage their expertise and Zillow's premium Showcase listings to get your home seen by more buyers.
Get startedList with your own agent
Get your home in front of millions of buyers by listing it on Zillow.
Learn how to do itSell it yourself
Take full control of how buyers see your home on Zillow by listing For Sale by Owner (FSBO).
List your homeWhat's special
Finished lower levelCedar planter boxesOpen floor planBackyard patioPrimary suiteWalk-in closetVaulted ceilings
Zillow last checked:
Listing updated:
Listed by:
Austin J King 616-841-1161,
Berkshire Hathaway HomeServices Michigan Real Estate (Main),
Don D King Jr. 616-447-5011,
Berkshire Hathaway HomeServices Michigan Real Estate (Main)
Bought with:
Michelle J Costa, 6501426707
Bellabay Realty LLC
Source: MichRIC,MLS#: 25011428
Facts & features
Interior
Bedrooms & bathrooms
- Bedrooms: 4
- Bathrooms: 3
- Full bathrooms: 3
- Main level bedrooms: 2
Primary bedroom
- Level: Main
Bedroom 2
- Level: Main
Bedroom 3
- Level: Basement
Bedroom 4
- Level: Basement
Primary bathroom
- Level: Main
Bathroom 2
- Level: Main
Bathroom 3
- Level: Basement
Dining area
- Level: Main
Kitchen
- Level: Main
Laundry
- Level: Main
Living room
- Level: Main
Living room
- Level: Basement
Other
- Description: Wet Bar
- Level: Basement
Utility room
- Level: Basement
Heating
- Forced Air
Cooling
- Central Air
Appliances
- Included: Humidifier, Bar Fridge, Dishwasher, Disposal, Dryer, Microwave, Oven, Range, Refrigerator, Washer
- Laundry: Gas Dryer Hookup, Main Level, Sink
Features
- Ceiling Fan(s), Wet Bar, Center Island, Eat-in Kitchen, Pantry
- Flooring: Carpet, Laminate, Vinyl
- Windows: Screens, Insulated Windows, Window Treatments
- Basement: Daylight
- Number of fireplaces: 1
- Fireplace features: Family Room, Gas Log
Interior area
- Total structure area: 1,450
- Total interior livable area: 2,650 sqft
- Finished area below ground: 1,200
Property
Parking
- Total spaces: 3
- Parking features: Garage Faces Front, Garage Door Opener, Attached
- Garage spaces: 3
Features
- Stories: 1
Lot
- Size: 0.4 Acres
- Dimensions: 108 x 160
- Features: Corner Lot, Level, Ground Cover, Shrubs/Hedges
Details
- Parcel number: 701420152004
- Zoning description: 401 RESIDENTIAL
Construction
Type & style
- Home type: SingleFamily
- Architectural style: Ranch
- Property subtype: Single Family Residence
Materials
- Vinyl Siding
- Roof: Composition,Metal
Condition
- New construction: No
- Year built: 2019
Utilities & green energy
- Sewer: Public Sewer
- Water: Public
- Utilities for property: Natural Gas Available, Electricity Available, Cable Available, Natural Gas Connected, Cable Connected
Community & HOA
Community
- Security: Carbon Monoxide Detector(s), Fire Alarm, Other
Location
- Region: Hudsonville
Financial & listing details
- Price per square foot: $209/sqft
- Tax assessed value: $227,395
- Annual tax amount: $6,303
- Date on market: 3/25/2025
- Listing terms: Cash,FHA,VA Loan,MSHDA,Conventional
- Electric utility on property: Yes
- Road surface type: Paved
Price history
| Date | Event | Price |
|---|---|---|
| 4/28/2025 | Sold | $555,000+0%$209/sqft |
Source:  MichRIC #25011428 Report a problem MichRIC #25011428 Report a problem | ||
| 4/1/2025 | Pending sale | $554,876$209/sqft |
Source: MichRIC #25011428 Report a problem | ||
| 3/25/2025 | Listed for sale | $554,876+44.2%$209/sqft |
Source: MichRIC #25011428 Report a problem | ||
| 4/22/2020 | Sold | $384,900$145/sqft |
Source: Public Record Report a problem | ||
| 3/3/2020 | Pending sale | $384,900$145/sqft |
Source: Keller Williams Realty Rivertown #20007214 Report a problem | ||
| 2/27/2020 | Listed for sale | $384,900+4.1%$145/sqft |
Source: Keller Williams Realty Rivertown #20007214 Report a problem | ||
| 10/27/2019 | Listing removed | $369,900$140/sqft |
Source: Keller Williams Realty Rivertown #19038269 Report a problem | ||
| 10/13/2019 | Pending sale | $369,900$140/sqft |
Source: Keller Williams Realty Rivertown #19038269 Report a problem | ||
| 8/9/2019 | Listed for sale | $369,900+488.1%$140/sqft |
Source: Keller Williams Realty Rivertown #19038269 Report a problem | ||
| 5/1/2018 | Sold | $62,900$24/sqft |
Source: Agent Provided Report a problem | ||
Public tax history
| Year | Property taxes | Tax assessment |
|---|---|---|
| 2025 | $6,304 +8.9% | $234,444 +3.1% |
| 2024 | $5,789 +5.2% | $227,395 +9.2% |
| 2023 | $5,504 +656.2% | $208,215 |
| 2022 | $728 | -- |
| 2021 | -- | -- |
| 2020 | -- | $114,600 +322.9% |
| 2018 | $1,229 | $27,100 |
| 2017 | -- | $27,100 |
Find assessor info on the county website
Neighborhood: 49426
Nearby homes
- $633,900-- bd-- ba-- sqft6853 Alward Dr, Hudsonville, MI 49426Off Market
- $614,9005 bd3 ba3.1k sqft3944 Denali Dr, Hudsonville, MI 49426Pending
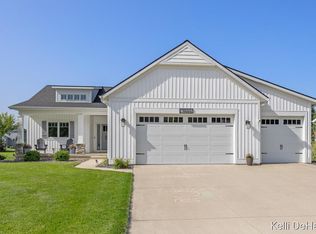
- $599,9005 bd4 ba3.3k sqft6841 Alward Dr, Hudsonville, MI 49426Sold

- $624,1003 bd3 ba-- sqft3911 Denali Dr, Hudsonville, MI 49426Off Market
- $636,6005 bd4 ba3.5k sqft3897 Denali Dr, Hudsonville, MI 49426Off Market
- $566,7005 bd4 ba2.9k sqft6842 Alward Dr, Hudsonville, MI 49426Off Market
- $640,1004 bd4 ba3.4k sqft3919 Denali Dr, Hudsonville, MI 49426Off Market
- $613,8003 bd3 ba1.8k sqft3922 Denali Dr, Hudsonville, MI 49426Off Market
Nearby schools
GreatSchools rating
- 8/10Alward Elementary SchoolGrades: PK-4Distance: 0.5 mi
- 9/10Baldwin Street Middle SchoolGrades: 7-8Distance: 1.3 mi
- 8/10Hudsonville High SchoolGrades: 9-12Distance: 2.4 mi
Get a cash offer in 3 minutes
Find out how much your home could sell for in as little as 3 minutes with a no-obligation cash offer.
Estimated market value
$590,200
Get a cash offer in 3 minutes
Find out how much your home could sell for in as little as 3 minutes with a no-obligation cash offer.
Estimated market value
$590,200
- Michigan
- Ottawa County
- Hudsonville
- 49426
- 6861 Alward Dr
Nearby cities
Nearby zip codes
Other Hudsonville Topics
