Skip main navigation
Off market
  • $589,600

    6841 Briar Rose Trl, Littleton, CO 80125

    3beds
    2,988sqft
    Townhouse
    Built in 1994
    3,702 Square Feet Lot
    $589,600 Zestimate®
    $197/sqft
    $3,473 Estimated rent

    Home value

    $589,600

    $554,000 - $625,000

    $3,473/mo

    Zestimate® history
    Loading
    Loading...

    Owner options

    List your home for rent

    $3,473/mo

    Rent Zestimate®

    Find your next renter with Zillow Rental Manager. Plus, with online applications, you can quickly screen prospective tenants – for free.

    Learn more

    $3,473/mo

    Rent Zestimate®

    Refinance and save

    $2,969/mo

    Est. payment

    Refinancing to a lower rate could help reduce your monthly payments and save thousands over the life of the loan.

    See today's rates

    $2,969/mo

    Est. payment

    Explore your selling options

    Work with a Zillow partner agent

    Leverage their expertise and Zillow's premium Showcase listings to get your home seen by more buyers.

    Get started

    List with your own agent

    Get your home in front of millions of buyers by listing it on Zillow.

    Learn how to do it

    Sell it yourself

    Take full control of how buyers see your home on Zillow by listing For Sale by Owner (FSBO).

    List your home

    What's special

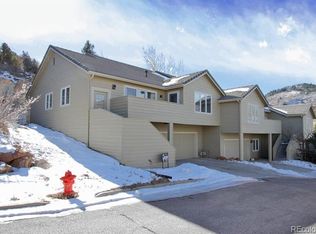
    Unrivaled setting in gated community of Roxborough Park with expansive views of the Mountains and Red Rocks. One of a kind, remodeled 3 bedroom town home with attached 2 car garage and yard! Private Park Like Setting gives the feeling of your own resort, enjoy the wildlife or watch the sunsets off your deck. Modern floor plan features open living/dining area with new stacked stone fireplace and vaulted ceilings. Remodeled kitchen with 42" white soft-close cabinets, slab granite counters with chiseled edge & leathered top & stainless KitchenAide® appliances with gas cooktop and chimney hood. Remodeled custom wood and wrought iron staircase. Master bedroom on main level boasts see-through fireplace, remodeled bath, large walk-in closet and door to private deck overlooking mountains. Main floor laundry room. Second bedroom with en suite bath located on main level features Red Rock views. Basement level provides full bedroom with closet, large family room plus non-conforming gym area as well as expansive storage/utility room. Basement / Lower level has entry to 2 car attached garage. Resort-like backyard with new hot-tub, patio cover, mature landscaping and perennial wild flowers. Enjoy Roxborough Community Clubhouse, Arrowhead Golf Course and access to 30-miles of trails right outside your front door! Just 10 Minutes to 470/Wadsworth interchange and 1 mile to Waterton Canyon plus south entrance to Chatfield Reservoir. This rare find will not last long!

    This property is off market, which means it's not currently listed for sale or rent on Zillow. This may be different from what's available on other websites or public sources.
    Facts & features

    Interior

    Bedrooms & bathrooms
    • Bedrooms: 3
    • Bathrooms: 3
    • Full bathrooms: 2
    • 1/2 bathrooms: 1
    Heating
    • Forced air
    Cooling
    • Central
    Appliances
    • Included: Dishwasher, Dryer, Garbage disposal, Microwave, Range / Oven, Refrigerator, Washer
    Features
    • Ceiling Fan(s), Walk-In Closet(s), Vaulted Ceiling(s), Granite Counters, Stone Counters, Breakfast Nook, Eat-in Kitchen, Smart Thermostat, Entrance Foyer, Open Floorplan, Master Suite, Five Piece Bath, Smoke Free
    • Flooring: Tile, Carpet, Hardwood
    • Windows: Double Pane Windows, Window Coverings, Skylight(s)
    • Basement: Finished
    • Has fireplace: Yes
    • Fireplace features: Living Room, Gas Log
    • Common walls with other units/homes: 2+ Common Walls, No One Below, No One Above
    Interior area
    • Total interior livable area: 2,988 sqft
    • Finished area below ground: 640.00

    Property

    Parking
    • Total spaces: 2
    • Parking features: Garage - Attached
    Features
    • Entry location: STAIRS
    • Patio & porch: Deck, Patio
    • Exterior features: Other
    • Has spa: Yes
    • Spa features: Private, Spa/Hot Tub
    • Fencing: Partial
    • Has view: Yes
    • View description: Mountain
    Lot
    • Size: 3,702 Square Feet
    • Features: Cul-de-Sac, Foothills
    Details
    • Parcel number: 235511105050
    • Zoning description: PDU

    Construction

    Type & style
    • Home type: Townhouse
    • Architectural style: Contemporary
    Materials
    • Frame
    • Roof: Other
    Condition
    • Year built: 1994

    Utilities & green energy

    • Sewer: Public Sewer
    • Water: Public
    Green energy
    • Energy efficient items: Appliances, Thermostat

    Community & HOA

    HOA
    • Has HOA: Yes
    • Amenities included: Clubhouse, Security, Playground, Trail(s), Park, Parking
    • Services included: Snow Removal, Trash, Maintenance Grounds, Insurance, Road Maintenance, Recycling, Exterior Maintenance w/out Roof
    • HOA fee: $172 monthly
    Location
    • Region: Littleton

    Financial & listing details

    • Price per square foot: $197/sqft
    • Tax assessed value: $578,024
    • Annual tax amount: $3,236
    • Road surface type: Paved

    Price history

    DateEventPrice
    7/29/2020Sold$530,000+17.8%$177/sqft
    Source: Public Record Report a problem
    7/8/2020Pending sale$450,000$151/sqft
    Source: Homesmart Realty Group Of Colorado #8915656 Report a problem
    7/6/2020Listed for sale$450,000+12.9%$151/sqft
    Source: Homesmart Realty Group Of Colorado #8915656 Report a problem
    8/2/2017Sold$398,520+53.3%$133/sqft
    Source: Public Record Report a problem
    11/24/2004Sold$260,000+13.1%$87/sqft
    Source: Public Record Report a problem
    2/28/2003Sold$229,900+33.1%$77/sqft
    Source: Public Record Report a problem
    7/18/1994Sold$172,700$58/sqft
    Source: Public Record Report a problem

    Public tax history

    YearProperty taxesTax assessment
    2025$3,236 -0.7%$36,130 -6.6%
    2024$3,260 +21.9%$38,690 -1%
    2023$2,675 -4.5%$39,070 +35.1%
    2022$2,801 $28,920 -2.8%
    2021-- $29,750 +7.8%
    2020$2,613 +12.5%$27,610
    2019$2,321 0%$27,610 +16.7%
    2018$2,321 +6.3%$23,660
    2017$2,183 +4.3%$23,660 +6.3%
    2016$2,094 -2.1%$22,260
    2015$2,140 $22,260 +17.5%
    2013-- $18,940 +3%
    2012-- $18,380
    2011-- $18,380 +2.2%
    2010-- $17,980 -6%
    2009$999 $19,120
    2008-- $19,120 +7.8%
    2007-- $17,740
    2006$1,777 -7.8%$17,740 -5.6%
    2004$1,928 -47.4%$18,790 +3.7%
    2003$3,666 $18,120
    2002-- $18,120 +5.7%
    2001$1,777 -2.2%$17,150
    2000$1,818 $17,150
    Find assessor info on the county website

    Neighborhood: 80125

    Nearby schools

    GreatSchools rating
    Schools provided by the listing agent
    • Elementary: Roxborough
    • Middle: Ranch View
    • High: Thunderridge
    • District: Douglas RE-1

    Source: The MLS. This data may not be complete. We recommend contacting the local school district to confirm school assignments for this home.

    Get a cash offer in 3 minutes
    Find out how much your home could sell for in as little as 3 minutes with a no-obligation cash offer.
    Estimated market value
    $589,600
    Get a cash offer in 3 minutes
    Find out how much your home could sell for in as little as 3 minutes with a no-obligation cash offer.
    Estimated market value
    $589,600