Are you looking for an active adult community that makes you feel like you’re on vacation year round? The clubhouse is stunning with a social hall, fitness center, heated pool, outdoor fire pits, pickle ball, bocce ball and numerous clubs to choose from. This Berwick model at Regency at Creekside Meadows offers a gourmet kitchen with upgraded cabinets and appliances, large island with storage and seating will let you enjoy entertaining with open concept floor plan into the living and dining areas. A gas fireplace, large windows for natural light, hardwood floors, high ceilings all make this home feel inviting. The owners suite is large with a custom closet and the bathroom has an extended shower with upgraded tile and double sinks. A second bedroom and full bathroom, dedicated office and laundry room finish out the first floor. Upstairs is a finished loft with a third bedroom and full bathroom plus a nice size storage area. Outside just off the kitchen is a paver patio with pergola on a corner lot for enjoying your morning coffee or late day cocktails. The garage was extended by 4 more feet for extra space and has an epoxy floor. Are you ready to say goodbye to snow shoveling and grass cutting? Move into this Gold Star awarded community today. Close to highways, hospitals, restaurants and shopping.
Open House Sunday 5/18 1:00 PM to 3:00 PM.
Sold for $739,000
$739,000
6841 Sycamore Dr E, Bath, PA 18014
3beds
2,928sqft
Single Family Residence
Built in 2022
8,450 Square Feet Lot
$774,200 Zestimate®
$252/sqft
$3,274 Estimated rent
Home value
$774,200
$697,000 - $859,000
$3,274/mo
Zestimate® history
Owner options
List your home for rent
$3,274/mo
Rent Zestimate®
Find your next renter with Zillow Rental Manager. Plus, with online applications, you can quickly screen prospective tenants – for free.
$3,274/mo
Rent Zestimate®
Refinance and save
$5,452/mo
Est. payment
Refinancing to a lower rate could help reduce your monthly payments and save thousands over the life of the loan.
$5,452/mo
Est. payment
Explore your selling options
Work with a Zillow partner agent
Leverage their expertise and Zillow's premium Showcase listings to get your home seen by more buyers.
Get startedList with your own agent
Get your home in front of millions of buyers by listing it on Zillow.
Learn how to do itSell it yourself
Take full control of how buyers see your home on Zillow by listing For Sale by Owner (FSBO).
List your homeWhat's special
Gas fireplaceHeated poolFinished loftCorner lotOutdoor fire pitsDedicated officeLaundry room
Zillow last checked:
Listing updated:
Listed by:
Christine L. Kizer 484-239-8240,
BHHS - Choice Properties
Bought with:
Eric Huber, RS343914
IronValley RE of Lehigh Valley
Source: GLVR,MLS#: 757557 Originating MLS: Lehigh Valley MLS
Originating MLS: Lehigh Valley MLSFacts & features
Interior
Bedrooms & bathrooms
- Bedrooms: 3
- Bathrooms: 3
- Full bathrooms: 3
Rooms
- Room types: Den, Office
Primary bedroom
- Level: First
- Dimensions: 12.00 x 25.00
Bedroom
- Level: First
- Dimensions: 11.00 x 12.00
Bedroom
- Level: Second
- Dimensions: 17.00 x 10.00
Den
- Level: First
- Dimensions: 11.00 x 11.00
Dining room
- Level: First
- Dimensions: 12.00 x 12.00
Foyer
- Level: First
- Dimensions: 22.00 x 7.00
Other
- Level: First
- Dimensions: 10.00 x 12.00
Other
- Level: First
- Dimensions: 8.00 x 8.00
Other
- Level: Second
- Dimensions: 6.00 x 8.00
Kitchen
- Level: First
- Dimensions: 13.00 x 25.00
Laundry
- Level: First
- Dimensions: 6.00 x 6.00
Living room
- Level: First
- Dimensions: 27.00 x 11.00
Other
- Description: Loft
- Level: Second
- Dimensions: 25.50 x 23.00
Other
- Description: Storage room
- Level: Second
- Dimensions: 13.00 x 17.00
Heating
- Gas, Zoned
Cooling
- Central Air, Ceiling Fan(s), Zoned
Appliances
- Included: Built-In Oven, Dishwasher, ENERGY STAR Qualified Appliances, Electric Dryer, Electric Oven, Disposal, Gas Water Heater, Microwave, Refrigerator, Washer
- Laundry: Electric Dryer Hookup, Main Level
Features
- Attic, Cathedral Ceiling(s), Dining Area, Entrance Foyer, High Ceilings, Home Office, Kitchen Island, Loft, Mud Room, Storage, Utility Room, Vaulted Ceiling(s), Walk-In Closet(s)
- Flooring: Carpet, Ceramic Tile, Engineered Hardwood
- Windows: Screens
- Basement: None
- Has fireplace: Yes
- Fireplace features: Family Room, Gas Log
Interior area
- Total interior livable area: 2,928 sqft
- Finished area above ground: 2,928
- Finished area below ground: 0
Property
Parking
- Total spaces: 2
- Parking features: Attached, Garage, Off Street, Garage Door Opener
- Attached garage spaces: 2
Features
- Stories: 2
- Patio & porch: Covered, Patio
- Exterior features: Patio
Lot
- Size: 8,450 Square Feet
- Features: Corner Lot, Cul-De-Sac, Flat
Details
- Parcel number: L6 15 8128 0508
- Zoning: 08 A/Rr
- Special conditions: None
Construction
Type & style
- Home type: SingleFamily
- Architectural style: Colonial
- Property subtype: Single Family Residence
Materials
- Blown-In Insulation, Vinyl Siding
- Roof: Asphalt,Fiberglass
Condition
- Year built: 2022
Utilities & green energy
- Electric: 200+ Amp Service, Circuit Breakers
- Sewer: Public Sewer
- Water: Public
Green energy
- Energy efficient items: Appliances
Community & HOA
Community
- Features: Curbs, Sidewalks
- Senior community: Yes
- Subdivision: Regency at Creekside Meadows
HOA
- Has HOA: Yes
- HOA fee: $355 monthly
Location
- Region: Bath
Financial & listing details
- Price per square foot: $252/sqft
- Tax assessed value: $111,400
- Annual tax amount: $8,195
- Date on market: 6/16/2025
- Cumulative days on market: 3 days
- Listing terms: Cash,Conventional
- Ownership type: Fee Simple
Price history
| Date | Event | Price |
|---|---|---|
| 7/15/2025 | Sold | $739,000-0.7%$252/sqft |
Source:  GLVR #757557 Report a problem GLVR #757557 Report a problem | ||
| 5/20/2025 | Pending sale | $744,500$254/sqft |
Source: BHHS broker feed #757557 Report a problem | ||
| 5/16/2025 | Listed for sale | $744,500$254/sqft |
Source: GLVR #757557 Report a problem | ||
Public tax history
Tax history is unavailable.
Neighborhood: 18014
Nearby homes
- $739,0003 bd3 ba2.9k sqft6841 Sycamore Dr, Bath, PA 18014Sold
- $696,5003 bd3 ba2.6k sqft6843 Sycamore Dr, Bath, PA 18014Off Market
- $875,7004 bd3 ba3.8k sqft6826 Spruce Ln, Bath, PA 18014Off Market
- $760,0003 bd3 ba2.7k sqft6827 Sycamore Dr E, Bath, PA 18014Sold
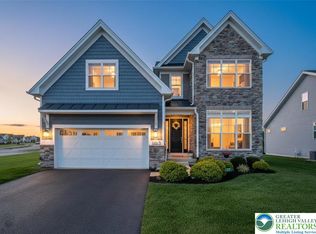
- $767,2003 bd3 ba3k sqft6834 Sycamore Dr, Bath, PA 18014Off Market
- $726,4002 bd2 ba1.9k sqft6836 Sycamore Dr, Bath, PA 18014Off Market
- $610,0002 bd2 ba2.1k sqft6828 Spruce Ln, Bath, PA 18014Off Market
- $675,0002 bd2 ba2k sqft6847 Sycamore Dr, Bath, PA 18014Sold
Nearby schools
GreatSchools rating
- 6/10George Wolf El SchoolGrades: PK-5Distance: 2.5 mi
- 4/10Northampton Middle SchoolGrades: 6-8Distance: 4.8 mi
- 5/10Northampton Area High SchoolGrades: 9-12Distance: 4.9 mi
Schools provided by the listing agent
- District: Northampton
Source: GLVR. This data may not be complete. We recommend contacting the local school district to confirm school assignments for this home.
Get a cash offer in 3 minutes
Find out how much your home could sell for in as little as 3 minutes with a no-obligation cash offer.
Estimated market value
$774,200
Get a cash offer in 3 minutes
Find out how much your home could sell for in as little as 3 minutes with a no-obligation cash offer.
Estimated market value
$774,200
- Pennsylvania
- Northampton County
- Bethlehem
- 18014
- 6841 Sycamore Dr E
