This spacious 2-story home is a fantastic find, offering 4 bedrooms, 2 full baths, and 1 half bath. The main floor features a living room with vaulted ceilings, which can also be used as a formal dining area. The family room is highlighted by a cozy fireplace and built-in speakers, creating the perfect space for relaxation and entertainment. The eat-in kitchen boasts granite countertops, tile floors, and stainless steel appliances. The primary bedroom includes its own private bath for added convenience. The 2-car garage comes with epoxy covered flooring and custom built-in cabinets for extra storage. Enjoy outdoor living with beautifully landscaped grounds, including a grassy area, trees, and a fully fenced yard. Additional amenities include main-level laundry, basement laundry hookups, and easy access to Southlands Mall for shopping, dining, and entertainment!! House features upgraded flooring, upgraded cabinets, new interior paint, new exterior paint and the list goes on and on!! This is the complete package- don't miss out!!
Sold for $545,000
$545,000
6842 S Algonquian Court, Aurora, CO 80016
4beds
2,553sqft
Single Family Residence
Built in 2005
5,633 Square Feet Lot
$530,900 Zestimate®
$213/sqft
$3,367 Estimated rent
Home value
$530,900
$499,000 - $568,000
$3,367/mo
Zestimate® history
Owner options
List your home for rent
$3,367/mo
Rent Zestimate®
Find your next renter with Zillow Rental Manager. Plus, with online applications, you can quickly screen prospective tenants – for free.
$3,367/mo
Rent Zestimate®
Refinance and save
$3,448/mo
Est. payment
Refinancing to a lower rate could help reduce your monthly payments and save thousands over the life of the loan.
$3,448/mo
Est. payment
Explore your selling options
Work with a Zillow partner agent
Leverage their expertise and Zillow's premium Showcase listings to get your home seen by more buyers.
Get startedList with your own agent
Get your home in front of millions of buyers by listing it on Zillow.
Learn how to do itSell it yourself
Take full control of how buyers see your home on Zillow by listing For Sale by Owner (FSBO).
List your homeWhat's special
Cozy fireplaceFully fenced yardGrassy areaBasement laundry hookupsCustom built-in cabinetsPrivate bathVaulted ceilings
Zillow last checked:
Listing updated:
Listed by:
Jonathan Coyle 720-635-0441 jon@coylere.com,
LoKation
Bought with:
Omar Lopez, 100075389
Megastar Realty
Source: REcolorado as distributed by MLS GRID,MLS#: 2509698
Facts & features
Interior
Bedrooms & bathrooms
- Bedrooms: 4
- Bathrooms: 3
- Full bathrooms: 2
- 1/2 bathrooms: 1
- Main level bathrooms: 1
Bedroom
- Level: Upper
Bedroom
- Level: Upper
Bedroom
- Level: Upper
Bedroom
- Level: Upper
Bedroom
- Level: Upper
Bedroom
- Level: Upper
Bathroom
- Level: Main
Bathroom
- Level: Upper
Bathroom
- Level: Upper
Bathroom
- Level: Main
Other
- Level: Upper
Other
- Level: Upper
Other
- Level: Upper
Other
- Level: Upper
Dining room
- Level: Main
Family room
- Level: Main
Kitchen
- Level: Main
Laundry
- Level: Main
Laundry
- Level: Basement
Living room
- Level: Main
Loft
- Level: Upper
Heating
- Forced Air
Cooling
- Central Air
Appliances
- Included: Dishwasher, Disposal, Dryer, Microwave, Oven, Range, Refrigerator, Washer
- Laundry: In Unit
Features
- Ceiling Fan(s), Eat-in Kitchen, Granite Counters, High Ceilings, High Speed Internet, Open Floorplan, Pantry, Primary Suite, Radon Mitigation System, Smoke Free, Vaulted Ceiling(s), Walk-In Closet(s), Wired for Data
- Flooring: Carpet, Tile
- Windows: Double Pane Windows
- Basement: Bath/Stubbed,Partial,Unfinished
- Number of fireplaces: 1
- Fireplace features: Family Room
Interior area
- Total structure area: 2,553
- Total interior livable area: 2,553 sqft
- Finished area above ground: 2,022
- Finished area below ground: 0
Property
Parking
- Total spaces: 4
- Parking features: Concrete, Floor Coating, Oversized
- Attached garage spaces: 2
- Details: Off Street Spaces: 2
Features
- Levels: Two
- Stories: 2
- Patio & porch: Covered, Front Porch, Patio
- Exterior features: Garden, Private Yard
- Fencing: Full
Lot
- Size: 5,633 Square Feet
- Features: Cul-De-Sac, Irrigated, Landscaped, Level, Sprinklers In Front, Sprinklers In Rear
Details
- Parcel number: 034574344
- Special conditions: Standard
Construction
Type & style
- Home type: SingleFamily
- Architectural style: Traditional
- Property subtype: Single Family Residence
Materials
- Cement Siding
- Foundation: Concrete Perimeter, Structural
- Roof: Concrete
Condition
- Year built: 2005
Details
- Builder name: Richmond American Homes
Utilities & green energy
- Sewer: Public Sewer
- Water: Public
- Utilities for property: Cable Available, Electricity Connected, Internet Access (Wired), Natural Gas Connected, Phone Connected
Community & HOA
Community
- Subdivision: Tallyns Reach North
HOA
- Has HOA: Yes
- Amenities included: Clubhouse, Park, Playground, Pool, Trail(s)
- Services included: Recycling, Trash
- HOA fee: $231 annually
- HOA name: Tallyns Reach Master HOA
- HOA phone: 303-694-4100
- Second HOA fee: $250 quarterly
- Second HOA name: Tallyns Reach Authority
- Second HOA phone: 303-265-7949
Location
- Region: Aurora
Financial & listing details
- Price per square foot: $213/sqft
- Tax assessed value: $605,900
- Annual tax amount: $3,965
- Date on market: 8/18/2025
- Listing terms: 1031 Exchange,Cash,Conventional,FHA,VA Loan
- Exclusions: Sellers Personal Property
- Ownership: Individual
- Electric utility on property: Yes
- Road surface type: Paved
Price history
| Date | Event | Price |
|---|---|---|
| 12/31/2025 | Sold | $545,000-5.2%$213/sqft |
Source:  REcolorado as distributed by MLS GRID #2509698 Report a problem REcolorado as distributed by MLS GRID #2509698 Report a problem | ||
| 12/12/2025 | Pending sale | $575,000$225/sqft |
Source: REcolorado as distributed by MLS GRID #2509698 Report a problem | ||
| 11/26/2025 | Price change | $575,000-1.7%$225/sqft |
Source: REcolorado as distributed by MLS GRID #2509698 Report a problem | ||
| 10/24/2025 | Price change | $585,000-2.5%$229/sqft |
Source: REcolorado as distributed by MLS GRID #2509698 Report a problem | ||
| 9/23/2025 | Price change | $599,900-3.2%$235/sqft |
Source: REcolorado as distributed by MLS GRID #2509698 Report a problem | ||
| 8/18/2025 | Listed for sale | $620,000+63.6%$243/sqft |
Source: REcolorado as distributed by MLS GRID #2509698 Report a problem | ||
| 6/30/2016 | Sold | $379,000-0.3%$148/sqft |
Source: Public Record Report a problem | ||
| 5/6/2016 | Price change | $379,950-1.3%$149/sqft |
Source: Keller Williams - Castle Rock/Parker #2825341 Report a problem | ||
| 4/14/2016 | Listed for sale | $385,000+22.3%$151/sqft |
Source: Keller Williams - Castle Rock/Parker #2825341 Report a problem | ||
| 8/11/2014 | Sold | $314,820$123/sqft |
Source: Public Record Report a problem | ||
| 7/3/2014 | Pending sale | $314,820$123/sqft |
Source: Coldwell Banker Residential Brokerage - Southeast Metro at DTC #4377210 Report a problem | ||
| 6/21/2014 | Price change | $314,820-1.6%$123/sqft |
Source: Coldwell Banker Residential Brokerage - Southeast Metro at DTC #4377210 Report a problem | ||
| 6/6/2014 | Listed for sale | $319,999+14.7%$125/sqft |
Source: Coldwell Banker Residential Brokerage - Southeast Metro at DTC #4377210 Report a problem | ||
| 9/16/2005 | Sold | $279,100$109/sqft |
Source: Public Record Report a problem | ||
Public tax history
| Year | Property taxes | Tax assessment |
|---|---|---|
| 2025 | $4,374 +10.3% | $37,869 +1.5% |
| 2024 | $3,965 +10.3% | $37,306 -9.9% |
| 2023 | $3,594 -0.2% | $41,389 +35.8% |
| 2022 | $3,600 | $30,476 -2.8% |
| 2021 | -- | $31,353 -1.6% |
| 2020 | $4,040 +15.5% | $31,860 |
| 2019 | $3,498 | -- |
| 2018 | $3,498 +0.8% | $27,259 |
| 2017 | $3,469 | $27,259 +10.9% |
| 2016 | -- | $24,580 |
| 2015 | -- | $24,580 +37.1% |
| 2014 | $3,027 +27.3% | $17,926 -13.8% |
| 2013 | $2,379 | $20,790 |
| 2012 | -- | $20,790 |
| 2011 | $2,689 +1.7% | $20,790 -1.8% |
| 2010 | $2,645 -7.7% | $21,170 |
| 2009 | $2,866 | $21,170 -7.1% |
| 2008 | -- | $22,782 |
| 2007 | -- | $22,782 +8.7% |
| 2006 | -- | $20,958 +149.2% |
| 2005 | -- | $8,410 |
Find assessor info on the county website
Neighborhood: Tallyn's Reach
Nearby homes
- $509,4003 bd3 ba1.4k sqft6840 S Algonquian Ct, Aurora, CO 80016Off Market
- $549,9003 bd3 ba2.1k sqft6850 S Algonquian Ct, Aurora, CO 80016Sold

- $547,2003 bd3 ba2.5k sqft6832 S Algonquian Ct, Aurora, CO 80016Off Market
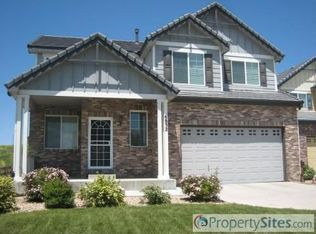
- $733,9004 bd3 ba3.3k sqft23346 E Ottawa Dr, Aurora, CO 80016Off Market
- $589,0003 bd3 ba2.5k sqft6852 S Algonquian Ct, Aurora, CO 80016Sold
- $643,8004 bd3 ba3.5k sqft23366 E Ottawa Dr, Aurora, CO 80016Off Market
- $803,9006 bd5 ba5k sqft23326 E Ottawa Dr, Aurora, CO 80016Off Market
- $588,2003 bd2 ba1.9k sqft23386 E Ottawa Dr, Aurora, CO 80016Off Market
Nearby schools
GreatSchools rating
- 7/10Coyote Hills Elementary SchoolGrades: PK-5Distance: 0.7 mi
- 6/10Infinity Middle SchoolGrades: 6-8Distance: 2.3 mi
- 8/10Cherokee Trail High SchoolGrades: 9-12Distance: 2 mi
Schools provided by the listing agent
- Elementary: Coyote Hills
- Middle: Fox Ridge
- High: Cherokee Trail
- District: Cherry Creek 5
Source: REcolorado as distributed by MLS GRID. This data may not be complete. We recommend contacting the local school district to confirm school assignments for this home.
Get a cash offer in 3 minutes
Find out how much your home could sell for in as little as 3 minutes with a no-obligation cash offer.
Estimated market value
$530,900
Get a cash offer in 3 minutes
Find out how much your home could sell for in as little as 3 minutes with a no-obligation cash offer.
Estimated market value
$530,900
- Colorado
- Arapahoe County
- Aurora
- 80016
- Tallyn's Reach
- 6842 S Algonquian Court
Nearby cities
Nearby neighborhoods
Nearby zip codes
Other Aurora Topics
